




Skip To Content

05100 Beechwood Lane , #26

South Haven, MI 49090
  • $599,000
  • STATUS: Active
  • ON SITE: 17 Days
  • MLS #: 26051669
$599,000
  • 4
    BEDS
  • 0.6
    ACRES
  • 3
    BATHS
  • 0
    1/2 BATHS
  • 3,333
    SQFT
  • $180
    $/SQFT
Neighborhood:
Type:
Single-Family Home
Built:
2014
County:

School Ratings & Info

School District:

Description

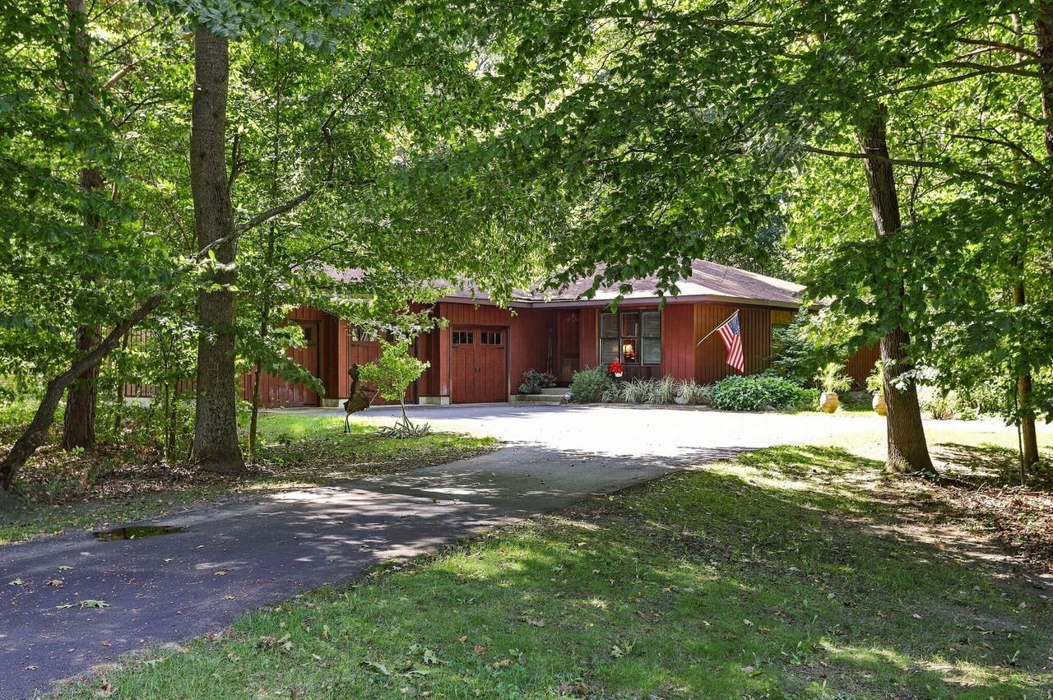
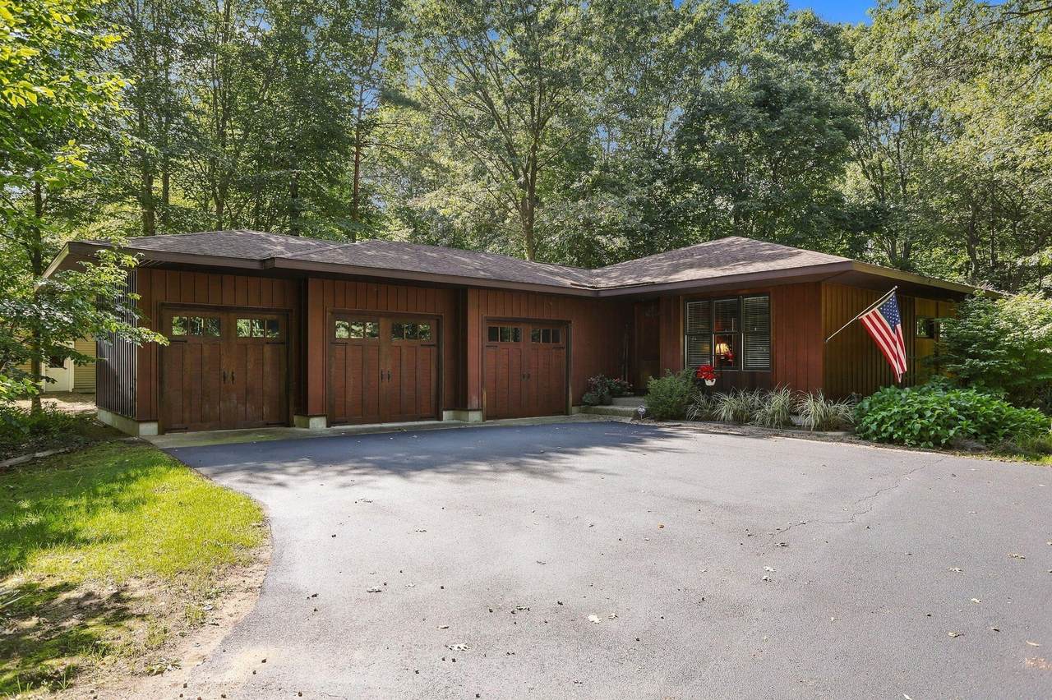
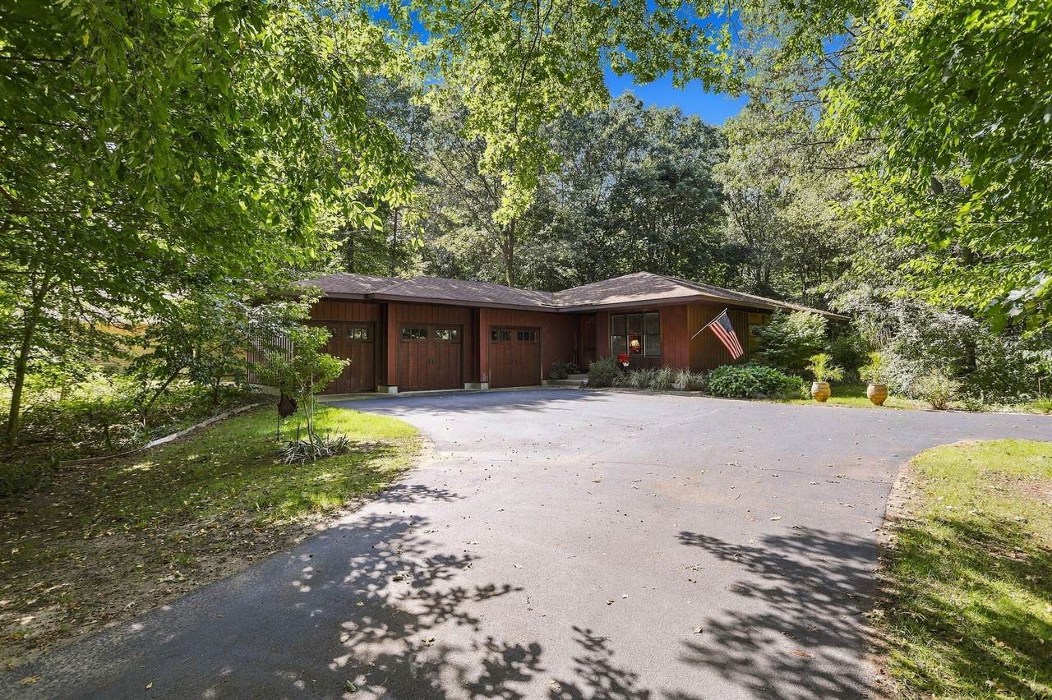
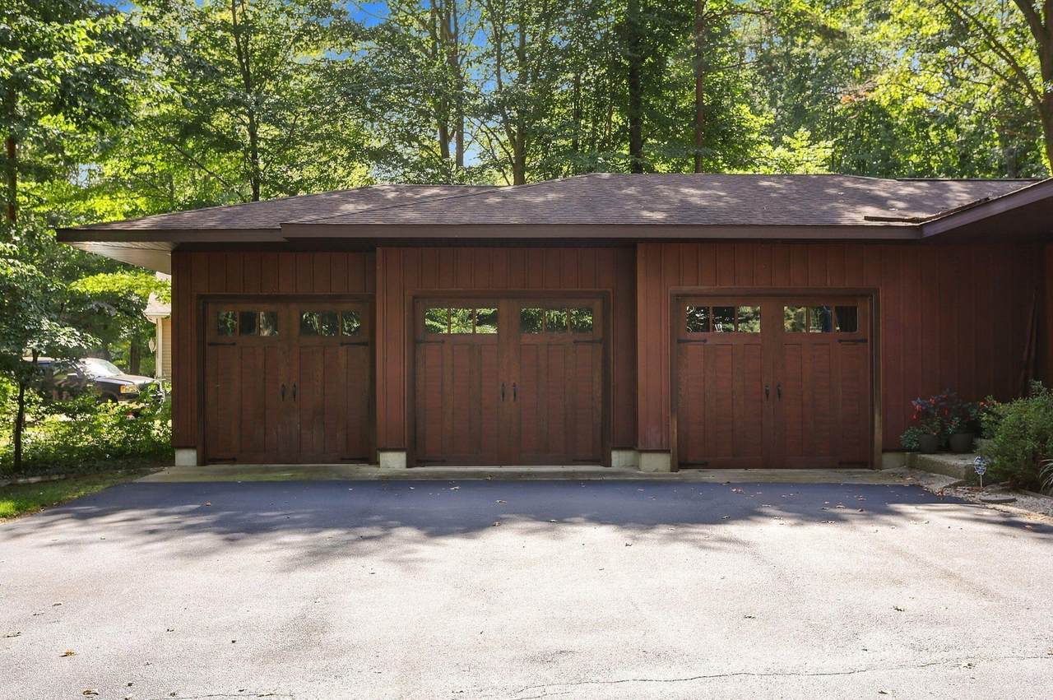
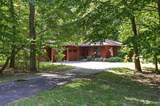
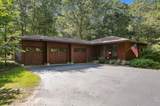
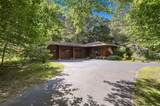
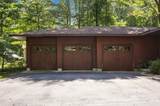
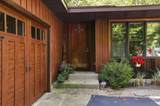
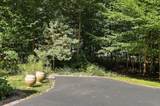
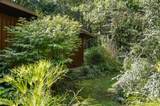
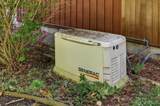
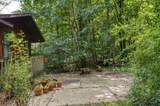
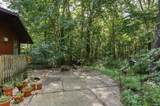
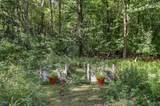
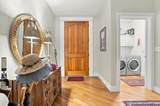
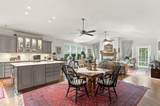
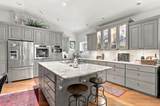
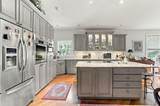
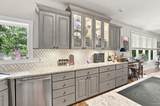
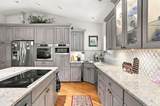
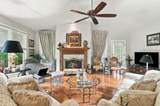
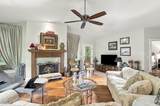
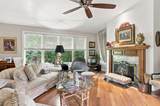
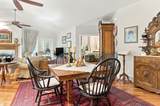
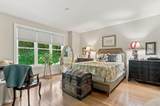
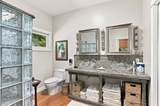
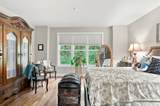
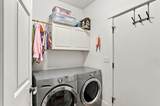
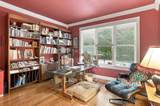
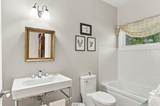
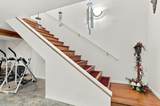
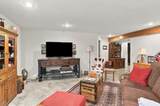
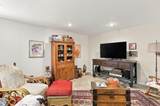
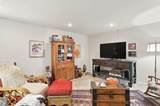
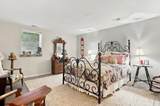
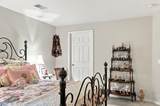
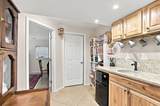
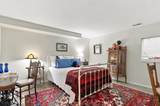
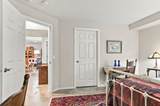
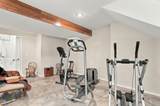
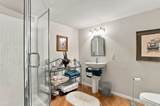
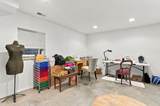
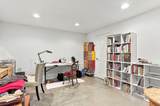
Welcome home to this exquisite home nestled in the woods in Pine Haven subdivision. This home was built in 2014 with all the details taken care of. Extra well for the sprinkling system and a generator just in case the power goes out. The siding looks like wood, but it's steel siding with low maintenance along with steel insulated garage doors. Walk into this stunning open concept with a large open area for entertaining in the kitchen, living room and dining room. Main floor primary bedroom and bathroom so you don't have to worry about the steps. Laundry is also on the main floor as you come inside from the 3 car garage. Plenty of room to store your cars and toys! Downstairs you will find a full finished basement with marble window sills and 3 more bedrooms. Heading down the basement you will find an extra wide staircase and a rec room for more entertaining. The back yard is private and peaceful. Only a short drive to downtown South Haven and the beaches!

Monthly Payment Calculator


© 2026 MichRIC, LLC. All rights reserved. Information deemed reliable but not guaranteed. Updated: 2026-10-15T23:33:47.967.
www.michiganlakehomes.net/homes/181613043
Print Image

05100 Beechwood Lane , #26 South Haven, MI 49090

  • Price: $599,000
  • Status: Active
  • On Site: 17 Days
  • MLS #: 26051669
4
Beds
3
Baths
0
½ Baths
0.6
Acres
3,333
SQFT
$180
$/SQFT
2014
Built
Neighborhood:
South Haven Twp
County:
Van Buren
School District:
South Haven
Property Description
Welcome home to this exquisite home nestled in the woods in Pine Haven subdivision. This home was built in 2014 with all the details taken care of. Extra well for the sprinkling system and a generator just in case the power goes out. The siding looks like wood, but it's steel siding with low maintenance along with steel insulated garage doors. Walk into this stunning open concept with a large open area for entertaining in the kitchen, living room and dining room. Main floor primary bedroom and bathroom so you don't have to worry about the steps. Laundry is also on the main floor as you come inside from the 3 car garage. Plenty of room to store your cars and toys! Downstairs you will find a full finished basement with marble window sills and 3 more bedrooms. Heading down the basement you will find an extra wide staircase and a rec room for more entertaining. The back yard is private and peaceful. Only a short drive to downtown South Haven and the beaches!
Exterior Features

Architectural Style Ranch Attached Garage YN Yes Construction Materials Other Driveway Paved YN Yes Garage YN Yes Lot Features Wooded Other Structures [] Pool Features [] Road Surface Type Paved Roof [] Waterfront Features [] Waterfront YN No Window Features []

Interior Features

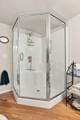
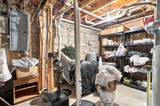
Appliances HumidifierCooktopDishwasherDryerMicrowaveOvenRangeRefrigeratorWasher Basement Full Basement YN Yes Cooling Central Air Cooling YN Yes Fireplace Features Gas LogLiving Room Fireplace YN Yes Heating Forced Air Heating YN Yes Interior Features Ceiling Fan(s)Garage Door Opener Main Floor Bedrooms 2 Rooms Kitchen (Main Level) Dining Area (Main Level) Living Room (Main Level) Laundry (Main Level) Primary Bedroom (Main Level) Primary Bathroom (Main Level) Bedroom 2 (Main Level) Bathroom 1 (Main Level) Recreation (Basement Level) Utility Room (Basement Level) Bedroom 3 (Basement Level) Bedroom 4 (Basement Level) Bedroom 5 (Basement Level) Bathroom 2 (Basement Level) Bathroom 3 (Basement Level)

Property Features

Accessibility Features [] Association Amenities [] Association Fee 250 Association Fee Frequency Annually Association Fee Includes OtherSnow Removal Association YN Yes Auction Or For Sale For Sale Cross Street CR 388 Listing Terms CashConventional New Construction YN No Property Sub Type Single Family Residence Sewer Public Tax Annual Amount 7261.33 Tax Year 2025 Utilities Extra Well Water Source Public

Listing provided courtesy of Denise Moore of RE/MAX Lakeshore: 269-637-5101. © 2026 MichRIC, LLC. All rights reserved. Information deemed reliable but not guaranteed.


© 2026 MichRIC, LLC. All rights reserved. Information deemed reliable but not guaranteed. Updated: 2026-10-15T23:33:47.967.
 
https://bt-photos.global.ssl.fastly.net/swmich/1280_boomver_1_26051669-2.jpg https://bt-photos.global.ssl.fastly.net/swmich/1280_boomver_1_26051669-2.jpg https://bt-photos.global.ssl.fastly.net/swmich/1280_boomver_1_26051669-2.jpg
Logo
Green Towne Coastal Realty
2624 Niles Ave
Saint Joseph MI, 49085