Skip To Content

1011 Dickinson Street SE

Grand Rapids, MI 49507
  • $229,900
  • STATUS: Active
  • ON SITE: 20 Days
  • MLS #: 26050452
UPDATED: 32 min ago
$229,900
  • 2
    BEDS
  • 0.11
    ACRES
  • 1
    BATHS
  • 1
    1/2 BATHS
  • 1,424
    SQFT
  • $161
    $/SQFT
Neighborhood:
Type:
Single-Family Home
Built:
1946
County:

School Ratings & Info

School District:

Description

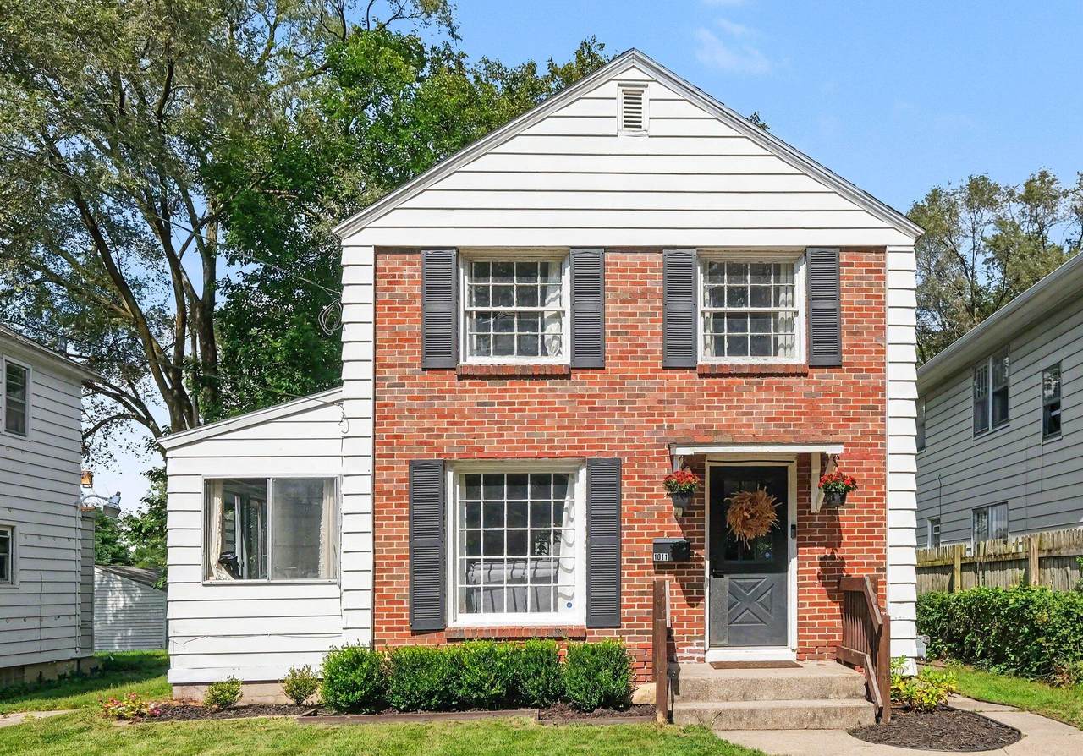
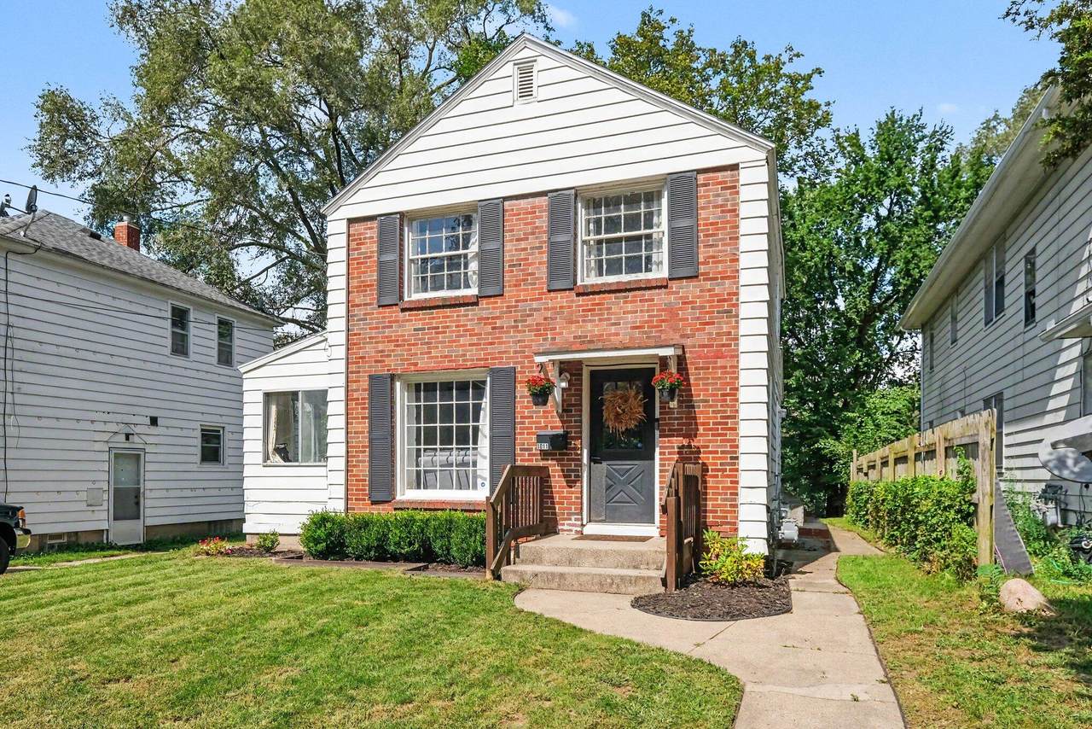
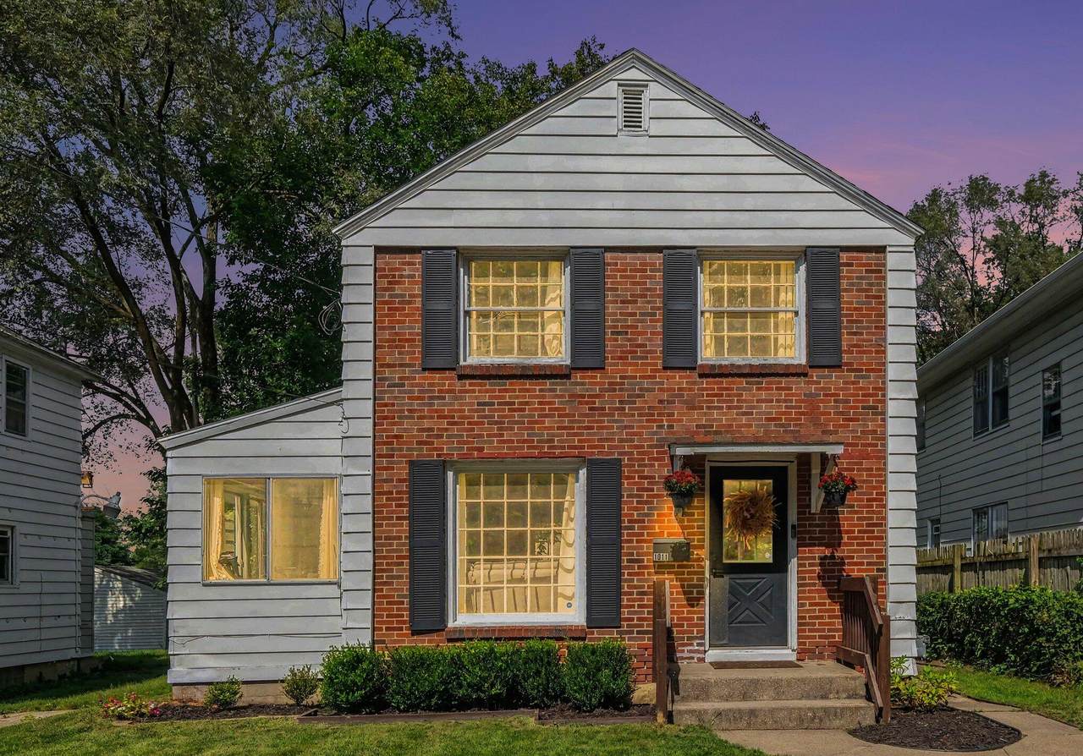
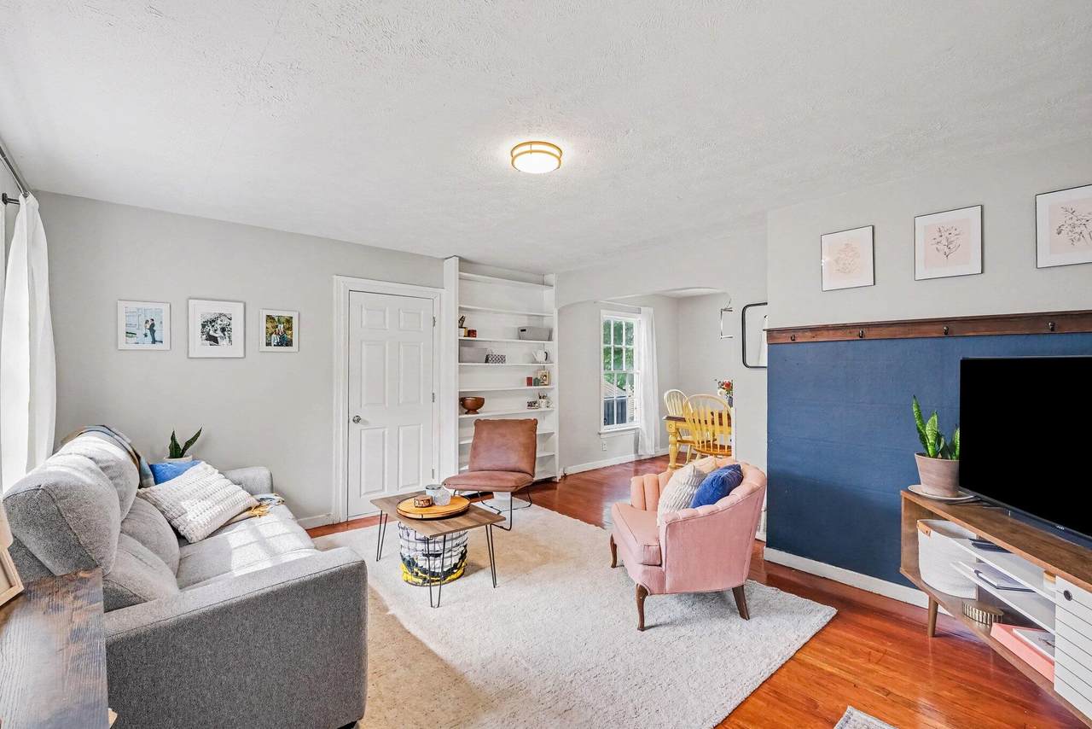
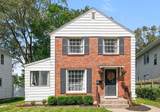
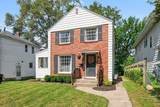
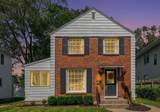
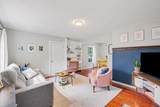
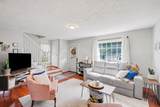
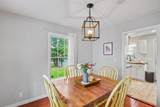
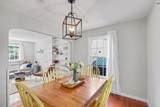
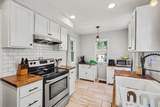
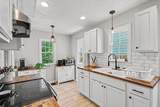
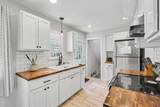
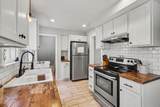
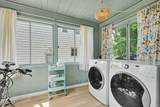
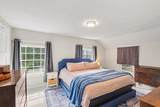
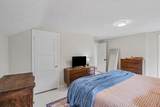
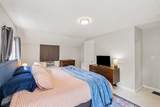
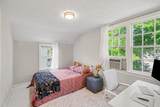
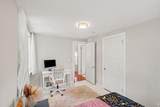
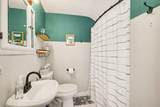
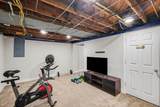
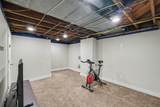
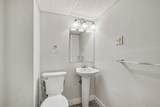
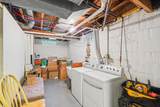
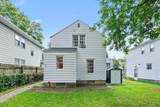
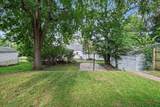
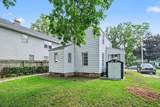
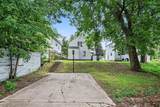
Welcome to this charming, well-maintained two-story on a quiet street near Alger Heights! Classic brick, mature trees, and landscaping create welcoming curb appeal, while abundant windows fill the home with natural light. Hardwood floors connect the living and dining spaces, and the bright kitchen features white cabinetry, butcher-block counters, and subway tile. A flexible bonus room offers options for main-floor laundry, a mudroom, office, or hobby space. Upstairs are two spacious bedrooms and a full bath. The partially finished basement adds recreation space, a half bath, laundry hookups, and storage. Outside, enjoy a spacious backyard, generous rear parking pad, and private alley access. Big-ticket updates provide peace of mind: roof (2022), furnace/water heater (2017), and updated copper and PVC plumbing. Clean, comfortable, and move-in ready, this is a home you can enjoy from day one while making it your own over time.

Monthly Payment Calculator


© 2026 MichRIC, LLC. All rights reserved. Information deemed reliable but not guaranteed. Updated: 2026-10-13T17:33:51.817.
www.michiganlakehomes.net/homes/181442213
Print Image

1011 Dickinson Street SE Grand Rapids, MI 49507

  • Price: $229,900
  • Status: Active
  • On Site: 20 Days
  • Updated: 32 min ago
  • MLS #: 26050452
2
Beds
1
Baths
1
½ Baths
0.11
Acres
1,424
SQFT
$161
$/SQFT
1946
Built
Neighborhood:
City Of Grand Rapids
County:
Kent
School District:
Grand Rapids
Property Description
Welcome to this charming, well-maintained two-story on a quiet street near Alger Heights! Classic brick, mature trees, and landscaping create welcoming curb appeal, while abundant windows fill the home with natural light. Hardwood floors connect the living and dining spaces, and the bright kitchen features white cabinetry, butcher-block counters, and subway tile. A flexible bonus room offers options for main-floor laundry, a mudroom, office, or hobby space. Upstairs are two spacious bedrooms and a full bath. The partially finished basement adds recreation space, a half bath, laundry hookups, and storage. Outside, enjoy a spacious backyard, generous rear parking pad, and private alley access. Big-ticket updates provide peace of mind: roof (2022), furnace/water heater (2017), and updated copper and PVC plumbing. Clean, comfortable, and move-in ready, this is a home you can enjoy from day one while making it your own over time.
Exterior Features

Architectural Style Traditional Construction Materials Aluminum SidingBrick Driveway Paved YN Yes Garage YN No Lot Features [] Other Structures Shed(s) Pool Features [] Road Surface Type [] Roof Composition Waterfront Features [] Waterfront YN No Window Features Storms

Interior Features

Appliances DryerOvenRangeRefrigeratorWasher Basement Full Basement YN Yes Cooling Window Unit(s) Cooling YN Yes Fireplace Features [] Fireplace YN No Heating Forced Air Heating YN Yes Interior Features Eat-in Kitchen Main Floor Bedrooms 0

Property Features

Accessibility Features [] Association Amenities [] Association Fee Includes [] Auction Or For Sale For Sale Cross Street Kalamazoo Listing Terms CashFHAVA LoanConventional New Construction YN No Property Sub Type Single Family Residence Sewer Public Tax Annual Amount 1940 Tax Year 2025 Utilities [] Water Source Public Zoning Res

Listing provided courtesy of Luke Williams of Five Star Real Estate (M6): 616-531-0028. © 2026 MichRIC, LLC. All rights reserved. Information deemed reliable but not guaranteed.


© 2026 MichRIC, LLC. All rights reserved. Information deemed reliable but not guaranteed. Updated: 2026-10-13T17:33:51.817.
 
https://bt-photos.global.ssl.fastly.net/swmich/1280_boomver_1_26050452-2.jpg https://bt-photos.global.ssl.fastly.net/swmich/1280_boomver_1_26050452-2.jpg https://bt-photos.global.ssl.fastly.net/swmich/1280_boomver_1_26050452-2.jpg
Logo
Green Towne Coastal Realty
2624 Niles Ave
Saint Joseph MI, 49085