Skip To Content

1018 Kentwood Drive NE

Grand Rapids, MI 49505
  • $284,900
  • STATUS: Pending
  • ON SITE: 20 Days
  • MLS #: 26056204
Pending
UPDATED: 59 min ago
$284,900
  • 3
    BEDS
  • 0.14
    ACRES
  • 1
    BATHS
  • 1
    1/2 BATHS
  • 1,555
    SQFT
  • $183
    $/SQFT
Neighborhood:
Type:
Single-Family Home
Built:
1949
County:

School Ratings & Info

School District:

Description

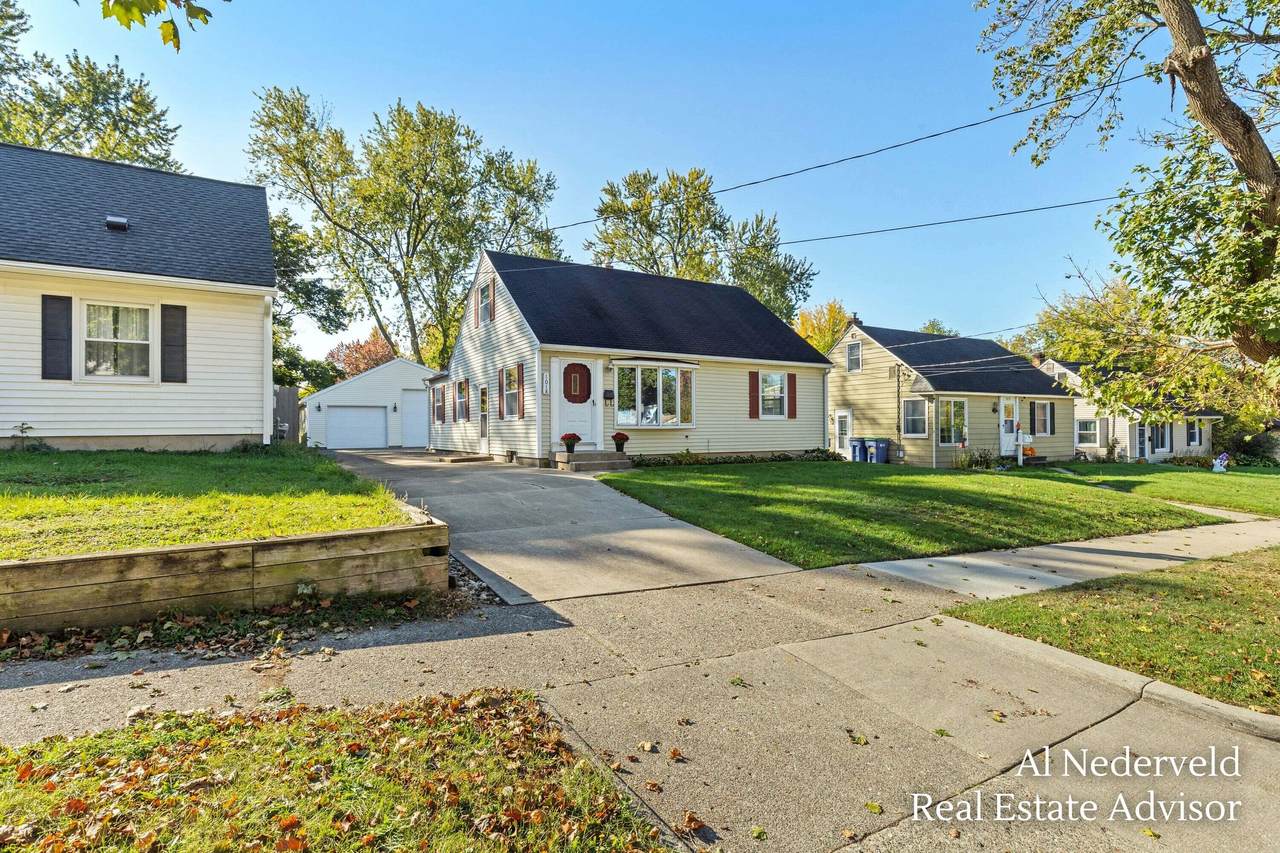
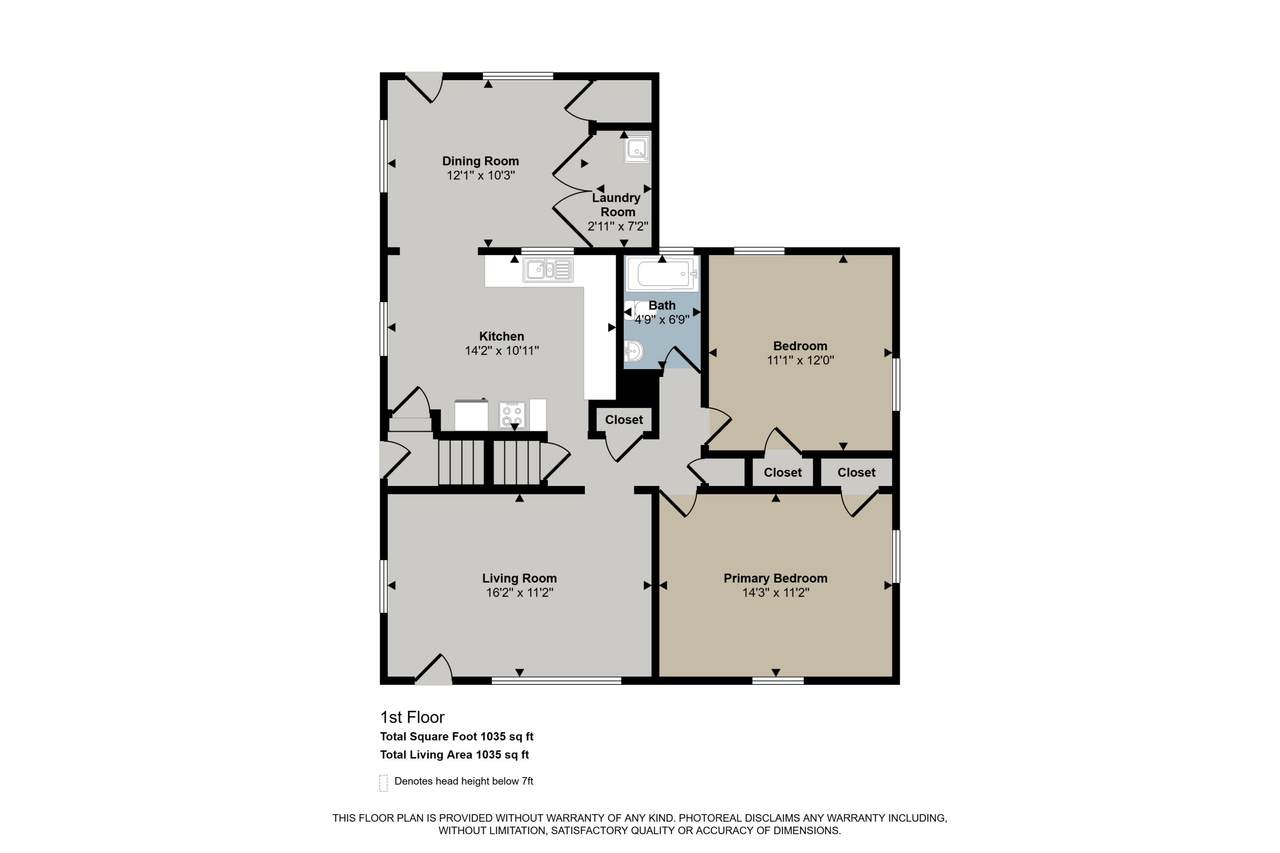
1018 Kentwood is a meticulously maintained home in highly desired Auburn Hills. Inside it's clear this home has been loved and you will be pleasantly surprised by the amount of living space this house delivers, including two large bedrooms and a full bath on the main plus a third bedroom and half bath upstairs. Downstairs, the full basement is already a functional space, ready to be transformed into more living area. Outside, the garage and yard are standout features. Recently built for the hobbyist or adventurer, the garage offers a 2nd bay large enough to house a boat or camper, a rare find in this price range. Store your toys, protect your vehicles, and still have room to work. Additionally, the driveway and yard offer ample space for future fun - a basketball court, a play area, an expanded patio and room for gardens! 1018 Kentwood is minutes from the Medical Mile, parks, vibrant restaurant & social scenes, and highway access. This home checks every box at a great price point.

Monthly Payment Calculator


© 2026 MichRIC, LLC. All rights reserved. Information deemed reliable but not guaranteed. Updated: 2026-11-12T19:33:34.383.
www.michiganlakehomes.net/homes/182641644
Print Image

1018 Kentwood Drive NE Grand Rapids, MI 49505

  • Price: $284,900
  • Status: Pending
  • On Site: 20 Days
  • Updated: 59 min ago
  • MLS #: 26056204
3
Beds
1
Baths
1
½ Baths
0.14
Acres
1,555
SQFT
$183
$/SQFT
1949
Built
Neighborhood:
City Of Grand Rapids
County:
Kent
School District:
Grand Rapids
Property Description
1018 Kentwood is a meticulously maintained home in highly desired Auburn Hills. Inside it's clear this home has been loved and you will be pleasantly surprised by the amount of living space this house delivers, including two large bedrooms and a full bath on the main plus a third bedroom and half bath upstairs. Downstairs, the full basement is already a functional space, ready to be transformed into more living area. Outside, the garage and yard are standout features. Recently built for the hobbyist or adventurer, the garage offers a 2nd bay large enough to house a boat or camper, a rare find in this price range. Store your toys, protect your vehicles, and still have room to work. Additionally, the driveway and yard offer ample space for future fun - a basketball court, a play area, an expanded patio and room for gardens! 1018 Kentwood is minutes from the Medical Mile, parks, vibrant restaurant & social scenes, and highway access. This home checks every box at a great price point.
Exterior Features

Architectural Style Cape Cod Attached Garage YN No Construction Materials Vinyl Siding Garage YN Yes Lot Features Sidewalk Other Structures [] Pool Features [] Road Surface Type Paved Roof Shingle Water Access YN No Waterfront Features [] Waterfront YN No Window Features StormsInsulated Windows

Interior Features

Appliances MicrowaveOvenRefrigerator Basement Full Basement YN Yes Cooling Central Air Cooling YN Yes Fireplace Features [] Fireplace YN No Heating Forced Air Heating YN Yes Interior Features [] Main Floor Bedrooms 2 Rooms Kitchen (Main Level) Dining Room (Main Level) Living Room (Main Level) Primary Bedroom (Main Level) Bedroom 2 (Main Level) Bathroom 1 (Main Level) Laundry (Main Level) Bedroom 3 (Upper Level) Bathroom 2 (Upper Level) Workshop (Lower Level) Recreation (Lower Level)

Property Features

Accessibility Features [] Association Amenities [] Association Fee Includes [] Auction Or For Sale For Sale Cross Street Diamond and Fuller Listing Terms CashFHAVA LoanMSHDAConventional New Construction YN No Property Sub Type Single Family Residence Sewer Public Tax Annual Amount 1714.9 Tax Year 2025 Utilities Natural Gas ConnectedCable ConnectedHigh-Speed Internet Water Source Public Zoning Residential

Listing provided courtesy of Allen Nederveld of Greenridge Realty (EGR): 616-458-3655. © 2026 MichRIC, LLC. All rights reserved. Information deemed reliable but not guaranteed.


© 2026 MichRIC, LLC. All rights reserved. Information deemed reliable but not guaranteed. Updated: 2026-11-12T19:33:34.383.
 
https://bt-photos.global.ssl.fastly.net/swmich/1280_boomver_1_26056204-2.jpg https://bt-photos.global.ssl.fastly.net/swmich/1280_boomver_1_26056204-2.jpg https://bt-photos.global.ssl.fastly.net/swmich/1280_boomver_1_26056204-2.jpg
Logo
Green Towne Coastal Realty
2624 Niles Ave
Saint Joseph MI, 49085