
Skip To Content

10233 Jericho Road

Bridgman, MI 49106
  • $650,000
  • STATUS: Active Under Contract
  • ON SITE: 14 Days
  • MLS #: 26050569
Under Contract
UPDATED: 53 min ago
$650,000
  • 4
    BEDS
  • 3.79
    ACRES
  • 3
    BATHS
  • 1
    1/2 BATHS
  • 2,928
    SQFT
  • $222
    $/SQFT
Neighborhood:
Type:
Single-Family Home
Built:
1998
County:

School Ratings & Info

School District:

Description

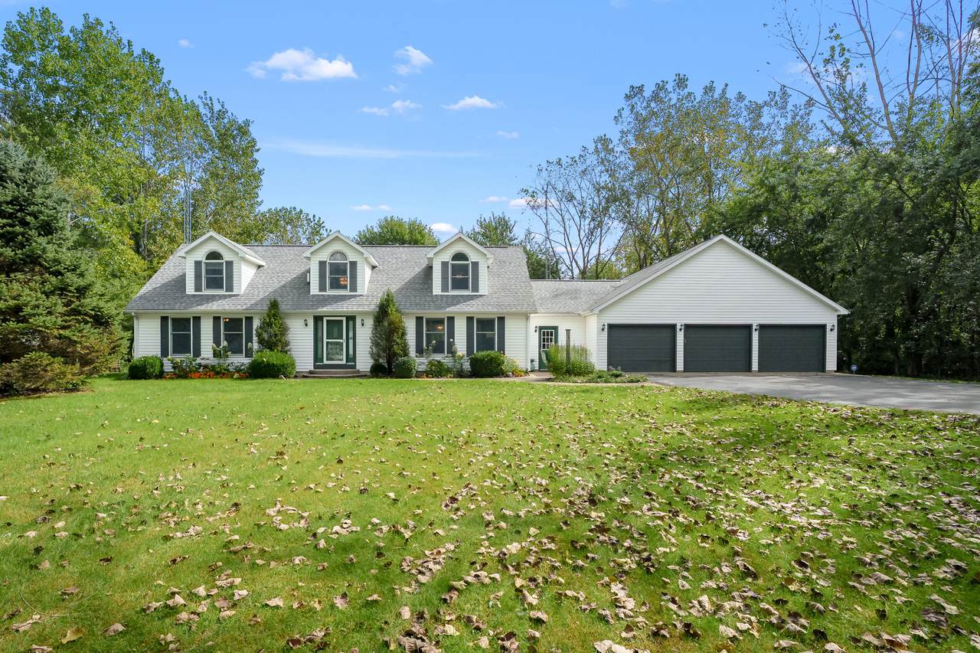
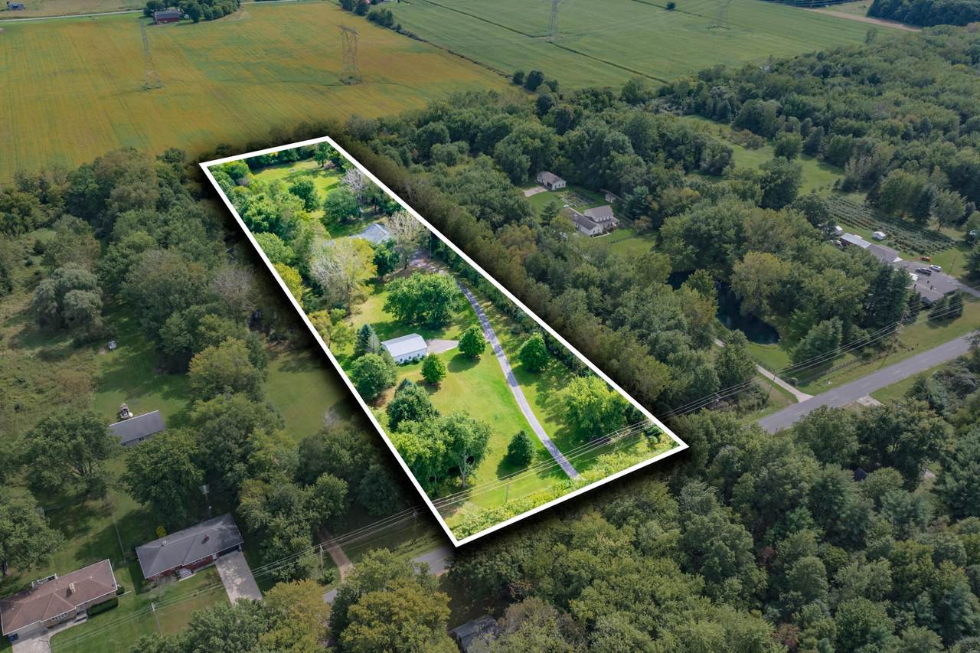
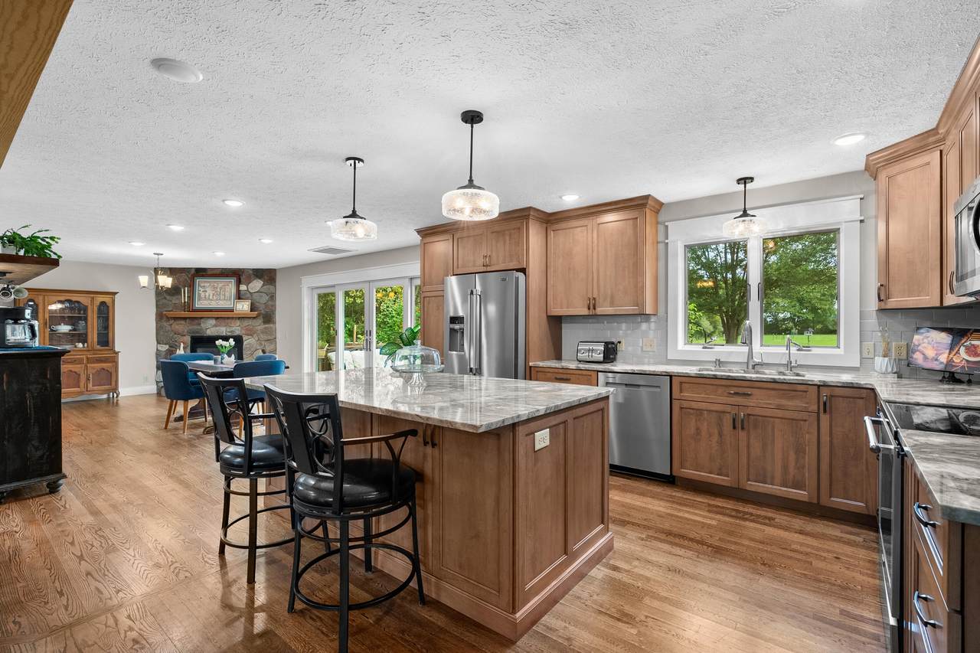
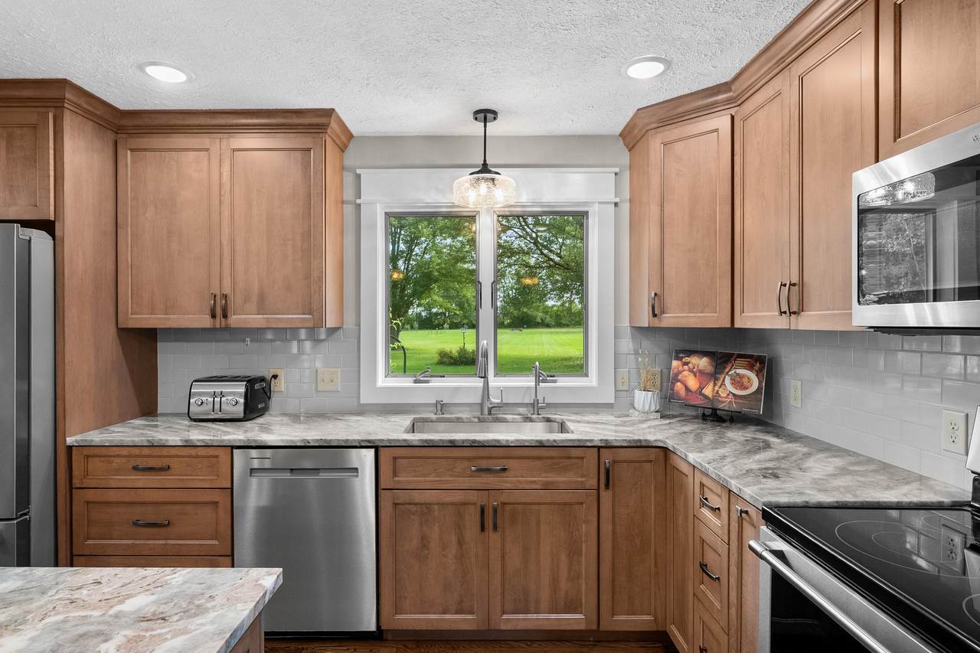
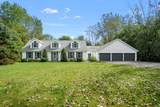
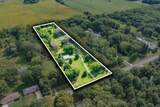
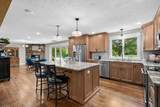
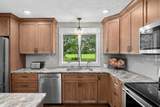
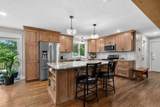
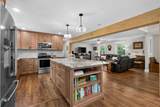
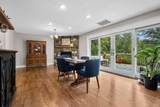
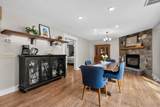
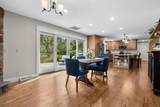
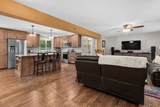
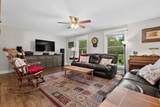
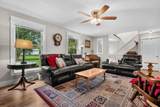
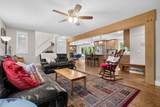
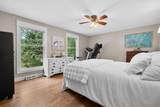
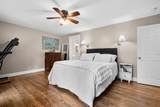
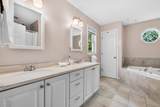
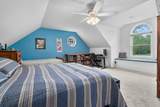
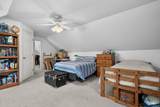
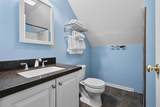
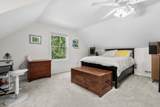
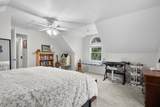
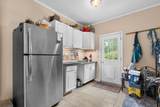
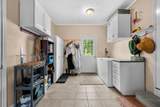
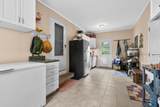
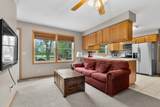
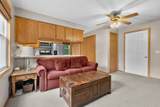
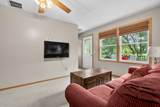
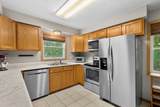
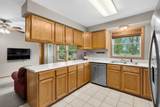
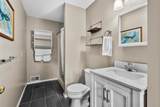
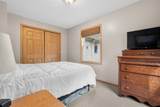
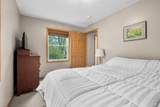
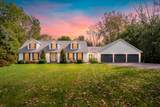
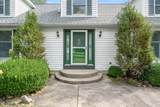
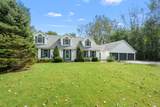
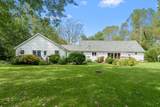
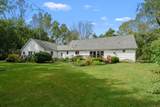
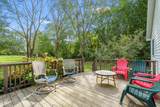
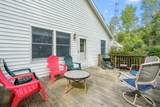
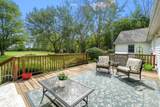
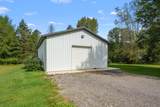
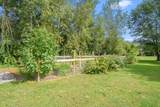
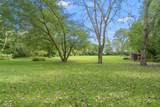
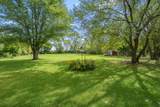
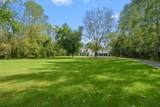
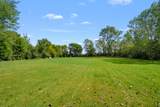
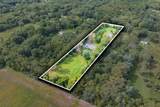
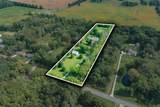
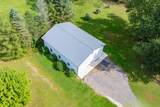
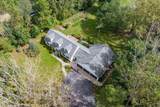
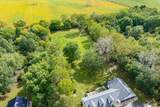
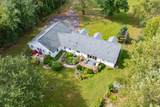
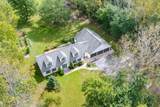
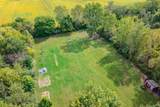
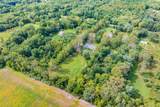
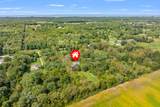
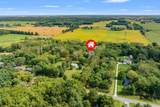
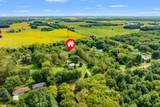
Beautifully updated and exceptionally versatile, this spacious Cape Cod offers nearly 3,000 sq. ft. of living space on 3.79 private acres in Bridgman Schools. The heart of the home is the beautifully remodeled kitchen, complemented by generous living and dining spaces, a gas-log fireplace and a desirable main-floor primary suite. With 4 bedrooms and 3.5 baths, the flexible floor plan provides plenty of room for everyday living, entertaining and guests. Adding tremendous versatility is a self-contained guest house—ideal for extended stays, a home office or additional living space. Outside, the expansive setting offers room to spread out, along with an attached 3-car garage and impressive 30x40 pole barn with electric, water and a concrete floor. Enjoy the privacy of a wooded 3.79-acre setting while remaining conveniently located near Bridgman, area recreation and the Lake Michigan shoreline. A rare combination of acreage, beautifully updated living space, guest accommodations and exceptional garage and outbuilding space!

Monthly Payment Calculator


© 2026 MichRIC, LLC. All rights reserved. Information deemed reliable but not guaranteed. Updated: 2026-10-08T08:33:47.67.
www.michiganlakehomes.net/homes/181465809
Print Image

10233 Jericho Road Bridgman, MI 49106

  • Price: $650,000
  • Status: Active Under Contract
  • On Site: 14 Days
  • Updated: 53 min ago
  • MLS #: 26050569
4
Beds
3
Baths
1
½ Baths
3.79
Acres
2,928
SQFT
$222
$/SQFT
1998
Built
Neighborhood:
Lake Charter Twp
County:
Berrien
School District:
Bridgman
Property Description
Beautifully updated and exceptionally versatile, this spacious Cape Cod offers nearly 3,000 sq. ft. of living space on 3.79 private acres in Bridgman Schools. The heart of the home is the beautifully remodeled kitchen, complemented by generous living and dining spaces, a gas-log fireplace and a desirable main-floor primary suite. With 4 bedrooms and 3.5 baths, the flexible floor plan provides plenty of room for everyday living, entertaining and guests. Adding tremendous versatility is a self-contained guest house—ideal for extended stays, a home office or additional living space. Outside, the expansive setting offers room to spread out, along with an attached 3-car garage and impressive 30x40 pole barn with electric, water and a concrete floor. Enjoy the privacy of a wooded 3.79-acre setting while remaining conveniently located near Bridgman, area recreation and the Lake Michigan shoreline. A rare combination of acreage, beautifully updated living space, guest accommodations and exceptional garage and outbuilding space!
Exterior Features

Architectural Style Cape Cod Attached Garage YN Yes Construction Materials Vinyl Siding Driveway Paved YN Yes Garage YN Yes Lot Features Level Other Structures Guest HousePole Barn Pool Features [] Road Surface Type Paved Roof CompositionShingle Water Access YN No Waterfront Features [] Waterfront YN No Window Features Insulated WindowsWindow Treatments

Interior Features

Appliances DishwasherDryerMicrowaveRangeRefrigeratorWasher Basement Crawl Space Basement YN No Cooling Central Air Cooling YN Yes Fireplace Features Family RoomGas LogLiving Room Fireplace YN Yes Heating Forced Air Heating YN Yes Interior Features Ceiling Fan(s)Garage Door OpenerGuest Quarters Main Floor Bedrooms 2 Rooms Kitchen (Main Level) Dining Area (Main Level) Living Room (Main Level) Laundry (Main Level) Primary Bedroom (Main Level) Primary Bathroom (Main Level) Bedroom 2 (Main Level) Bedroom 3 (Upper Level) Bedroom 4 (Upper Level) Living Room (Main Level) Kitchen (Main Level)

Property Features

Accessibility Features [] Association Amenities [] Association Fee Includes [] Auction Or For Sale For Sale Cross Street W Shawnee Rd & Snow Rd Listing Terms CashConventional New Construction YN No Property Sub Type Single Family Residence Sewer Public Tax Annual Amount 6578 Tax Year 2025 Utilities Electricity AvailableCable AvailableNatural Gas Connected Water Source Public Zoning RESIDENTIAL

Listing provided courtesy of Christine Norland of Jaqua Realtors: 269-983-8051. © 2026 MichRIC, LLC. All rights reserved. Information deemed reliable but not guaranteed.


© 2026 MichRIC, LLC. All rights reserved. Information deemed reliable but not guaranteed. Updated: 2026-10-08T08:33:47.67.
 
https://bt-photos.global.ssl.fastly.net/swmich/1280_boomver_1_26050569-2.jpg https://bt-photos.global.ssl.fastly.net/swmich/1280_boomver_1_26050569-2.jpg https://bt-photos.global.ssl.fastly.net/swmich/1280_boomver_1_26050569-2.jpg
Logo
Green Towne Coastal Realty
2624 Niles Ave
Saint Joseph MI, 49085