
Skip To Content

103 Birchwood Avenue

Holland, MI 49423
  • $335,000
  • STATUS: Active
  • ON SITE: 20 Days
  • MLS #: 26050035
Price Reduced
UPDATED: 24 min ago
$335,000
  • 3
    BEDS
  • 0.45
    ACRES
  • 2
    BATHS
  • 0
    1/2 BATHS
  • 1,428
    SQFT
  • $235
    $/SQFT
Neighborhood:
Type:
Single-Family Home
Built:
1962
County:

School Ratings & Info

School District:

Description

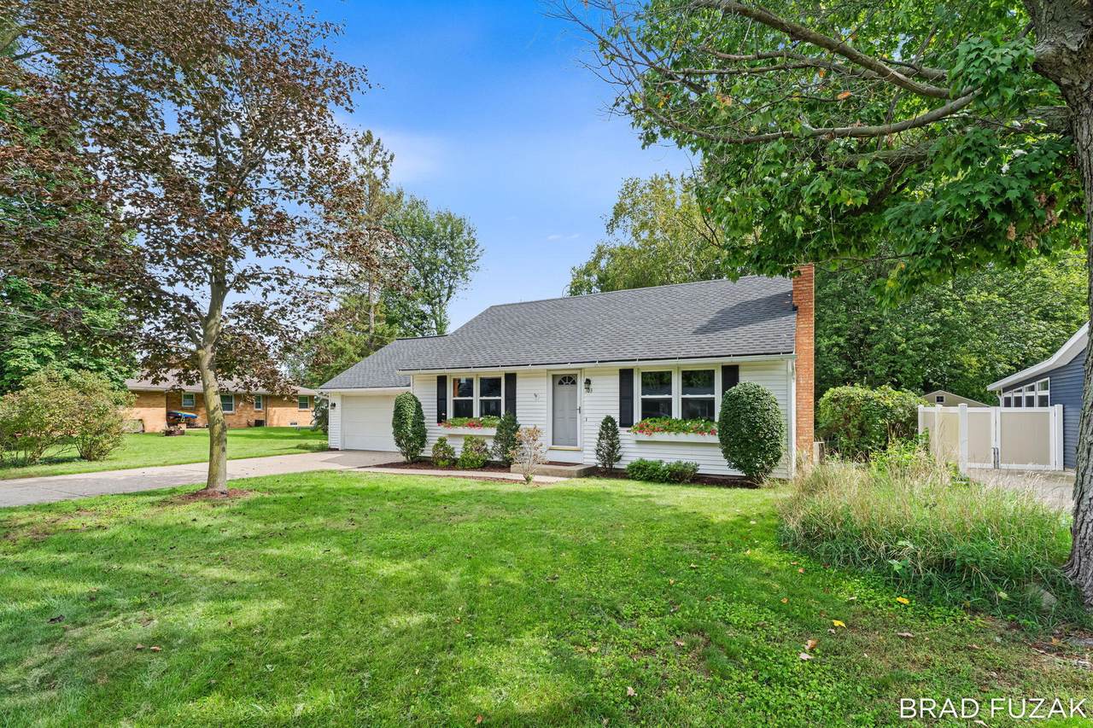
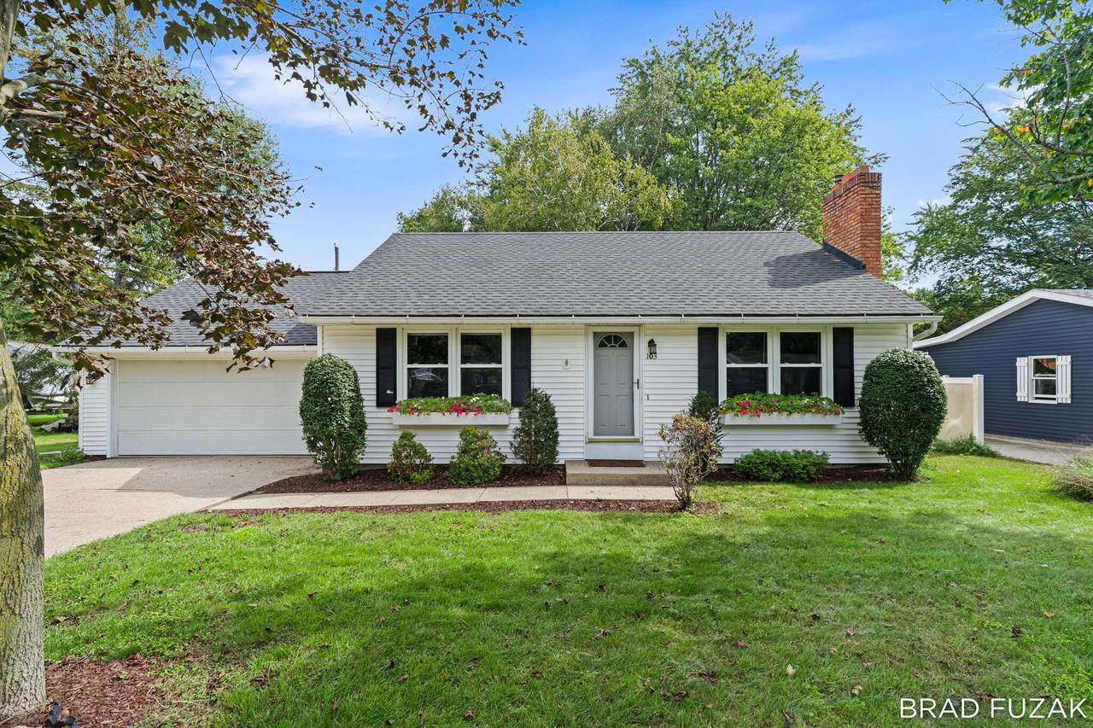
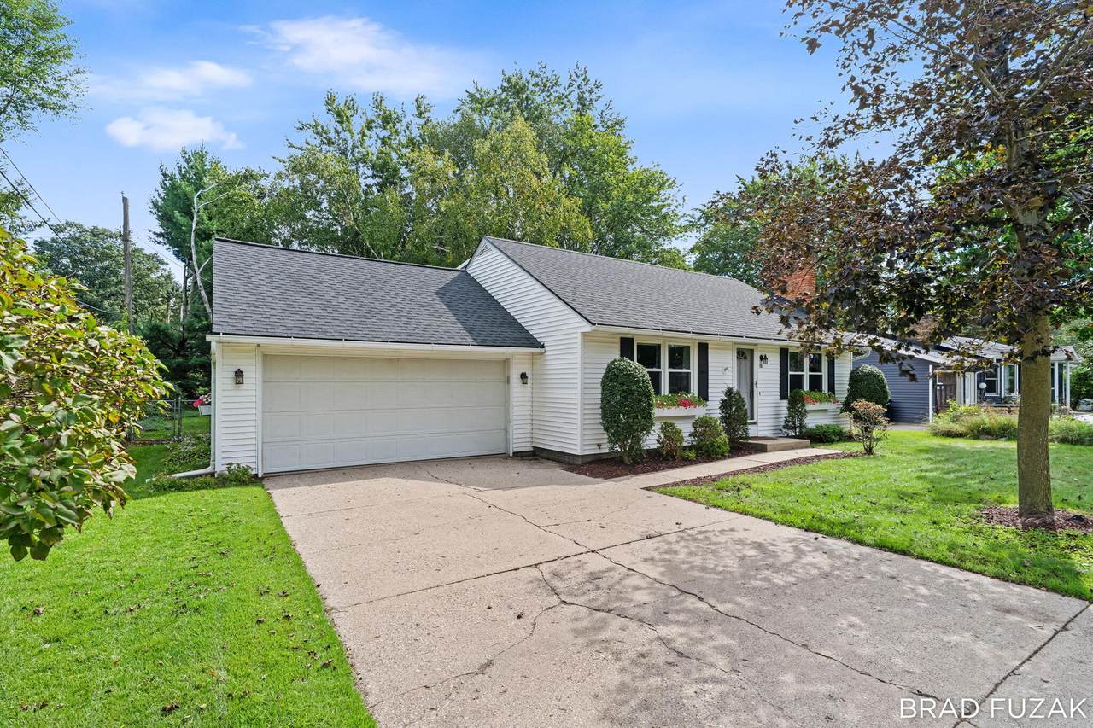
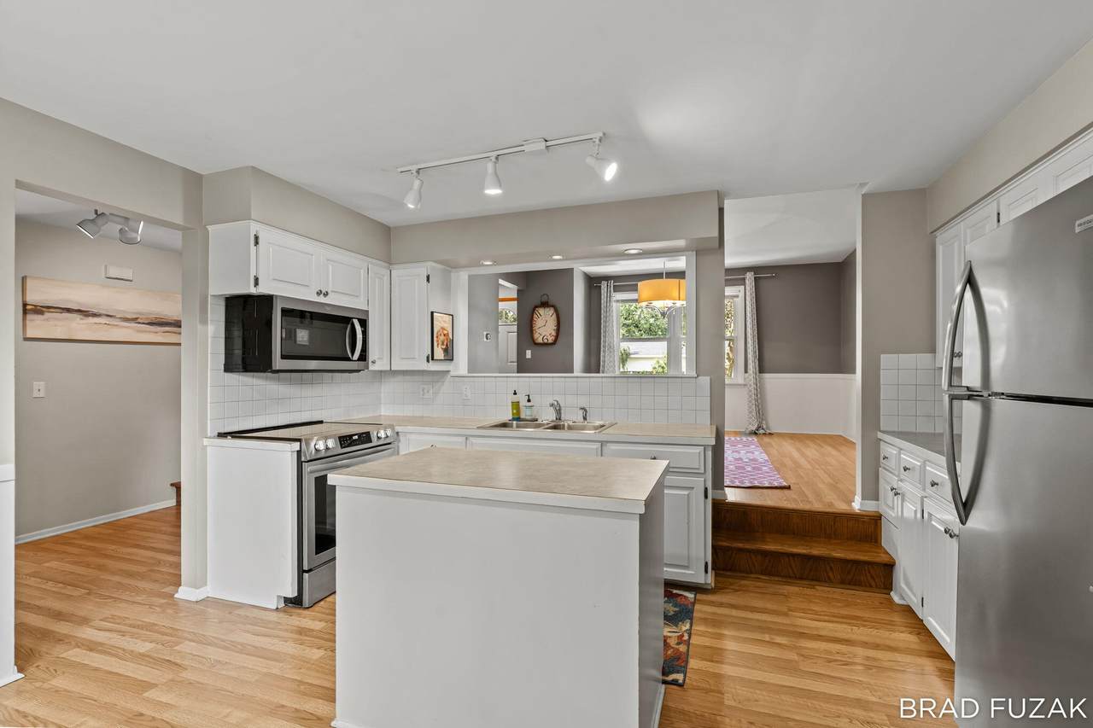
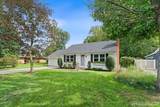
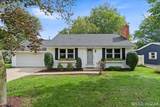
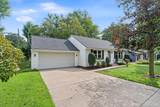
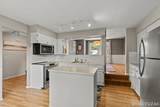
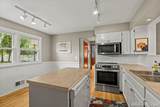
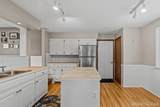
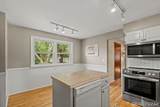
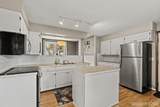
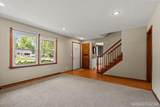
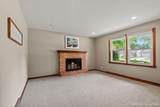
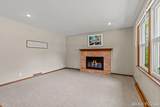
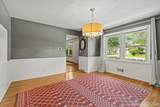
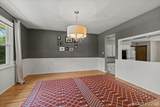
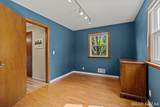
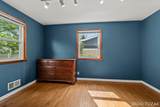
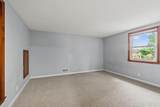
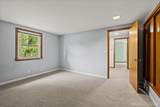
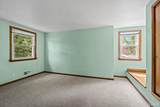
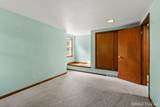
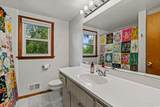
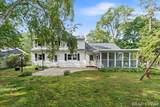
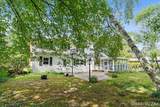
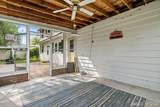
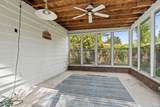
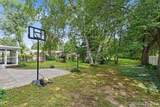
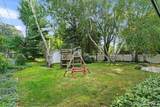
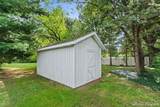
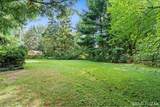
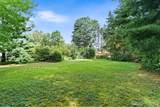
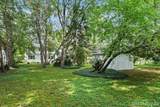
Nice 3 bedroom, 2 full bathroom Holland Heights Cape Cod on a fenced, nearly half acre! The main floor features a cozy living room with a gas fireplace, large dining room, spacious kitchen with center island, eating area, and stainless appliances (newer range and microwave), a main floor bedroom and full bathroom. Upstairs has 2 more bedrooms (hardwood floors underneath the carpet in both bedrooms and the landing), a refreshed full bathroom, and some built-ins. Updates include new carpet throughout, replacement windows, new roof in 2020, water heater and refrigerator in 2020, range in 2024, garbage disposal in 2026. A portion of the basement could be finished for additional living space. In the fenced backyard there is a large cement patio, screened in porch, nice shed (electrical is ran to it), and plenty of space to feel private, play, and have a garden. This home is in a great Holland location, and is ready for it's new owners! Call today for your private showing!

Monthly Payment Calculator


© 2026 MichRIC, LLC. All rights reserved. Information deemed reliable but not guaranteed. Updated: 2026-10-10T13:33:54.803.
www.michiganlakehomes.net/homes/181380705
Print Image

103 Birchwood Avenue Holland, MI 49423

  • Price: $335,000
  • Status: Active
  • On Site: 20 Days
  • Updated: 24 min ago
  • MLS #: 26050035
3
Beds
2
Baths
0
½ Baths
0.45
Acres
1,428
SQFT
$235
$/SQFT
1962
Built
Neighborhood:
Holland City
County:
Ottawa
School District:
Holland
Property Description
Nice 3 bedroom, 2 full bathroom Holland Heights Cape Cod on a fenced, nearly half acre! The main floor features a cozy living room with a gas fireplace, large dining room, spacious kitchen with center island, eating area, and stainless appliances (newer range and microwave), a main floor bedroom and full bathroom. Upstairs has 2 more bedrooms (hardwood floors underneath the carpet in both bedrooms and the landing), a refreshed full bathroom, and some built-ins. Updates include new carpet throughout, replacement windows, new roof in 2020, water heater and refrigerator in 2020, range in 2024, garbage disposal in 2026. A portion of the basement could be finished for additional living space. In the fenced backyard there is a large cement patio, screened in porch, nice shed (electrical is ran to it), and plenty of space to feel private, play, and have a garden. This home is in a great Holland location, and is ready for it's new owners! Call today for your private showing!
Exterior Features

Architectural Style Cape Cod Attached Garage YN Yes Construction Materials Vinyl Siding Driveway Paved YN Yes Garage YN Yes Lot Features LevelCul-De-Sac Other Structures Shed(s) Pool Features [] Road Surface Type Paved Roof Composition Screened Porch YN Yes Waterfront Features [] Waterfront YN No Window Features ScreensReplacementInsulated WindowsWindow Treatments

Interior Features

Appliances DishwasherDisposalDryerMicrowaveRangeRefrigeratorWasher Basement Crawl SpacePartial Basement YN Yes Cooling Central Air Cooling YN Yes Fireplace Features Gas LogLiving Room Fireplace YN Yes Heating Forced Air Heating YN Yes Interior Features Garage Door OpenerCenter IslandEat-in KitchenPantry Main Floor Bedrooms 1 Pantry YN Yes Rooms Kitchen (Main Level) Dining Room (Main Level) Living Room (Main Level) Primary Bedroom (Upper Level) Bedroom 2 (Upper Level) Bedroom 3 (Main Level) Bathroom 1 (Main Level) Bathroom 2 (Upper Level)

Property Features

Accessibility Features [] Association Amenities [] Association Fee Includes [] Auction Or For Sale For Sale Cross Street Lynden and Birchwood Listing Terms CashConventional New Construction YN No Property Sub Type Single Family Residence Sewer Public Tax Annual Amount 3069 Tax Year 2025 Utilities Electricity AvailableNatural Gas ConnectedCable Connected Water Source Public Zoning LDR

Listing provided courtesy of Bradley Fuzak of Keller Williams Lakeshore: 616-546-2500. © 2026 MichRIC, LLC. All rights reserved. Information deemed reliable but not guaranteed.


© 2026 MichRIC, LLC. All rights reserved. Information deemed reliable but not guaranteed. Updated: 2026-10-10T13:33:54.803.
 
https://bt-photos.global.ssl.fastly.net/swmich/1280_boomver_1_26050035-2.jpg https://bt-photos.global.ssl.fastly.net/swmich/1280_boomver_1_26050035-2.jpg https://bt-photos.global.ssl.fastly.net/swmich/1280_boomver_1_26050035-2.jpg
Logo
Green Towne Coastal Realty
2624 Niles Ave
Saint Joseph MI, 49085