Skip To Content

1031 Iroquois Drive SE

Grand Rapids, MI 49506
  • $705,000
  • STATUS: Active
  • ON SITE: 17 Days
  • MLS #: 26051355
Price Reduced
UPDATED: 24 min ago
$705,000
  • 4
    BEDS
  • 0.18
    ACRES
  • 2
    BATHS
  • 1
    1/2 BATHS
  • 3,451
    SQFT
  • $204
    $/SQFT
Neighborhood:
Type:
Single-Family Home
Built:
1927
County:

School Ratings & Info

School District:

Description

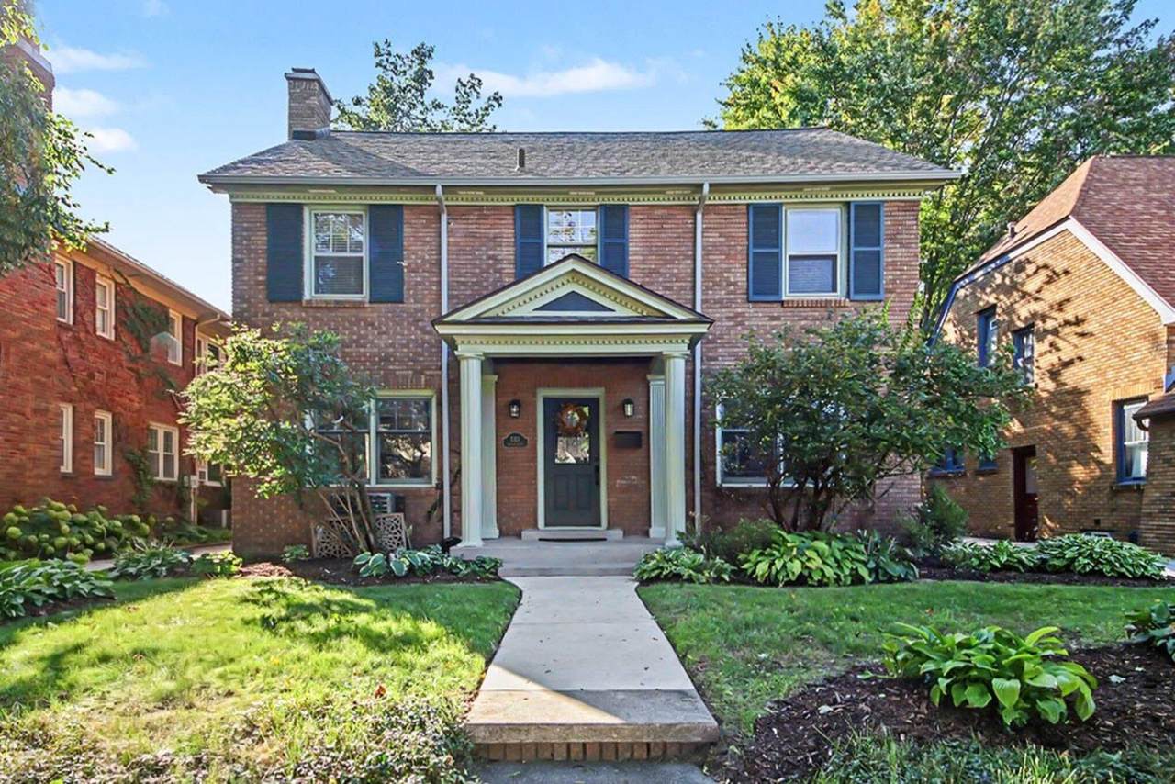
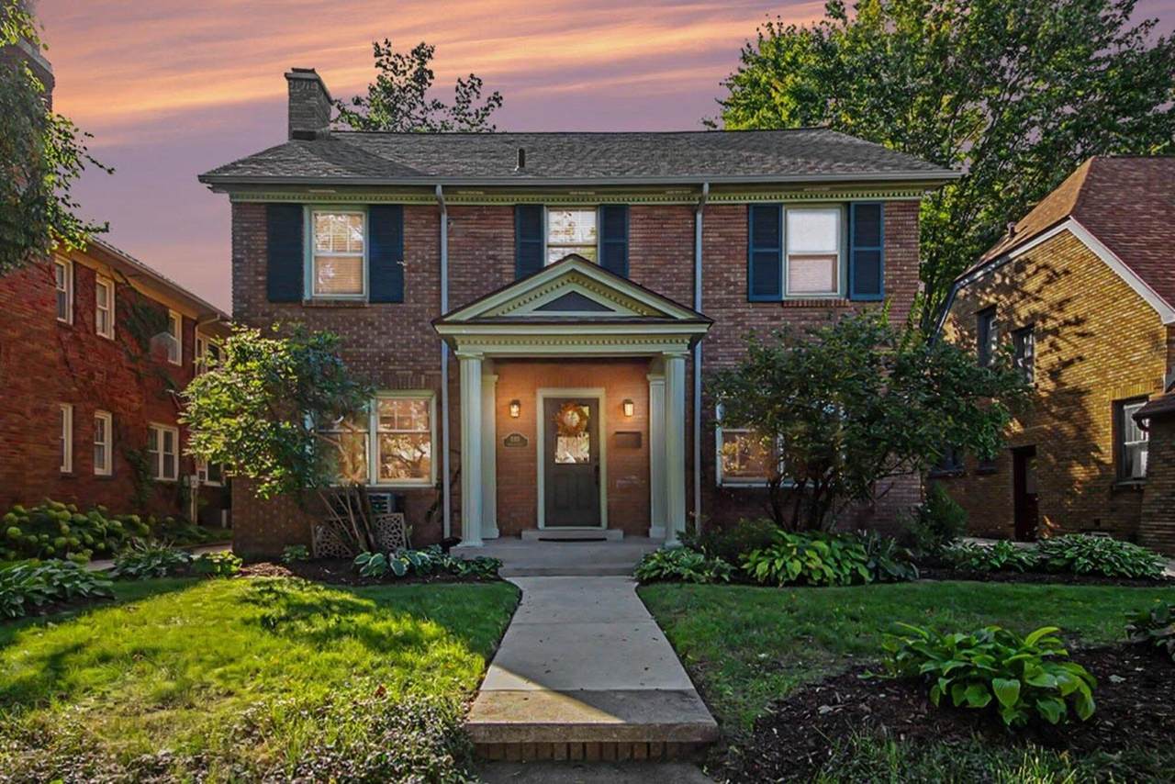
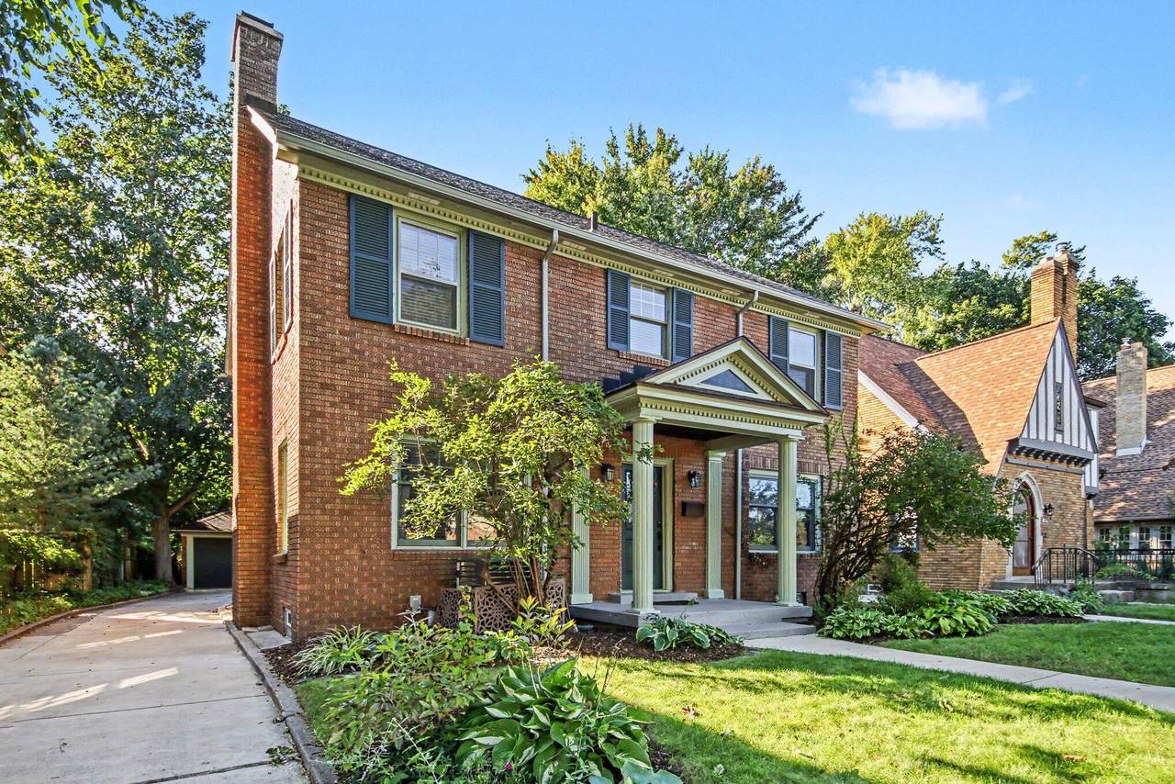
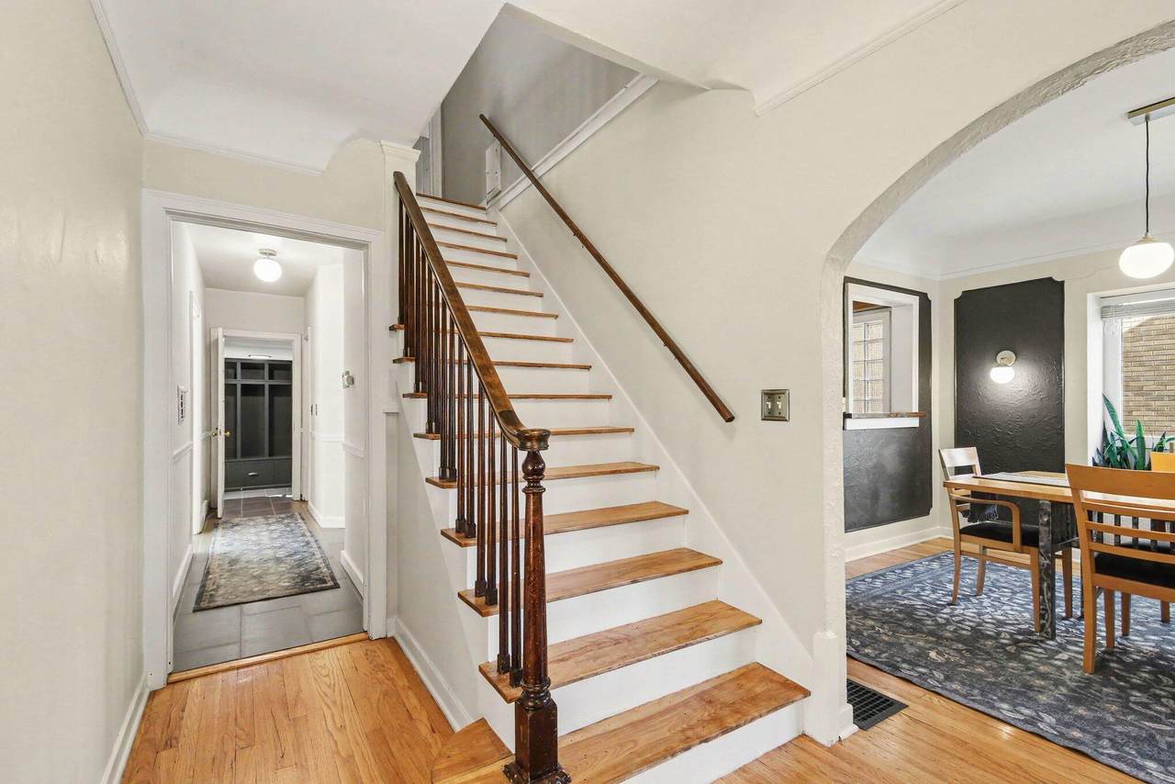
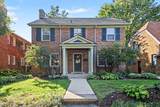
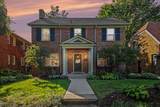
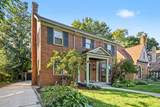
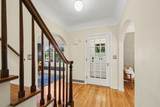
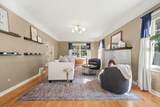
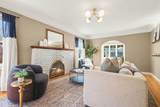
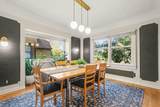
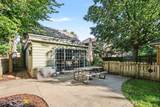
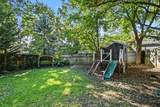
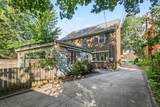
Welcome to this charming historic home in the coveted Ottawa Hills neighborhood, ideally located just steps from Grand Rapids Christian School. This 4 bed 2.5 blends timeless charm with thoughtful modern updates, featuring a wonderfully spacious family room with fireplace, a kitchen refreshed with new appliances in 2024, while the AC and water heater were both replaced in 2026. The driveway and front walkway were repaved in 2024, new gutters were added in 2026, and the roof is approximately five years old - All providing additional peace of mind. The fenced-in yard is quite sizable with two patios, and a beautiful treehouse.

Monthly Payment Calculator


© 2026 MichRIC, LLC. All rights reserved. Information deemed reliable but not guaranteed. Updated: 2026-10-13T18:33:37.787.
www.michiganlakehomes.net/homes/181564635
Print Image

1031 Iroquois Drive SE Grand Rapids, MI 49506

  • Price: $705,000
  • Status: Active
  • On Site: 17 Days
  • Updated: 24 min ago
  • MLS #: 26051355
4
Beds
2
Baths
1
½ Baths
0.18
Acres
3,451
SQFT
$204
$/SQFT
1927
Built
Neighborhood:
City Of Grand Rapids
County:
Kent
School District:
Grand Rapids
Property Description
Welcome to this charming historic home in the coveted Ottawa Hills neighborhood, ideally located just steps from Grand Rapids Christian School. This 4 bed 2.5 blends timeless charm with thoughtful modern updates, featuring a wonderfully spacious family room with fireplace, a kitchen refreshed with new appliances in 2024, while the AC and water heater were both replaced in 2026. The driveway and front walkway were repaved in 2024, new gutters were added in 2026, and the roof is approximately five years old - All providing additional peace of mind. The fenced-in yard is quite sizable with two patios, and a beautiful treehouse.
Exterior Features

Architectural Style Historic Attached Garage YN No Construction Materials Aluminum SidingBrick Driveway Paved YN Yes Garage YN Yes Lot Features LevelSidewalk Other Structures [] Pool Features [] Road Surface Type Paved Roof AsphaltShingle Water Access YN No Waterfront Features [] Waterfront YN No Window Features Window Treatments

Interior Features

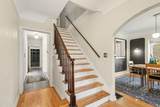
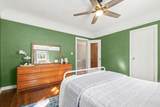
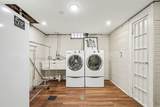
Appliances DishwasherDisposalDryerMicrowaveRangeRefrigeratorWasher Basement Full Basement YN Yes Cooling Attic FanCentral Air Cooling YN Yes Fireplace Features Family RoomGas LogLiving Room Fireplace YN Yes Heating Forced Air Heating YN Yes Interior Features Ceiling Fan(s)Garage Door Opener Main Floor Bedrooms 0 Rooms Other (Main Level) Living Room (Main Level) Other (Main Level) Kitchen (Main Level) Dining Room (Main Level) Dining Area (Main Level) Family Room (Main Level) Bathroom 1 (Main Level) Primary Bedroom (Upper Level) Primary Bathroom (Upper Level) Bedroom 2 (Upper Level) Bedroom 3 (Upper Level) Bedroom 4 (Upper Level) Bathroom 2 (Basement Level) Recreation (Basement Level) Utility Room (Basement Level) Other (Basement Level) Other (Basement Level) Laundry (Basement Level)

Property Features

Accessibility Features [] Association Amenities [] Association Fee Includes [] Auction Or For Sale For Sale Cross Street Alexander St SE & Iroquois St Listing Terms CashVA LoanConventional New Construction YN No Property Sub Type Single Family Residence Sewer Public Tax Annual Amount 9715.56 Tax Year 2025 Utilities Phone ConnectedNatural Gas ConnectedCable Connected Water Source Public Zoning Res

Listing provided courtesy of Rebecca Dickenson of Keller Williams GR North: 616-447-9100. © 2026 MichRIC, LLC. All rights reserved. Information deemed reliable but not guaranteed.


© 2026 MichRIC, LLC. All rights reserved. Information deemed reliable but not guaranteed. Updated: 2026-10-13T18:33:37.787.
 
https://bt-photos.global.ssl.fastly.net/swmich/1280_boomver_1_26051355-2.jpg https://bt-photos.global.ssl.fastly.net/swmich/1280_boomver_1_26051355-2.jpg https://bt-photos.global.ssl.fastly.net/swmich/1280_boomver_1_26051355-2.jpg
Logo
Green Towne Coastal Realty
2624 Niles Ave
Saint Joseph MI, 49085