



Description
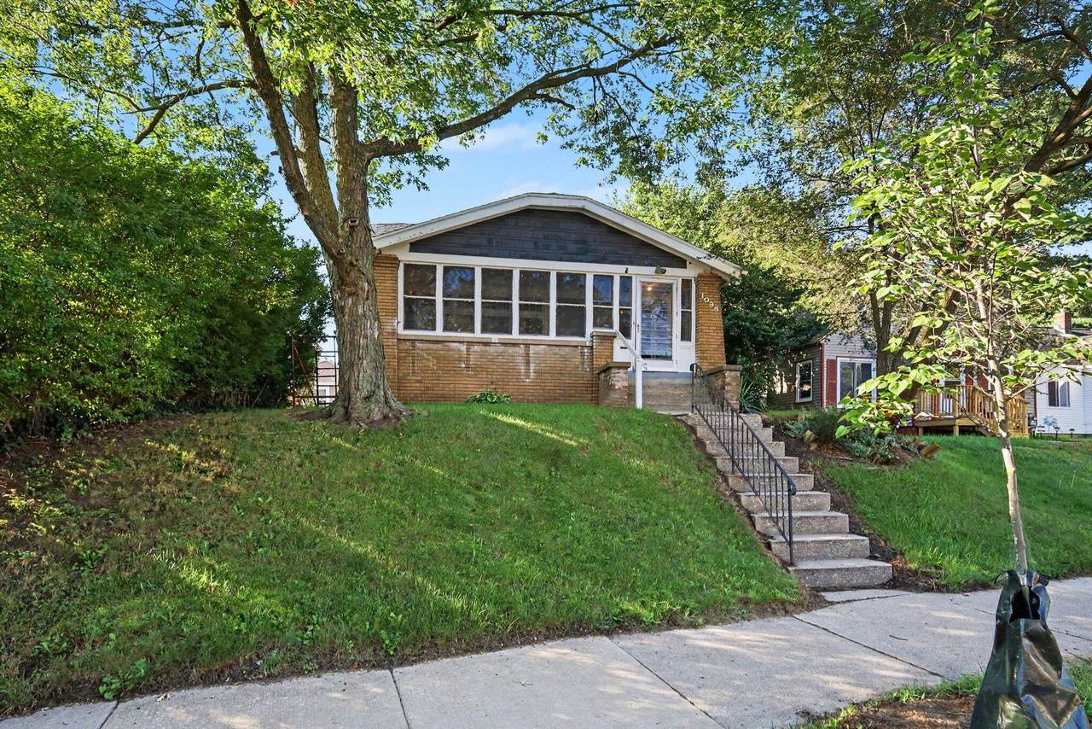
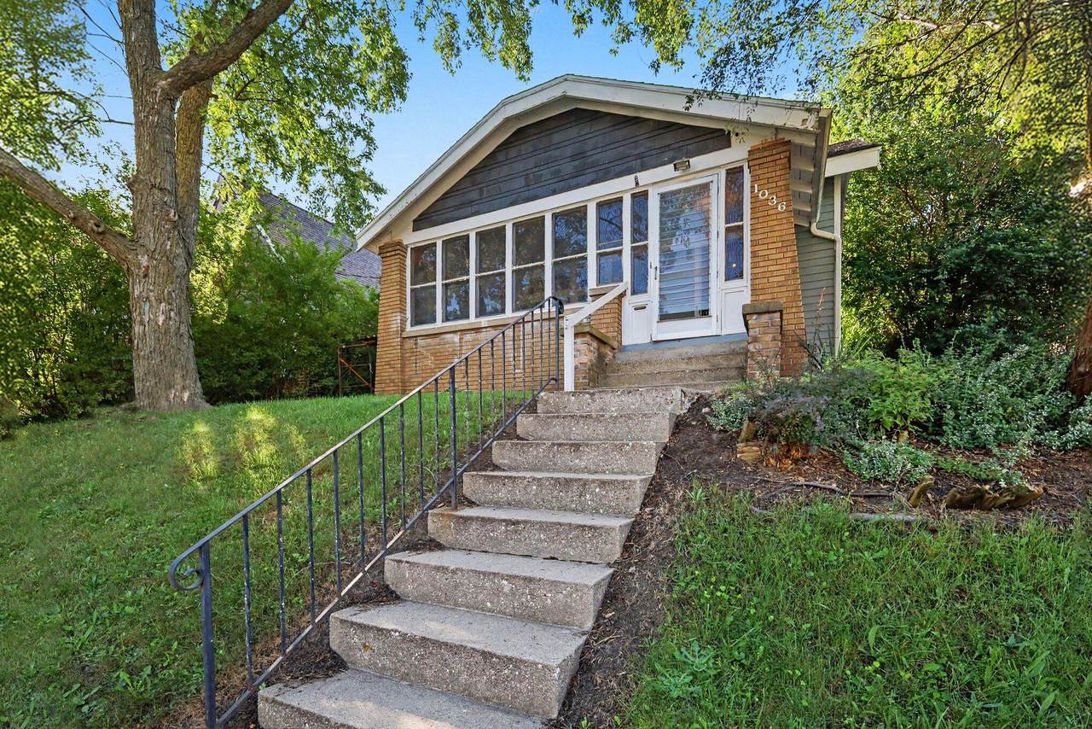
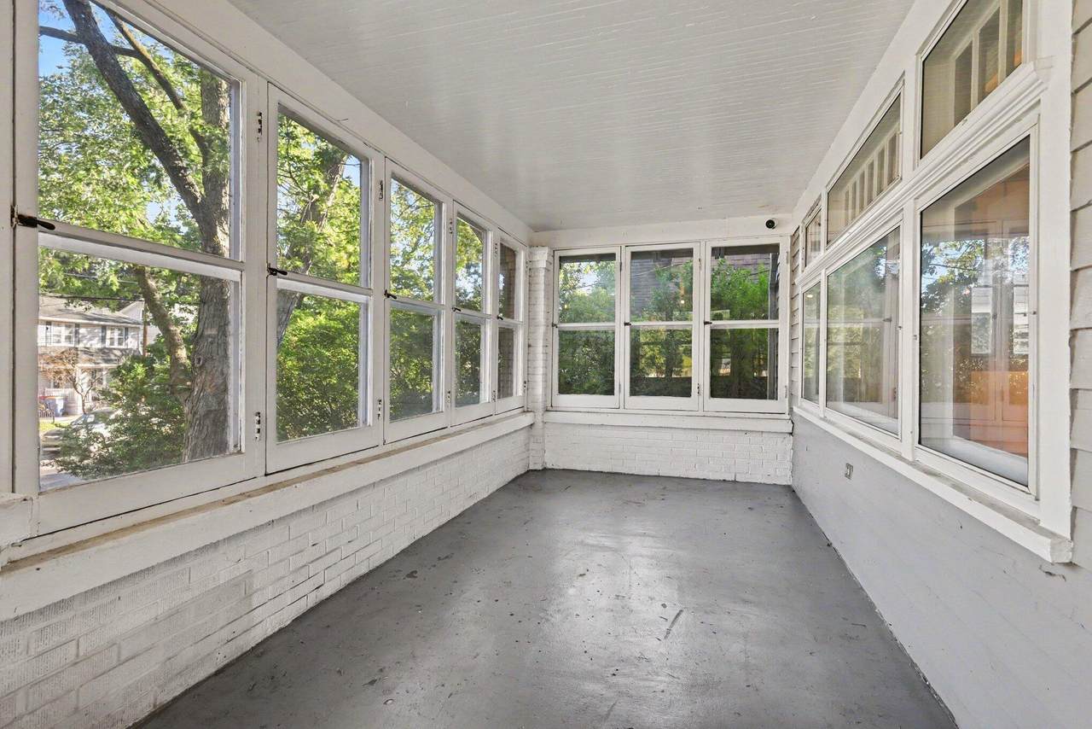
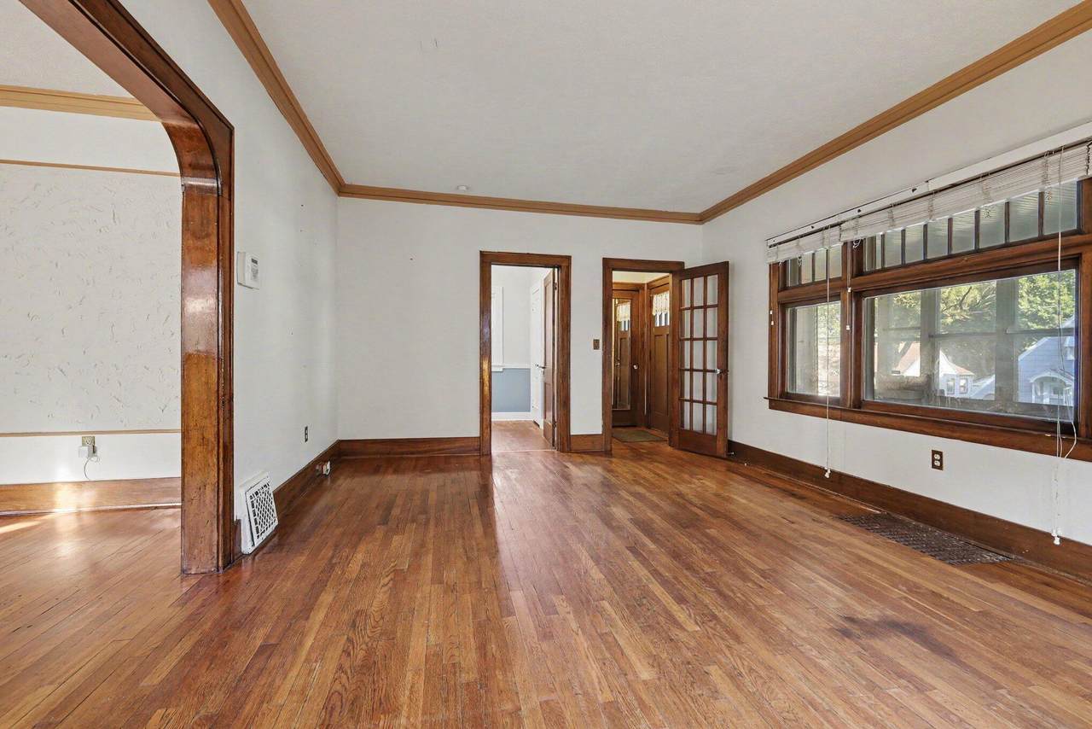
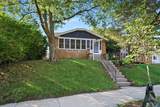
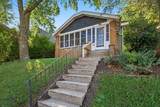
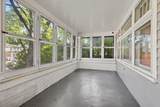
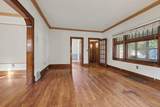
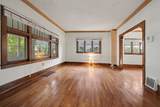
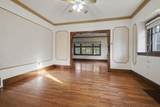
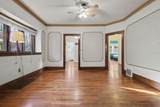
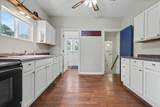
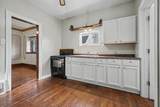
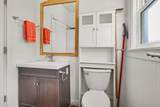
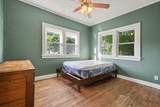
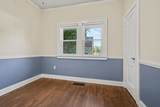
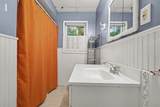
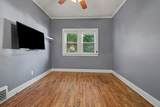
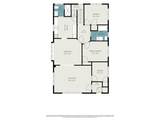
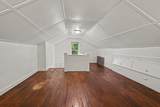
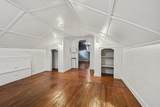
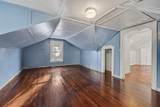
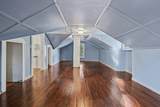
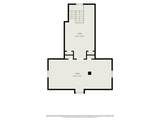
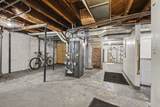
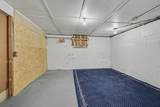
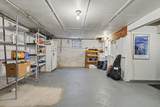
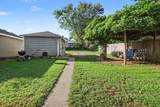
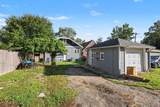
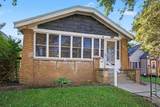
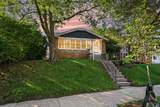
Timeless 1928 Architecture Just Minutes from Downtown Grand Rapids! Step onto the enclosed sunroom porch and enter a home filled with architectural detail, featuring original dark wood trim, coved archways, and hardwood floors. The main level offers a functional floor plan with 3 bedrooms, a full bath, an updated kitchen with clean cabinetry, and a convenient main-floor half bath. Upstairs, discover an expansive dormer bedroom that makes an ideal primary suite. The spacious, unfinished basement offers endless utility: a workshop, extra storage, laundry, and potential future finished living space. Located in the heart of SE Grand Rapids, you're minutes from Downtown Grand Rapids, the world-class Medical Mile, local dining, and parks, making commuting across West Michigan effortless. Whether you are local or relocating to Grand Rapids, this character-rich home offers space, charm, and unbeatable proximity to everything the city has to offer. Schedule your private tour today!
-
4BEDS
-
0.13ACRES
-
1BATHS
-
11/2 BATHS
-
1,680SQFT
-
$143$/SQFT
Description
Timeless 1928 Architecture Just Minutes from Downtown Grand Rapids! Step onto the enclosed sunroom porch and enter a home filled with architectural detail, featuring original dark wood trim, coved archways, and hardwood floors. The main level offers a functional floor plan with 3 bedrooms, a full bath, an updated kitchen with clean cabinetry, and a convenient main-floor half bath. Upstairs, discover an expansive dormer bedroom that makes an ideal primary suite. The spacious, unfinished basement offers endless utility: a workshop, extra storage, laundry, and potential future finished living space. Located in the heart of SE Grand Rapids, you're minutes from Downtown Grand Rapids, the world-class Medical Mile, local dining, and parks, making commuting across West Michigan effortless. Whether you are local or relocating to Grand Rapids, this character-rich home offers space, charm, and unbeatable proximity to everything the city has to offer. Schedule your private tour today!
© 2026 MichRIC, LLC. All rights reserved. Information deemed reliable but not guaranteed. Updated: 2026-10-15T23:33:47.967.