Skip To Content

104 Glenn Street

Allegan, MI 49010
  • $399,000
  • STATUS: Active
  • ON SITE: 19 Days
  • MLS #: 26050613
Price Reduced
UPDATED: 18 min ago
$399,000
  • 4
    BEDS
  • 0.58
    ACRES
  • 2
    BATHS
  • 0
    1/2 BATHS
  • 2,455
    SQFT
  • $163
    $/SQFT
Neighborhood:
Type:
Single-Family Home
Built:
2003
County:

School Ratings & Info

School District:

Description

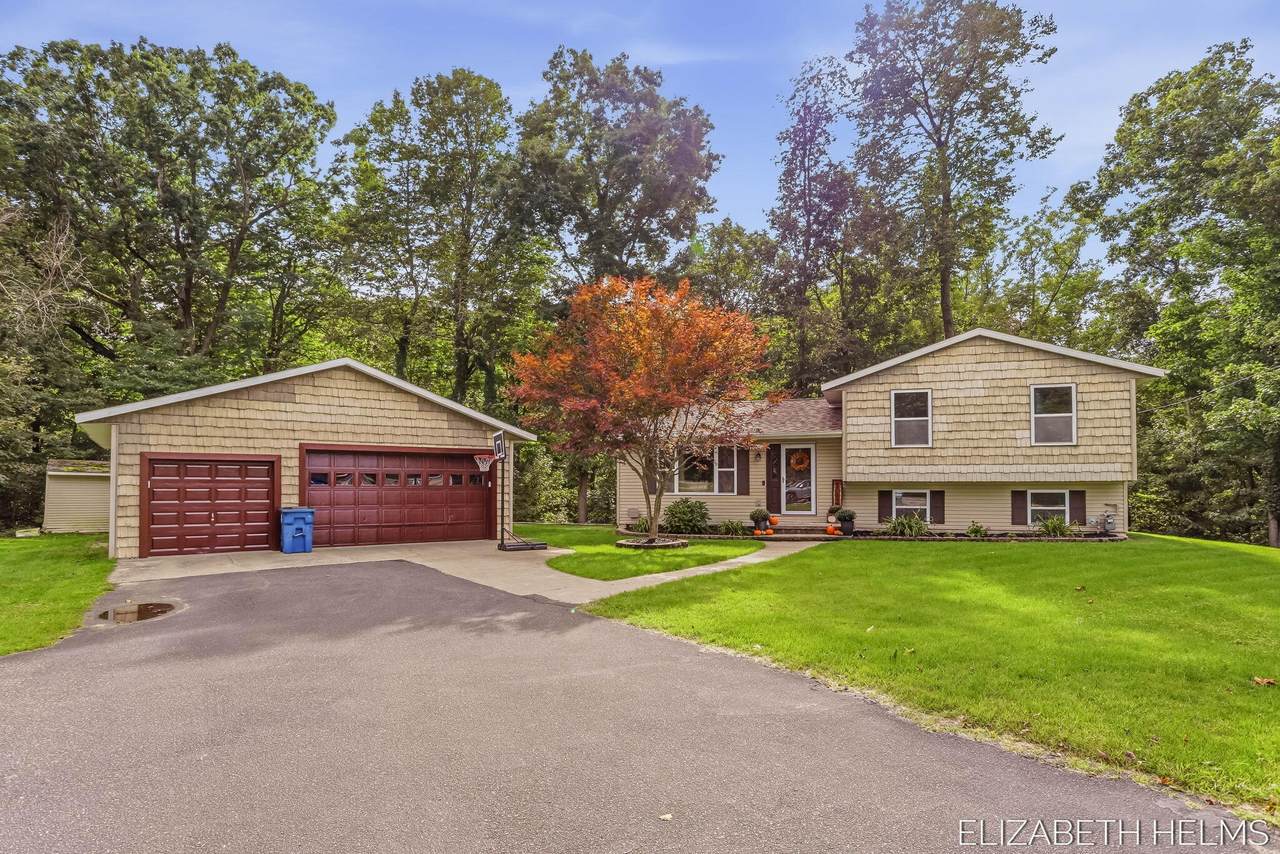
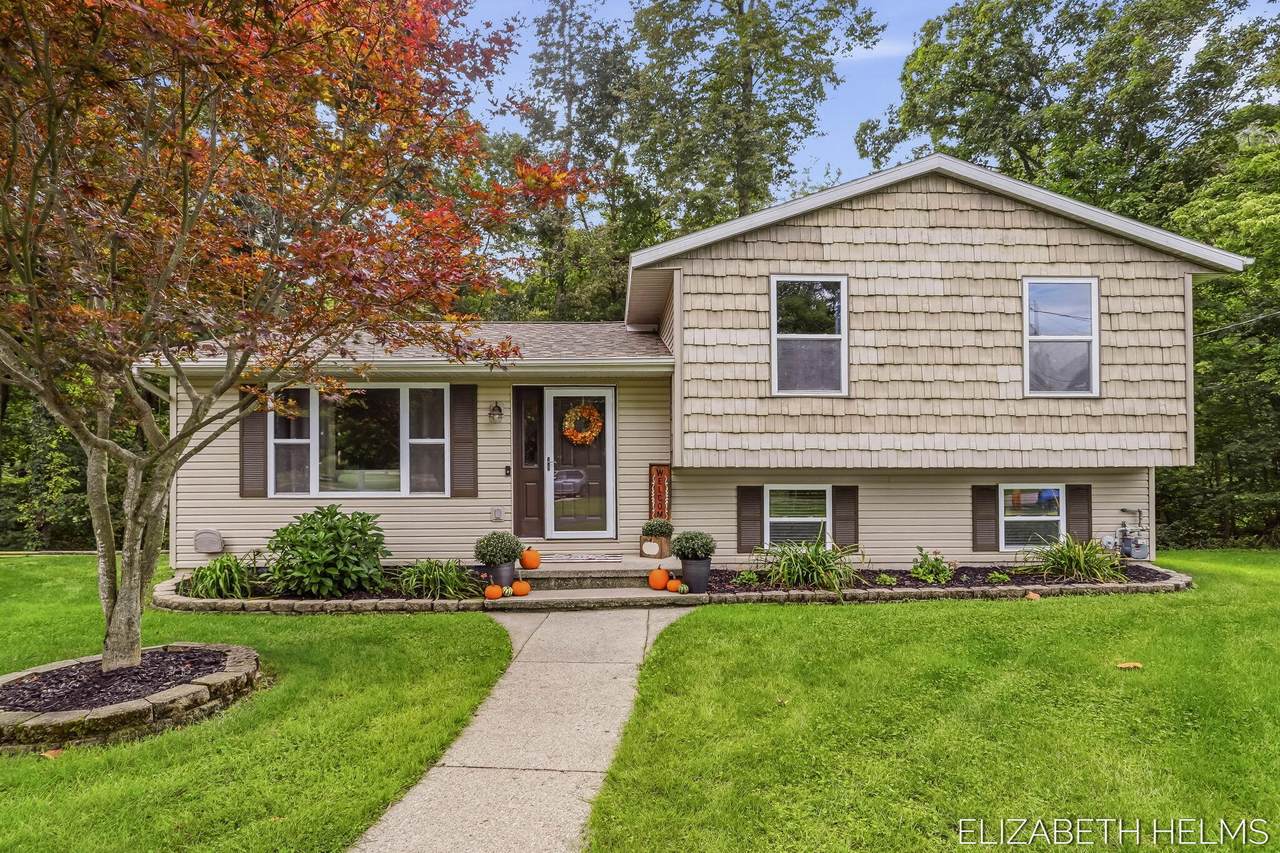
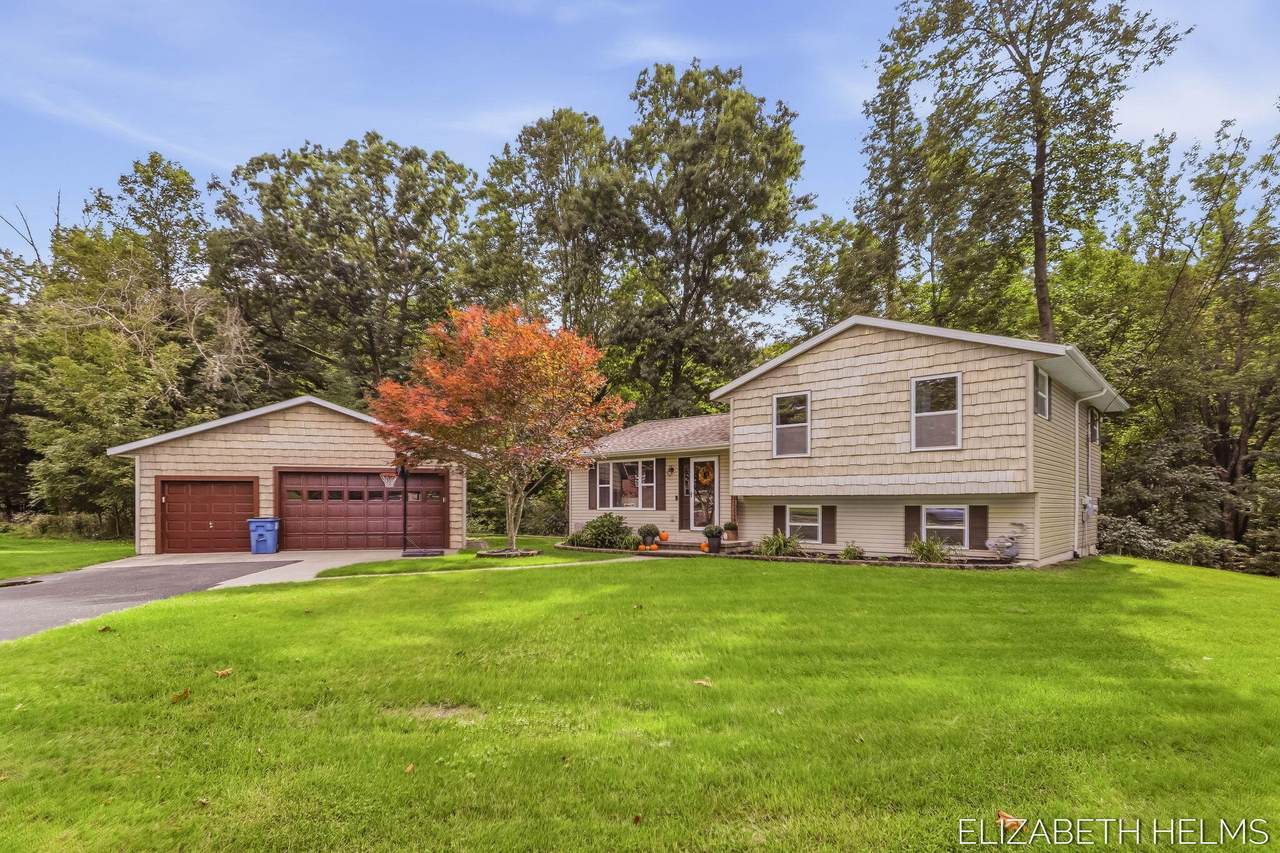
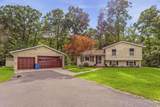
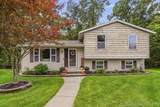
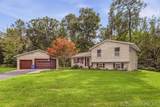
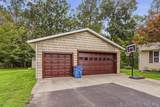
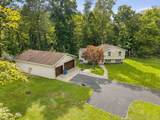
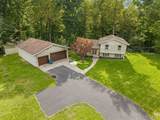
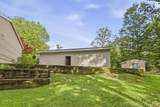
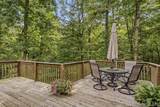
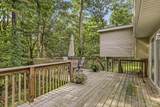
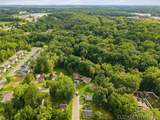
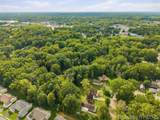
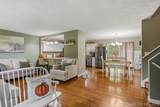
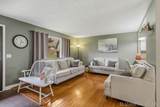
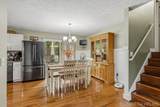
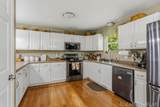
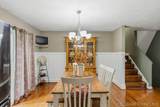
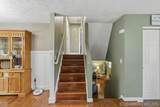
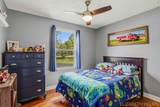
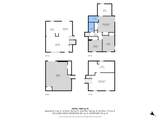
This four-bedroom, two-bath residence in Allegan offers 2,455 square feet of finished living space on a generous 25,265-square-foot lot, providing substantial grounds for outdoor use and future expansion possibilities. The detached three-car garage accommodates multiple vehicles and storage needs. Built as a single-family home, this property delivers solid ownership value with room to personalize and develop according to your vision. Whether you're seeking a comfortable primary residence for your growing family or your first home, this offering presents a practical foundation for long-term ownership. There is an additional lot available to add even more privacy or space for future growth potential.

Monthly Payment Calculator


© 2026 MichRIC, LLC. All rights reserved. Information deemed reliable but not guaranteed. Updated: 2026-10-13T18:33:37.787.
www.michiganlakehomes.net/homes/181470045
Print Image

104 Glenn Street Allegan, MI 49010

  • Price: $399,000
  • Status: Active
  • On Site: 19 Days
  • Updated: 18 min ago
  • MLS #: 26050613
4
Beds
2
Baths
0
½ Baths
0.58
Acres
2,455
SQFT
$163
$/SQFT
2003
Built
Neighborhood:
Allegan City
County:
Allegan
School District:
Allegan
Property Description
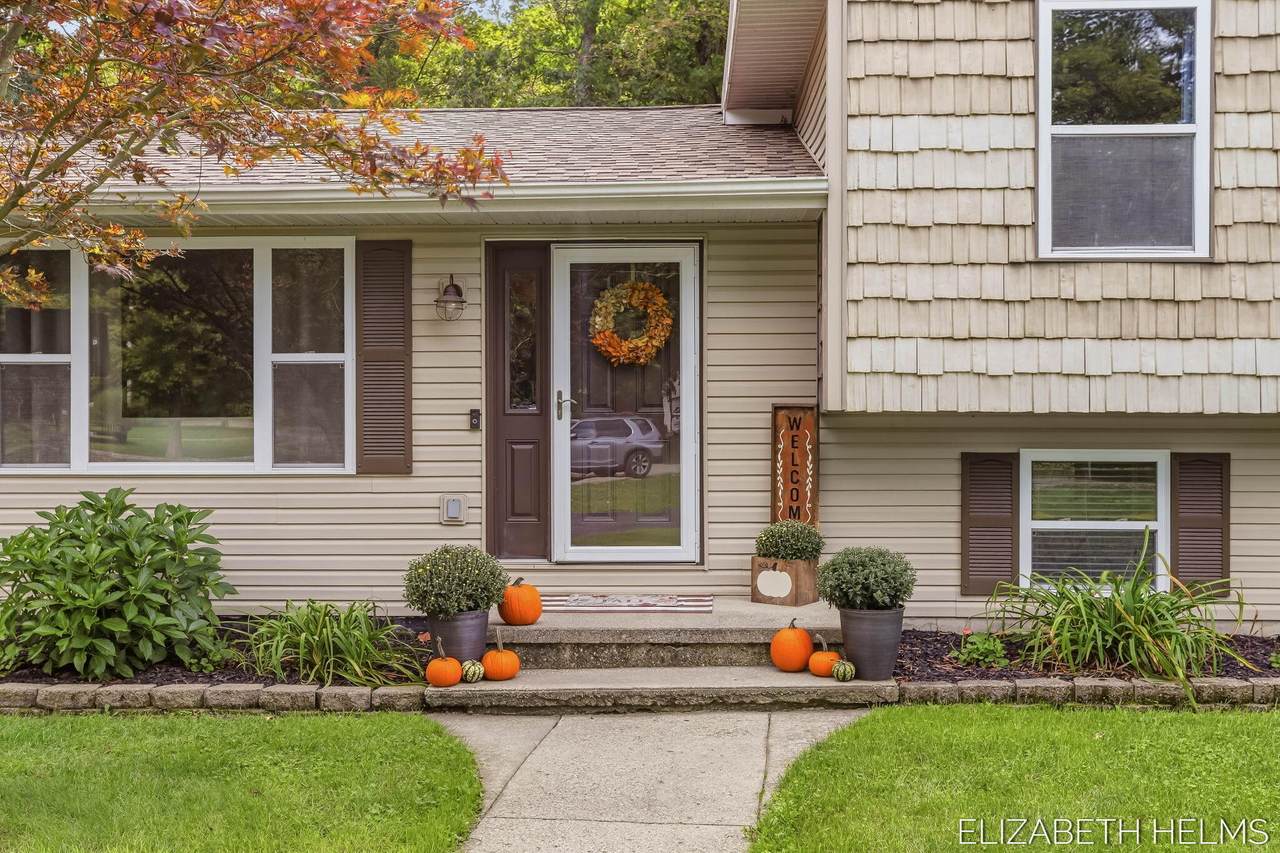
This four-bedroom, two-bath residence in Allegan offers 2,455 square feet of finished living space on a generous 25,265-square-foot lot, providing substantial grounds for outdoor use and future expansion possibilities. The detached three-car garage accommodates multiple vehicles and storage needs. Built as a single-family home, this property delivers solid ownership value with room to personalize and develop according to your vision. Whether you're seeking a comfortable primary residence for your growing family or your first home, this offering presents a practical foundation for long-term ownership. There is an additional lot available to add even more privacy or space for future growth potential.
Exterior Features

Architectural Style [] Attached Garage YN No Construction Materials Vinyl Siding Corner Lot YN Yes Driveway Paved YN Yes Garage YN Yes Lot Features Corner LotCul-De-Sac Other Structures Shed(s) Pool Features [] Road Surface Type Paved Roof Composition Waterfront Features [] Waterfront YN No Window Features []

Interior Features

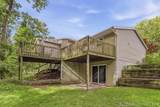
Appliances DishwasherDisposalDryerFreezerMicrowaveRangeRefrigeratorWasher Basement DaylightWalk-Out Access Basement YN Yes Cooling Central Air Cooling YN Yes Fireplace Features [] Fireplace YN No Heating Forced Air Heating YN Yes Interior Features Ceiling Fan(s)BroadbandGarage Door OpenerEat-in Kitchen Main Floor Bedrooms 3

Property Features

Accessibility Features [] Association Amenities [] Association Fee Includes [] Auction Or For Sale For Sale Cross Street Briggs st and Charles st. Listing Terms CashConventional New Construction YN No Property Sub Type Single Family Residence Sewer Public Tax Annual Amount 3315.27 Tax Year 2025 Utilities Natural Gas AvailableElectricity AvailableCable AvailableNatural Gas ConnectedHigh-Speed Internet Water Source Public

Listing provided courtesy of Brad Van Melle of Coldwell Banker Sneller Real Estate: 269-355-1919. © 2026 MichRIC, LLC. All rights reserved. Information deemed reliable but not guaranteed.


© 2026 MichRIC, LLC. All rights reserved. Information deemed reliable but not guaranteed. Updated: 2026-10-13T18:33:37.787.
 
https://bt-photos.global.ssl.fastly.net/swmich/1280_boomver_1_26050613-2.jpg https://bt-photos.global.ssl.fastly.net/swmich/1280_boomver_1_26050613-2.jpg https://bt-photos.global.ssl.fastly.net/swmich/1280_boomver_1_26050613-2.jpg
Logo
Green Towne Coastal Realty
2624 Niles Ave
Saint Joseph MI, 49085