




Description
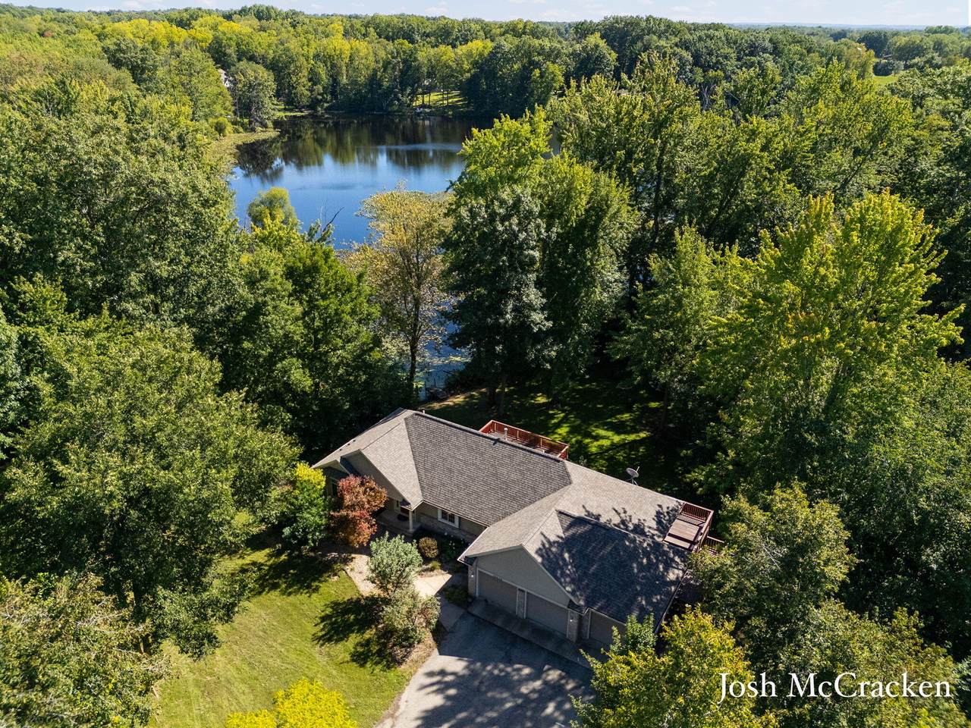
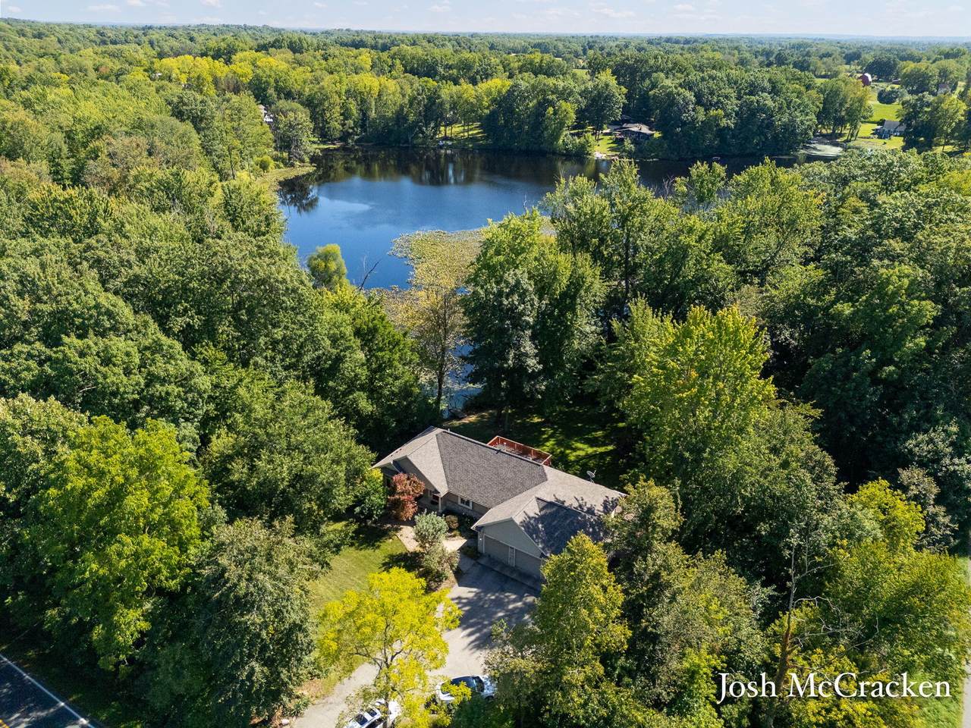
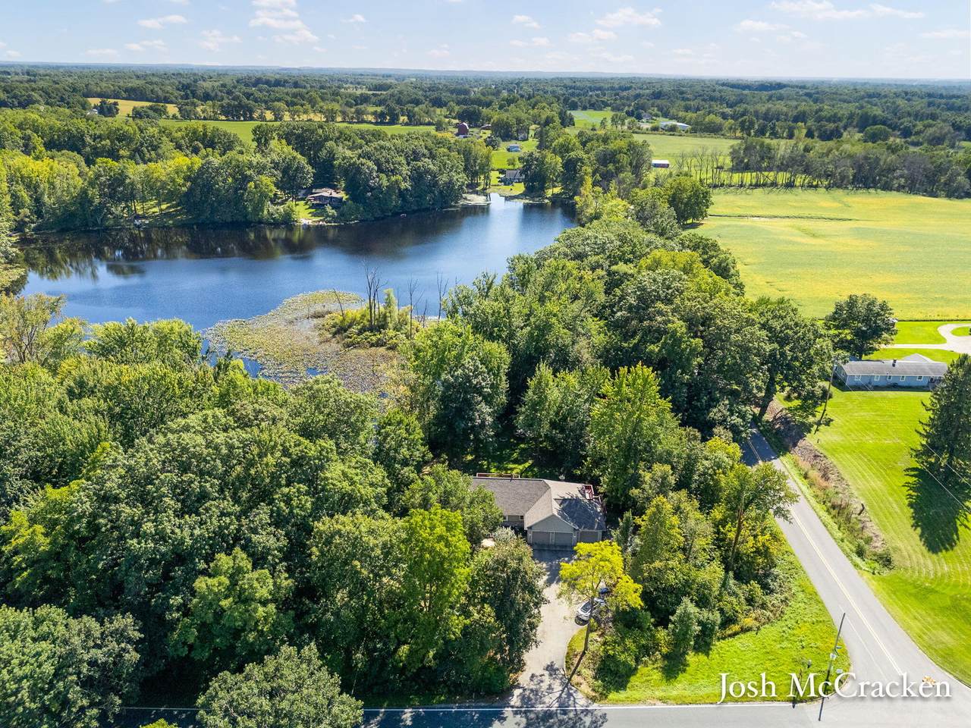
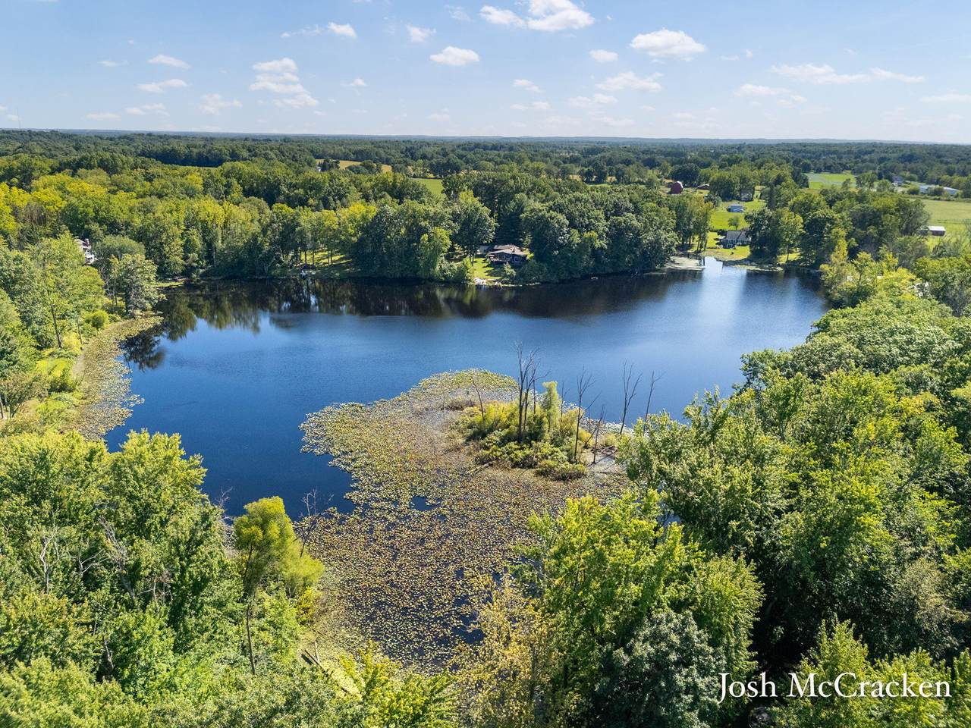
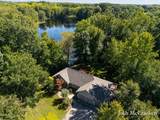
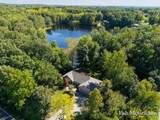
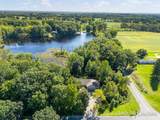
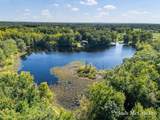
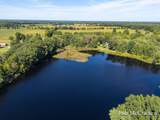
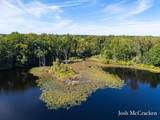
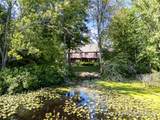
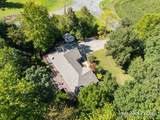
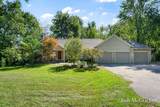
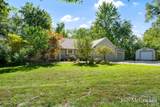
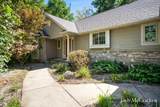
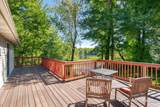
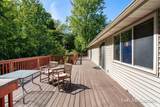
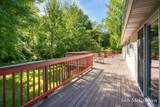
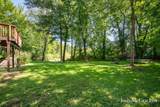
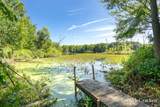
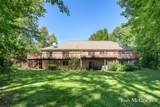
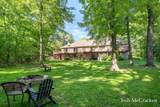
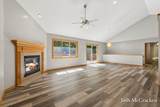
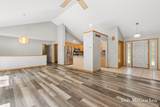
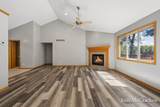
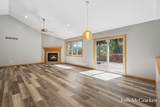
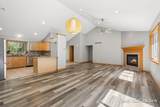
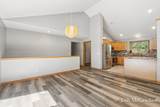
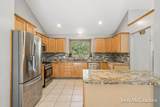
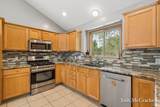
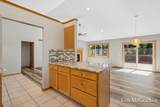
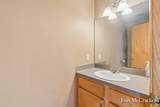
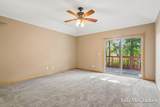
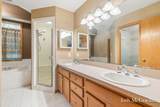
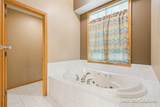
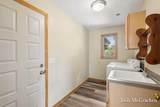
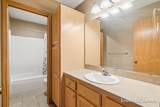
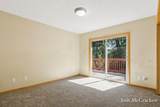
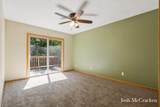
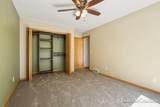
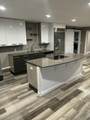
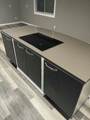
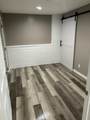
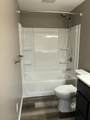
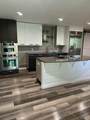
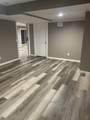
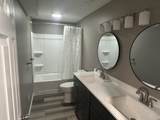
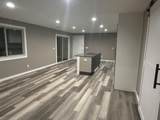
Tucked into an exceptionally private setting on 4.71 wooded acres, this versatile waterfront property offers approximately 630 feet of frontage on peaceful Morse Lake. Surrounded by mature trees, the home feels secluded from neighboring properties while remaining just minutes from downtown Lowell. Enjoy quiet lake views, abundant wildlife, fishing, kayaking, and small-boat recreation from your own shoreline and private dock. Currently configured as a duplex, the property presents three compelling possibilities: maintain it as an income-producing investment, use it for multigenerational living, or return it to one expansive single-family residence. An existing interior staircase connects the two levels and can be reopened simply by unlocking the dividing door. Together, the home provides approximately 3,710 finished square feet with six bedrooms and three-and-a-half bathrooms. The vacant 1,910-square-foot main level features three bedrooms, two-and-a-half baths, vaulted ceilings, a fireplace, an open kitchen and living area, a spacious primary suite, and direct access to an expansive lake-facing deck. The approximately 1,800-square-foot walkout lower level offers three additional bedrooms and one full bath, along with its own entrance, kitchen, laundry room, covered porch, workshop area, and exclusive garage stall. Its updated kitchen features a Miele induction cooktop, KitchenAid steam-cook oven, soft-close drawers, generous counter space, and peaceful views of the lake and surrounding wildlife. The lower residence is currently leased through April 2027 at $2,200 per month, including utilities. Each residence has its own kitchen, laundry facilities, entrance, mechanical systems, water heater, electrical service, and utility meters. Additional highlights include a three-stall attached garage, large 16x24 lofted shed, firepit, large yard, Rheem Prestige tankless system, current 2026 roof, and a private dock that remains with the property. Few properties combine this degree of privacy, extensive water frontage, flexible living arrangements, and immediate rental income, all in such a peaceful natural setting.
-
6BEDS
-
4.71ACRES
-
3BATHS
-
11/2 BATHS
-
3,710SQFT
-
$222$/SQFT
Description
Tucked into an exceptionally private setting on 4.71 wooded acres, this versatile waterfront property offers approximately 630 feet of frontage on peaceful Morse Lake. Surrounded by mature trees, the home feels secluded from neighboring properties while remaining just minutes from downtown Lowell. Enjoy quiet lake views, abundant wildlife, fishing, kayaking, and small-boat recreation from your own shoreline and private dock. Currently configured as a duplex, the property presents three compelling possibilities: maintain it as an income-producing investment, use it for multigenerational living, or return it to one expansive single-family residence. An existing interior staircase connects the two levels and can be reopened simply by unlocking the dividing door. Together, the home provides approximately 3,710 finished square feet with six bedrooms and three-and-a-half bathrooms. The vacant 1,910-square-foot main level features three bedrooms, two-and-a-half baths, vaulted ceilings, a fireplace, an open kitchen and living area, a spacious primary suite, and direct access to an expansive lake-facing deck. The approximately 1,800-square-foot walkout lower level offers three additional bedrooms and one full bath, along with its own entrance, kitchen, laundry room, covered porch, workshop area, and exclusive garage stall. Its updated kitchen features a Miele induction cooktop, KitchenAid steam-cook oven, soft-close drawers, generous counter space, and peaceful views of the lake and surrounding wildlife. The lower residence is currently leased through April 2027 at $2,200 per month, including utilities. Each residence has its own kitchen, laundry facilities, entrance, mechanical systems, water heater, electrical service, and utility meters. Additional highlights include a three-stall attached garage, large 16x24 lofted shed, firepit, large yard, Rheem Prestige tankless system, current 2026 roof, and a private dock that remains with the property. Few properties combine this degree of privacy, extensive water frontage, flexible living arrangements, and immediate rental income, all in such a peaceful natural setting.
© 2026 MichRIC, LLC. All rights reserved. Information deemed reliable but not guaranteed. Updated: 2026-10-08T09:33:48.707.