

Skip To Content

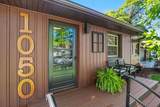
1050 Park Avenue

Grand Haven, MI 49417
  • $419,900
  • STATUS: Pending
  • ON SITE: 9 Days
  • MLS #: 26051793
Pending
UPDATED: 63 min ago
$419,900
  • 2
    BEDS
  • 0.26
    ACRES
  • 2
    BATHS
  • 1
    1/2 BATHS
  • 1,682
    SQFT
  • $250
    $/SQFT
Neighborhood:
Type:
Single-Family Home
Built:
1954
County:

School Ratings & Info

School District:

Description

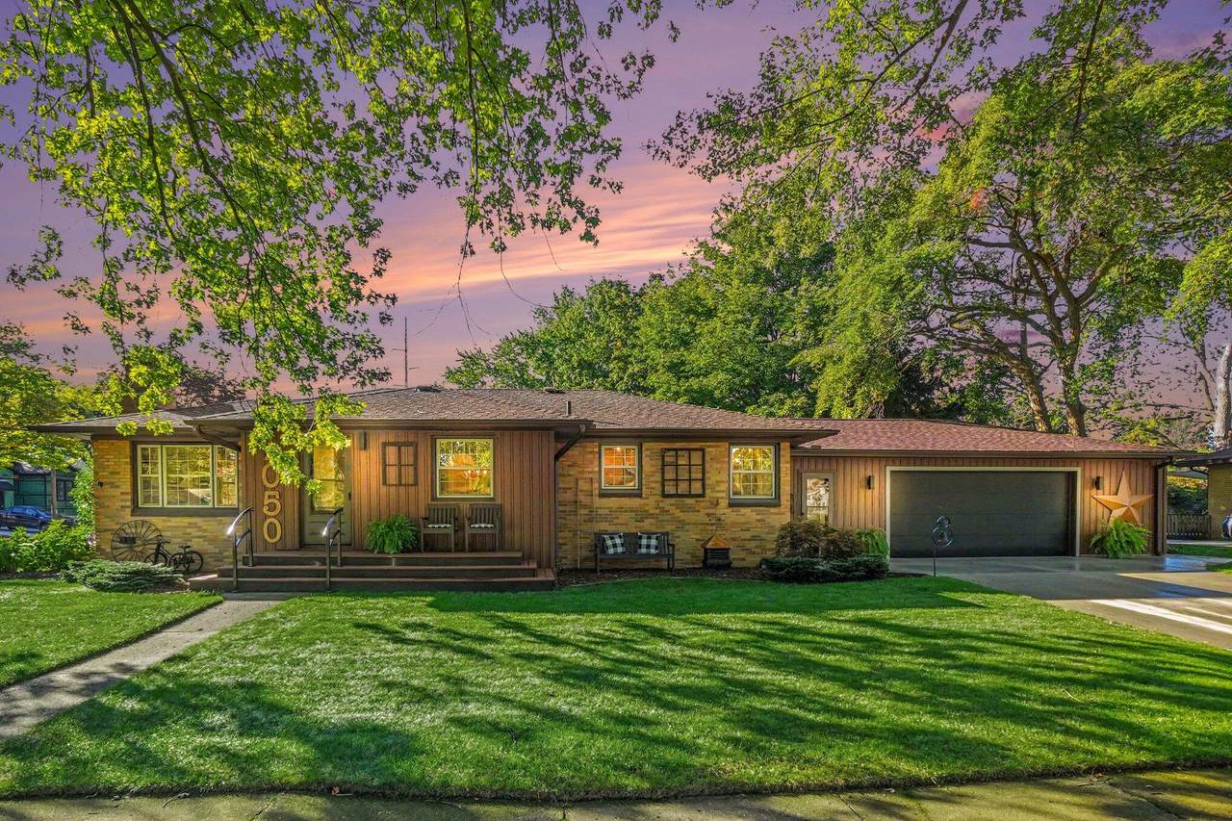
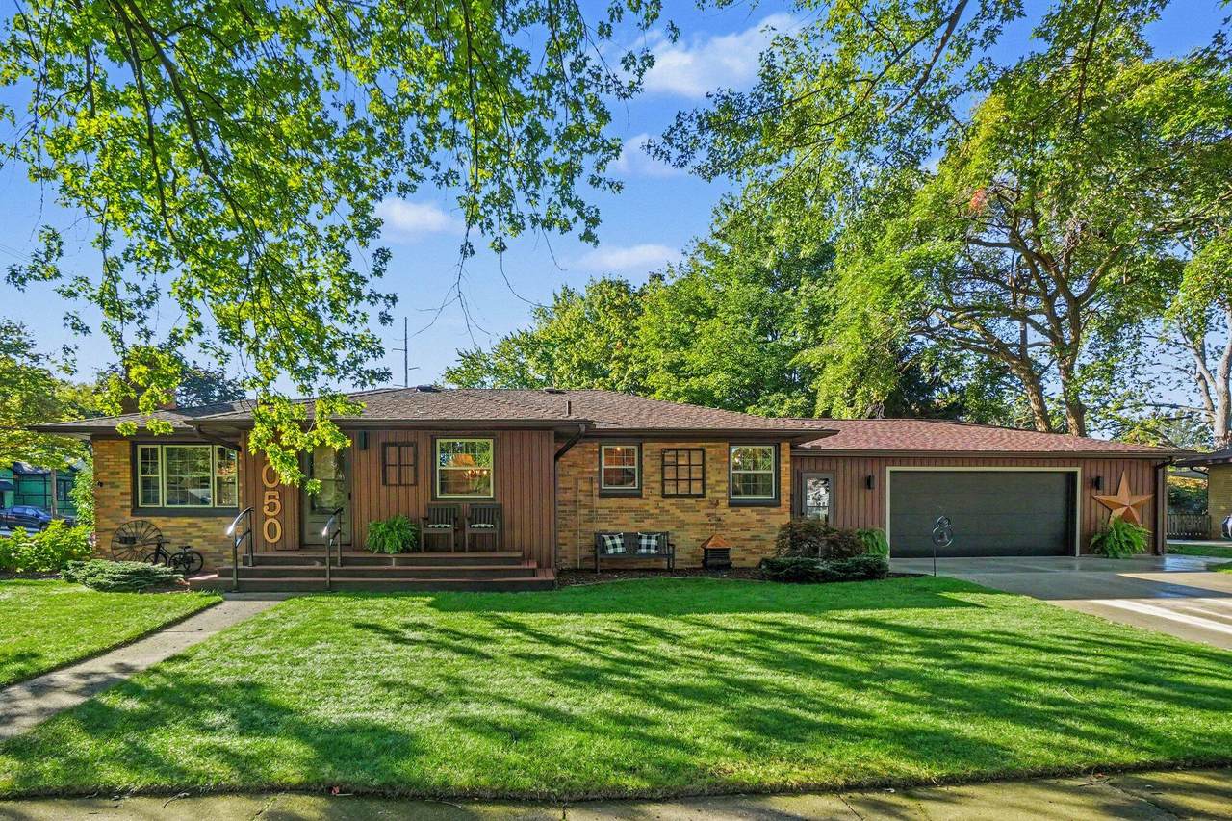
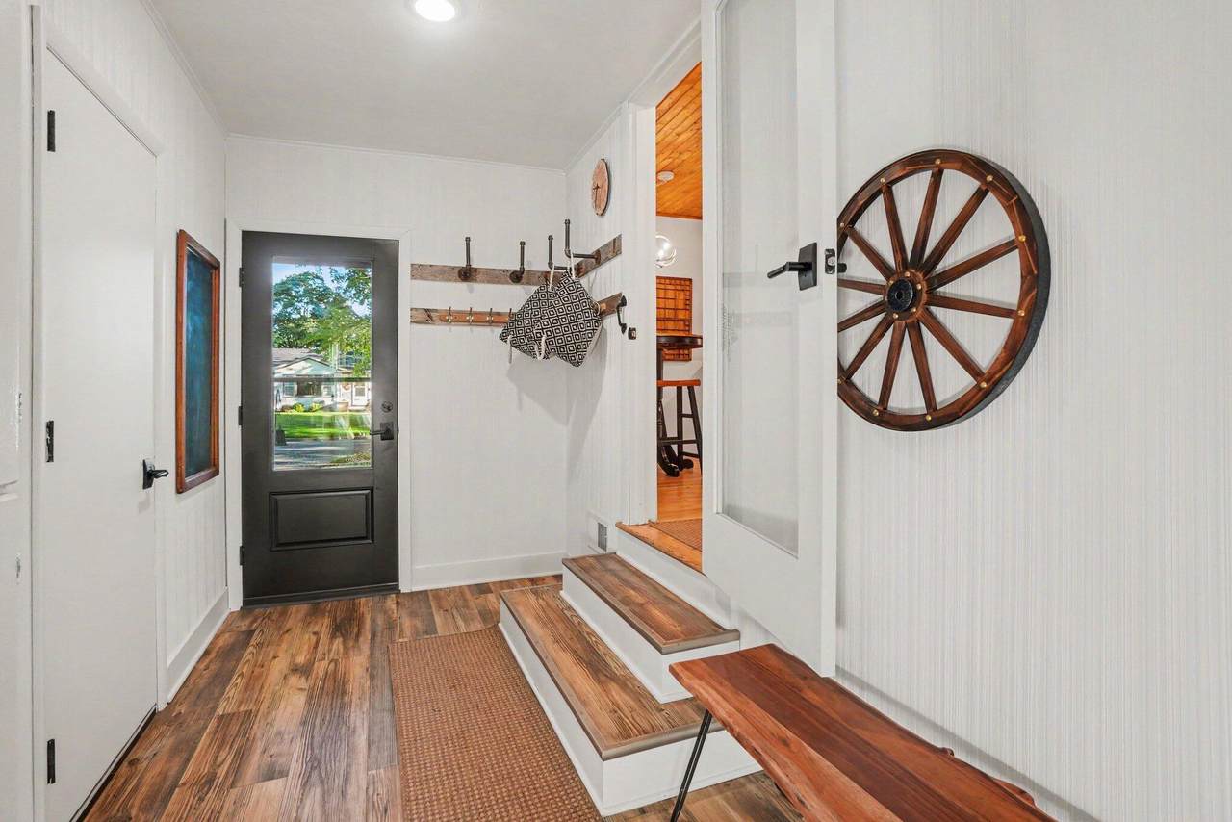
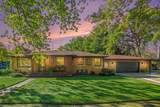
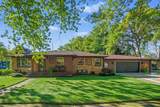
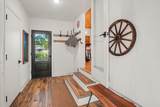
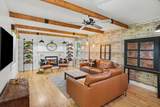
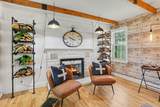
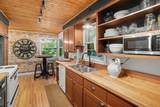
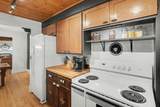
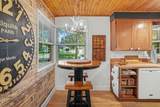
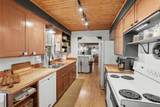
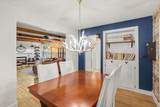
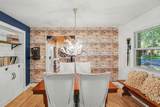
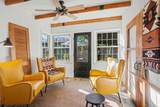
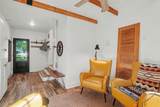
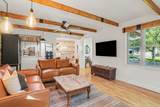
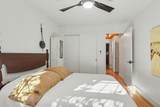
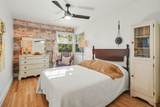
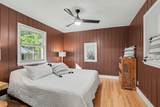
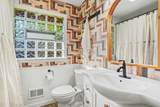
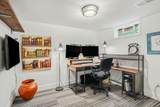
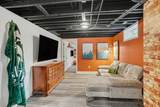
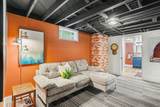
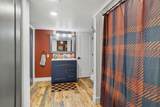
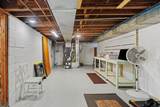
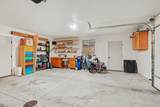
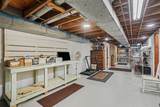
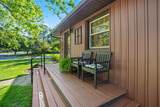
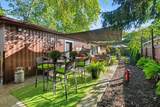
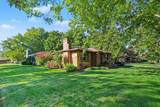
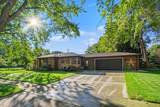
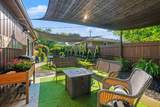
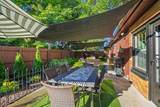
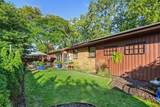
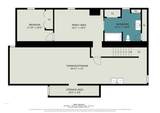
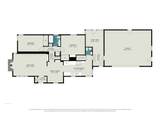
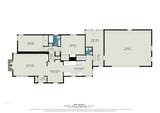
Welcome to 1050 Park Ave. Well maintained brick ranch has 2+ bedrooms, 2 and a half bathrooms, and is centrally located in the City of Grand Haven between restaurants, shops, beaches, and local amenities. The home features a large living room with an electric fireplace, formal dining room with built-ins, eat-in kitchen with corner windows, spacious sunroom, and private outdoor patio. Other details include hardwood floors, underground sprinkling, beautiful landscaping, central air, a two stall attached garage, and Solar panels to help offset electricity bills. The basement is set up as an office, family room, and bath. Call today for your private showing and see all the many tasteful upgrades throughout the house.

Monthly Payment Calculator


© 2026 MichRIC, LLC. All rights reserved. Information deemed reliable but not guaranteed. Updated: 2026-10-09T21:33:54.12.
www.michiganlakehomes.net/homes/181632418
Print Image

1050 Park Avenue Grand Haven, MI 49417

  • Price: $419,900
  • Status: Pending
  • On Site: 9 Days
  • Updated: 63 min ago
  • MLS #: 26051793
2
Beds
2
Baths
1
½ Baths
0.26
Acres
1,682
SQFT
$250
$/SQFT
1954
Built
Neighborhood:
Grand Haven City
County:
Ottawa
School District:
Grand Haven
Property Description
Welcome to 1050 Park Ave. Well maintained brick ranch has 2+ bedrooms, 2 and a half bathrooms, and is centrally located in the City of Grand Haven between restaurants, shops, beaches, and local amenities. The home features a large living room with an electric fireplace, formal dining room with built-ins, eat-in kitchen with corner windows, spacious sunroom, and private outdoor patio. Other details include hardwood floors, underground sprinkling, beautiful landscaping, central air, a two stall attached garage, and Solar panels to help offset electricity bills. The basement is set up as an office, family room, and bath. Call today for your private showing and see all the many tasteful upgrades throughout the house.
Exterior Features

Architectural Style Ranch Attached Garage YN Yes Construction Materials BrickVinyl Siding Corner Lot YN Yes Fence YN Yes Garage YN Yes Lot Features Corner Lot Other Structures [] Pool Features [] Road Surface Type Paved Roof Shingle Underground Sprinkler YN Yes Waterfront Features [] Waterfront YN No Window Features Insulated Windows

Interior Features

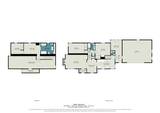
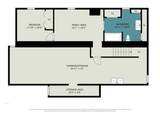
Appliances DishwasherDryerMicrowaveOvenRangeRefrigeratorWasher Basement Full Basement YN Yes Cooling Central Air Cooling YN Yes Fireplace Features Living Room Fireplace YN Yes Heating Active SolarForced Air Heating YN Yes Interior Features Ceiling Fan(s)Garage Door OpenerEat-in Kitchen Main Floor Bedrooms 2 Rooms Kitchen (Main Level) Dining Room (Main Level) Living Room (Main Level) Family Room (Main Level) Primary Bedroom (Main Level) Bedroom 2 (Main Level) Bathroom 1 (Main Level) Bathroom 2 (Main Level) Recreation (Basement Level) Other (Basement Level) Bathroom 3 (Basement Level)

Property Features

Accessibility Features [] Association Amenities [] Association Fee Includes [] Auction Or For Sale For Sale Cross Street Ferry & Despelder Listing Terms CashFHAVA LoanConventional New Construction YN No Property Sub Type Single Family Residence Sewer Public Tax Annual Amount 5100 Tax Year 2026 Utilities Phone ConnectedNatural Gas ConnectedCable ConnectedStorm SewerHigh-Speed Internet Water Source Public

Listing provided courtesy of Mark Gleason of Coldwell Banker Woodland Schmidt Grand Haven: 616-844-9000. © 2026 MichRIC, LLC. All rights reserved. Information deemed reliable but not guaranteed.


© 2026 MichRIC, LLC. All rights reserved. Information deemed reliable but not guaranteed. Updated: 2026-10-09T21:33:54.12.
 
https://bt-photos.global.ssl.fastly.net/swmich/1280_boomver_1_26051793-2.jpg https://bt-photos.global.ssl.fastly.net/swmich/1280_boomver_1_26051793-2.jpg https://bt-photos.global.ssl.fastly.net/swmich/1280_boomver_1_26051793-2.jpg
Logo
Green Towne Coastal Realty
2624 Niles Ave
Saint Joseph MI, 49085