Skip To Content

1079 Hurd Avenue

Benton Harbor, MI 49022
  • $69,900
  • STATUS: Active
  • ON SITE: 24 Days
  • MLS #: 26049789
Foreclosure
UPDATED: 19 min ago
$69,900
  • 3
    BEDS
  • 0.14
    ACRES
  • 1
    BATHS
  • 0
    1/2 BATHS
  • 1,050
    SQFT
  • $67
    $/SQFT
Neighborhood:
Type:
Single-Family Home
Built:
1947
County:

School Ratings & Info

School District:

Description

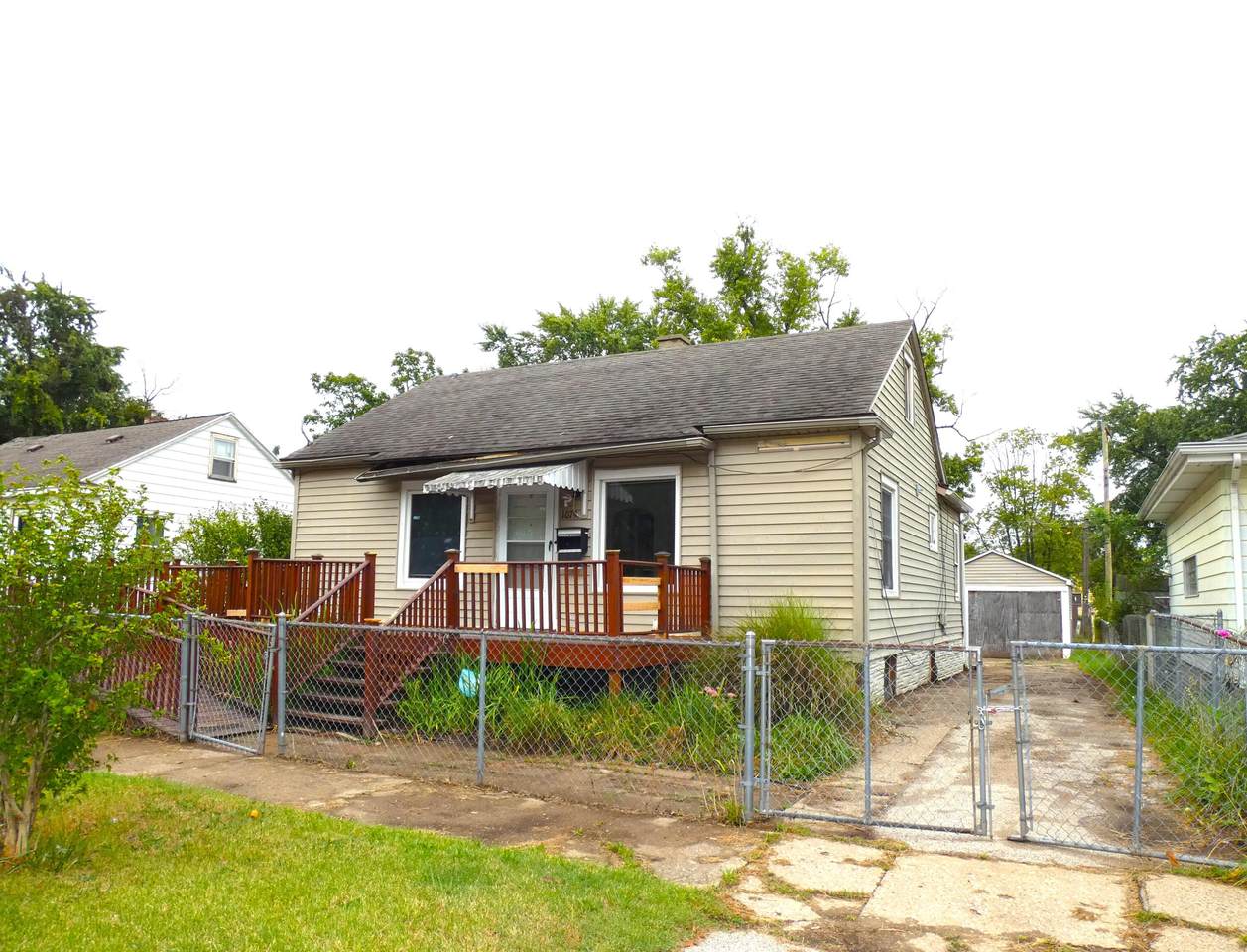
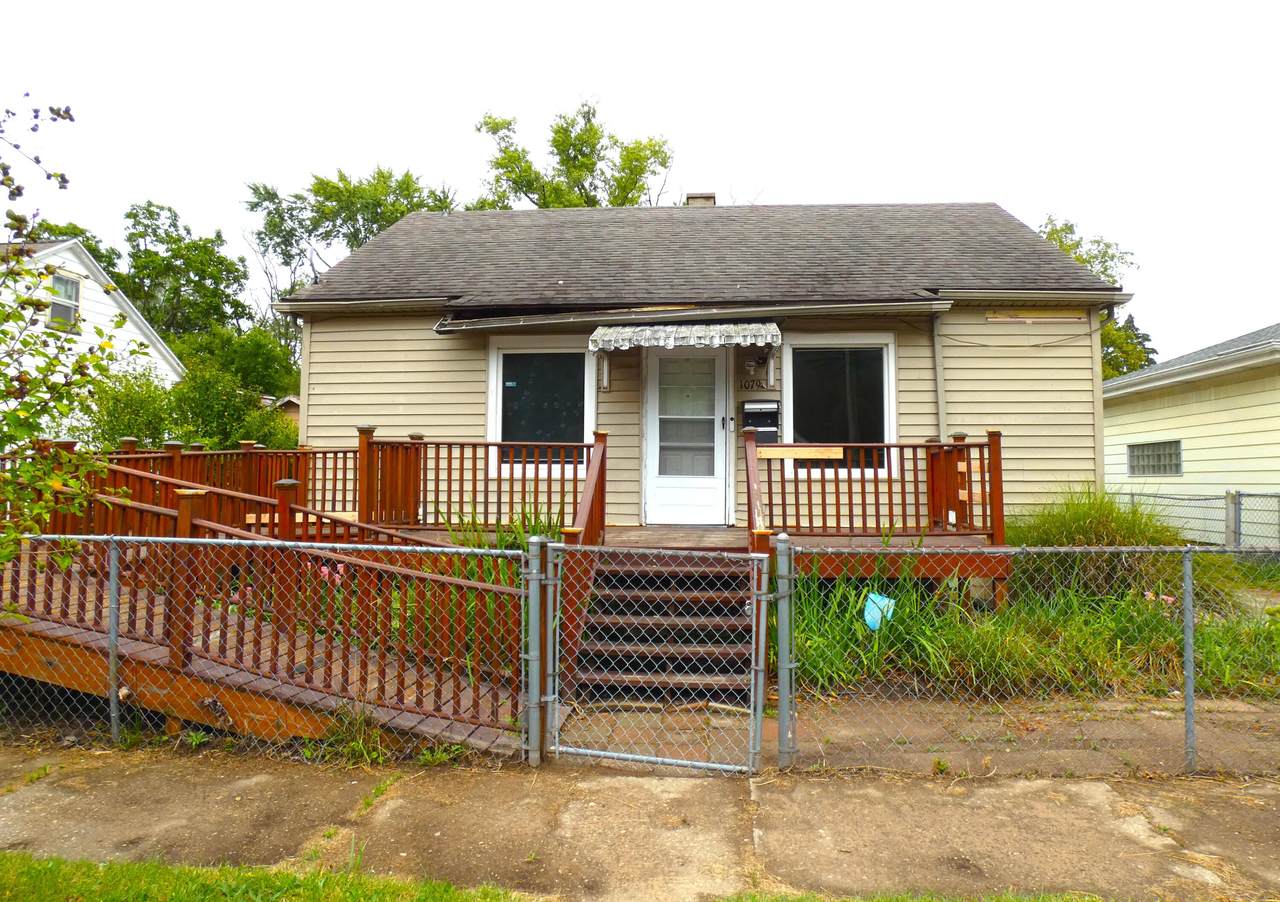
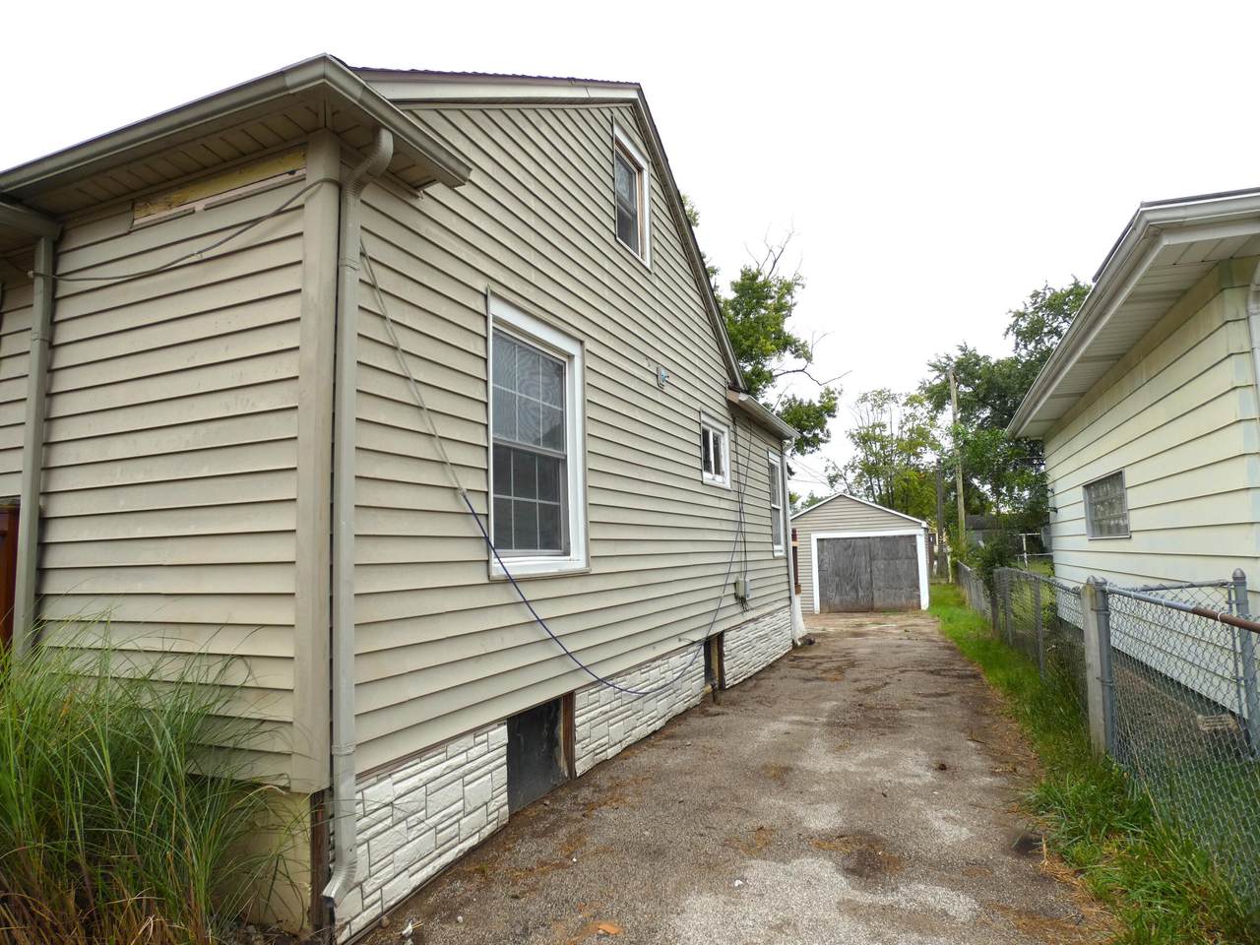
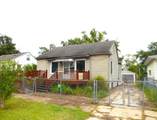
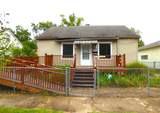
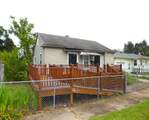
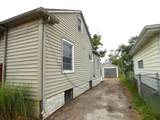
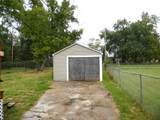
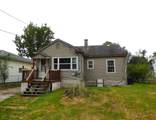
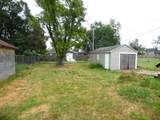
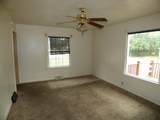
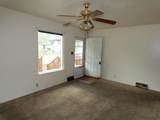
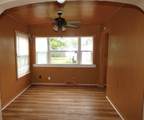
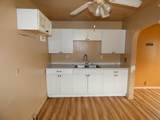
This 3-bedroom, 1-bath home in the Benton Harbor area, makes for the perfect investment or owner occupied home. The residence provides 1,050 square feet of finished living space situated on a 6,249 sq ft lot, giving you room to build equity in a single-family property. Large kitchen for its size as well as separate dining area. A single-car garage provides convenient vehicle storage and protection from the elements. This information is deemed reliable but not guaranteed and therefore should be verified by purchaser (s) and or licensed inspector(s) Listing broker makes no warranties or claims as to property condition. Seller is exempt form disclosure. Homestead exemption subject to change prior to closing. Seller reserves the right to counter best and highest in multiple offer situations. AGENTS PLEASE FOLLOW OFFER INSTRUCTIONS IN AGENT REMARKS AREA. Thank you..

Monthly Payment Calculator


© 2026 MichRIC, LLC. All rights reserved. Information deemed reliable but not guaranteed. Updated: 2026-10-13T18:33:37.787.
www.michiganlakehomes.net/homes/181335588
Print Image

1079 Hurd Avenue Benton Harbor, MI 49022

  • Price: $69,900
  • Status: Active
  • On Site: 24 Days
  • Updated: 19 min ago
  • MLS #: 26049789
3
Beds
1
Baths
0
½ Baths
0.14
Acres
1,050
SQFT
$67
$/SQFT
1947
Built
Neighborhood:
Benton Harbor City
County:
Berrien
School District:
Benton Harbor
Property Description
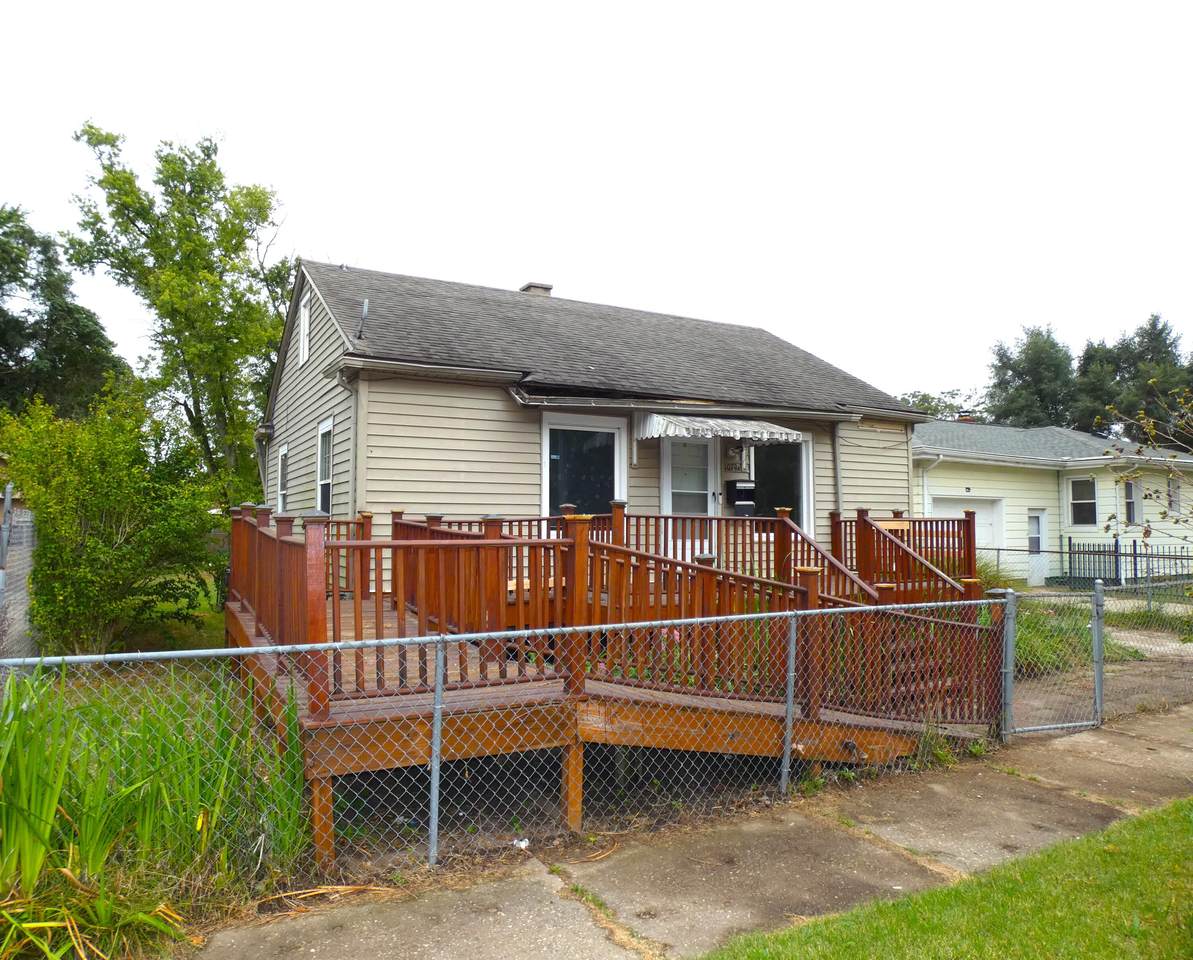
This 3-bedroom, 1-bath home in the Benton Harbor area, makes for the perfect investment or owner occupied home. The residence provides 1,050 square feet of finished living space situated on a 6,249 sq ft lot, giving you room to build equity in a single-family property. Large kitchen for its size as well as separate dining area. A single-car garage provides convenient vehicle storage and protection from the elements. This information is deemed reliable but not guaranteed and therefore should be verified by purchaser (s) and or licensed inspector(s) Listing broker makes no warranties or claims as to property condition. Seller is exempt form disclosure. Homestead exemption subject to change prior to closing. Seller reserves the right to counter best and highest in multiple offer situations. AGENTS PLEASE FOLLOW OFFER INSTRUCTIONS IN AGENT REMARKS AREA. Thank you..
Exterior Features

Architectural Style [] Attached Garage YN No Construction Materials Vinyl Siding Garage YN Yes Lot Features LevelSidewalk Other Structures [] Pool Features [] Road Surface Type Paved Roof CompositionShingle Waterfront Features [] Waterfront YN No Window Features Replacement

Interior Features

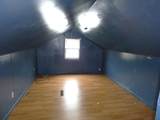
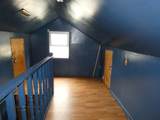
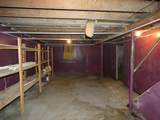
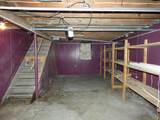
Appliances [] Basement Crawl SpacePartial Basement YN Yes Cooling Central Air Cooling YN Yes Fireplace Features [] Fireplace YN No Heating Forced Air Heating YN Yes Interior Features [] Main Floor Bedrooms 2 Rooms Kitchen (Main Level) Dining Area (Main Level) Living Room (Main Level) Primary Bedroom (Main Level) Bedroom 2 (Main Level) Bedroom 3 (Upper Level)

Property Features

Accessibility Features Ramped Entrance Association Amenities [] Association Fee Includes [] Auction Or For Sale For Sale Cross Street May & Weld Listing Terms CashConventional New Construction YN No Property Sub Type Single Family Residence Reo Bank Owned YN Yes Sewer Public Tax Annual Amount 1502 Tax Year 2026 Utilities [] Water Source Public

Listing provided courtesy of Brian Newton of Sunrise Real Estate, Inc.: 269-927-1655. © 2026 MichRIC, LLC. All rights reserved. Information deemed reliable but not guaranteed.


© 2026 MichRIC, LLC. All rights reserved. Information deemed reliable but not guaranteed. Updated: 2026-10-13T18:33:37.787.
 
https://bt-photos.global.ssl.fastly.net/swmich/1280_boomver_1_26049789-2.jpg https://bt-photos.global.ssl.fastly.net/swmich/1280_boomver_1_26049789-2.jpg https://bt-photos.global.ssl.fastly.net/swmich/1280_boomver_1_26049789-2.jpg
Logo
Green Towne Coastal Realty
2624 Niles Ave
Saint Joseph MI, 49085