Skip To Content

1083 Amity Avenue

Muskegon, MI 49442
  • $149,900
  • STATUS: Active
  • ON SITE: 11 Days
  • MLS #: 26051439
UPDATED: 48 min ago
$149,900
  • 2
    BEDS
  • 0.15
    ACRES
  • 1
    BATHS
  • 0
    1/2 BATHS
  • 725
    SQFT
  • $207
    $/SQFT
Neighborhood:
Type:
Single-Family Home
Built:
1946
County:

School Ratings & Info

School District:

Description

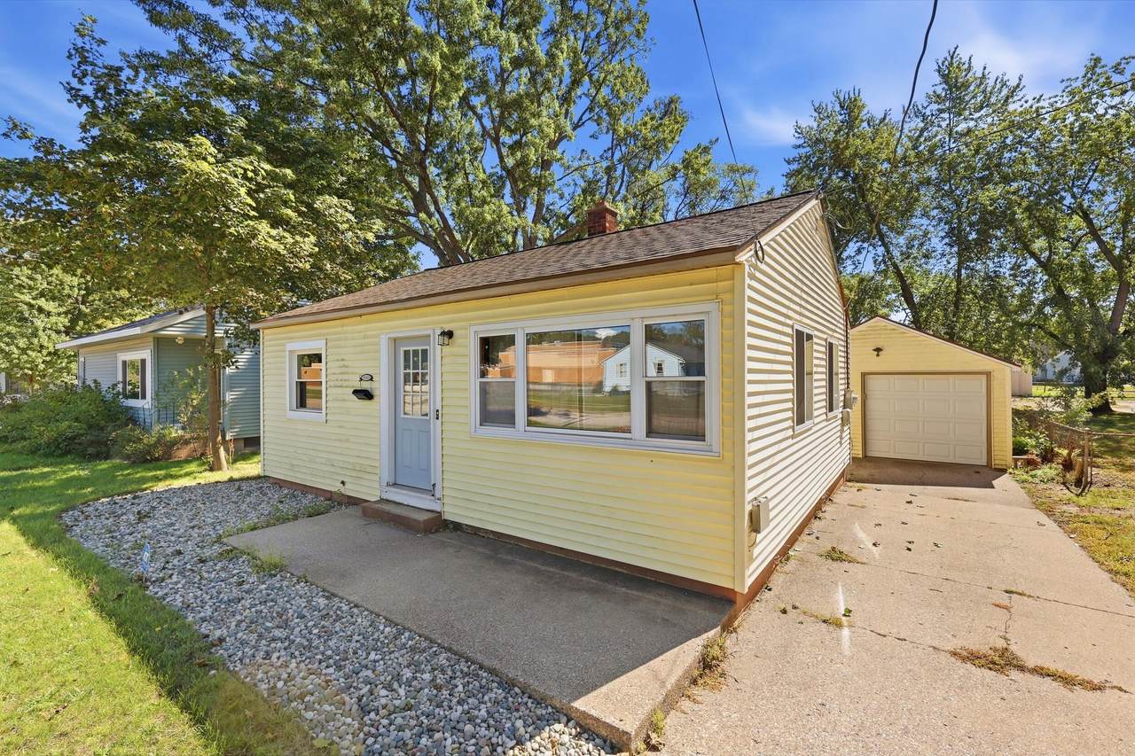
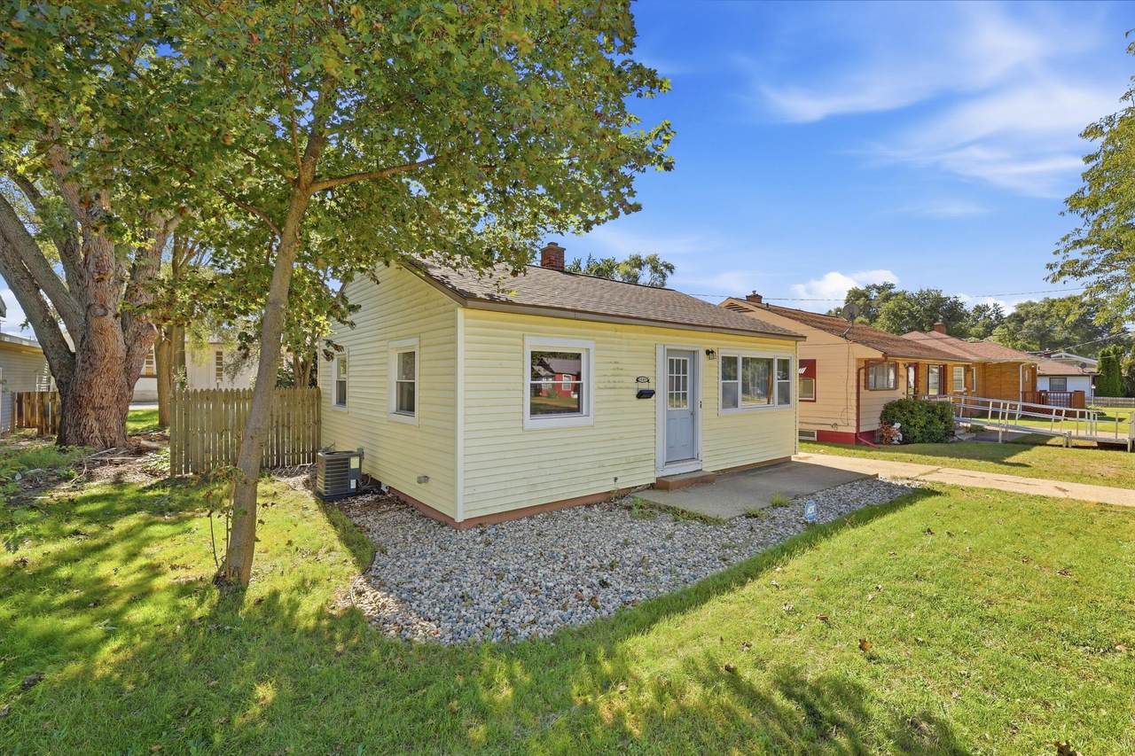
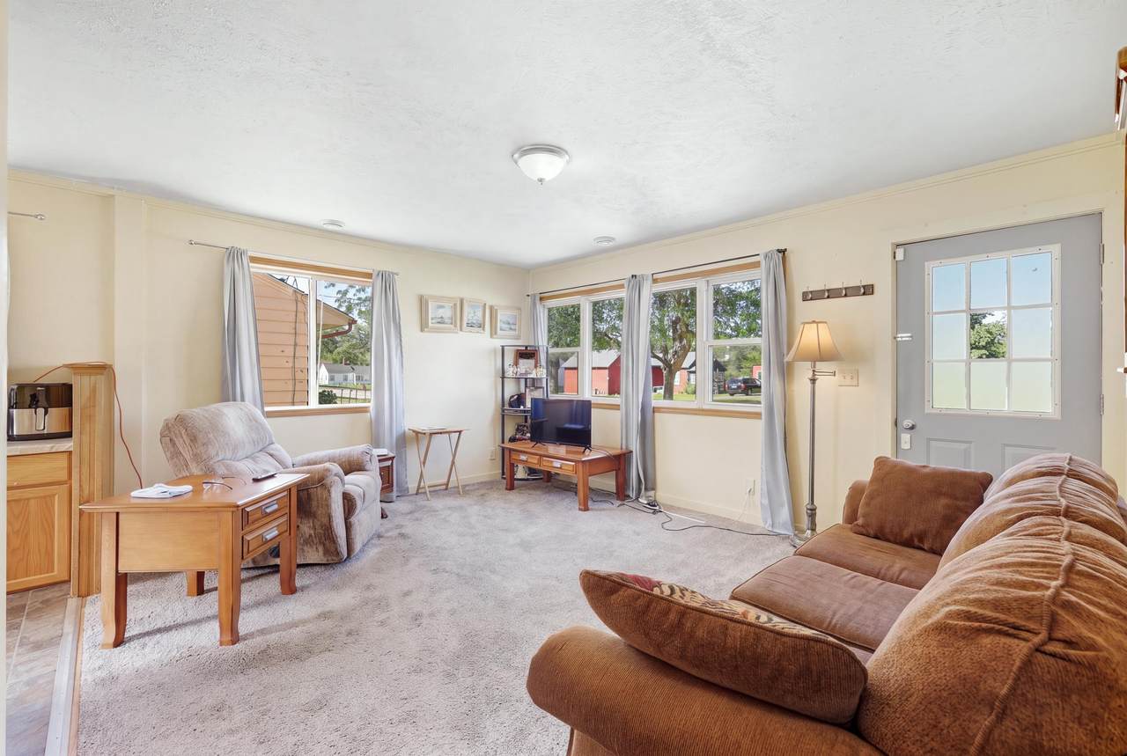
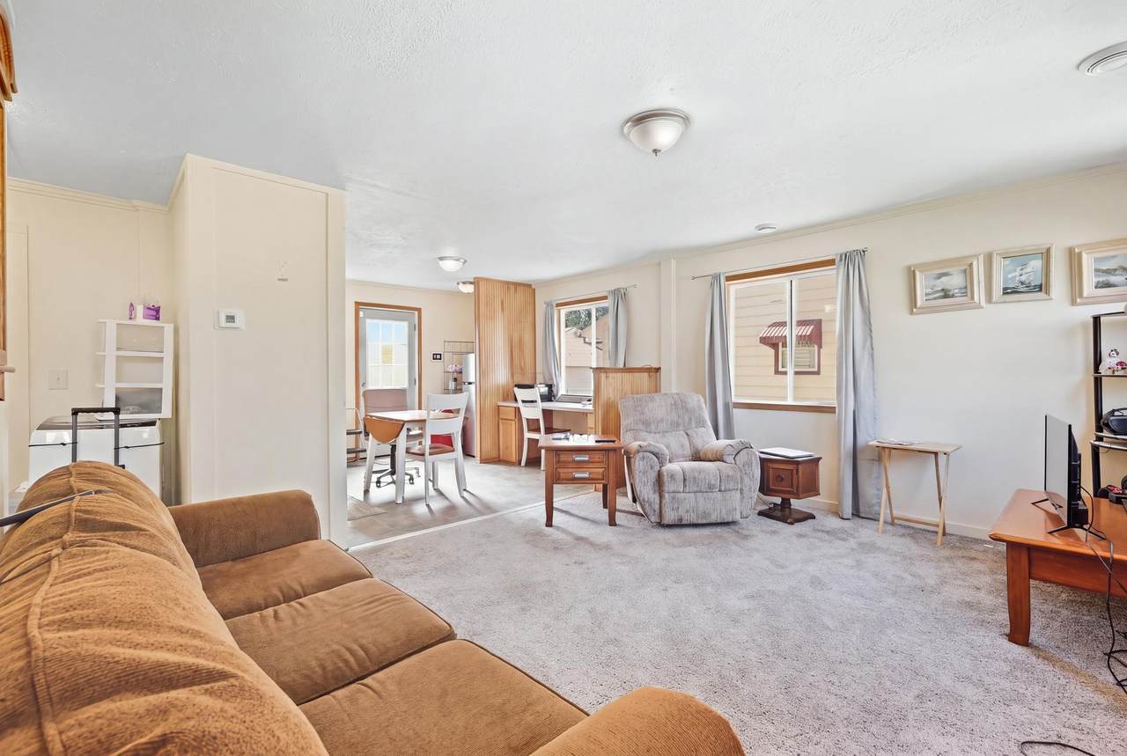
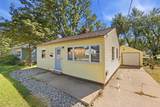
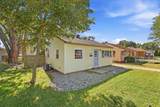
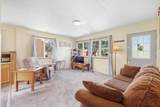
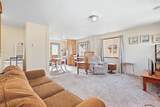
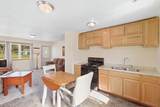
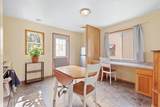
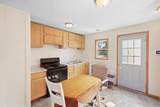
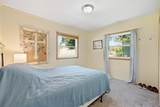
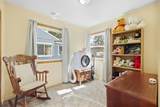
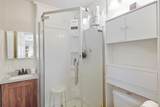
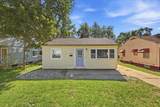
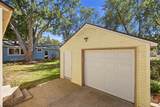
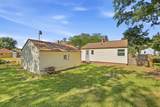
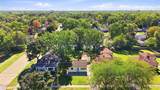
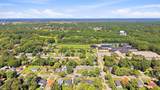
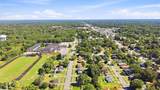
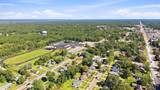
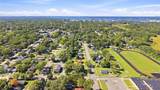
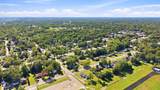
Welcome home to this charming Muskegon property offering comfortable, easy-to-maintain living! This 2-bedroom, 1-bath home features a functional layout that makes great use of the space. Whether you're looking for your first home, ready to downsize, or searching for an investment opportunity, this property offers plenty of potential. An attached 1-stall garage provides convenient parking and additional storage. Conveniently located in Muskegon with access to local shopping, dining, parks, and everything the lakeshore area has to offer. With an approachable footprint and plenty of possibilities, this home is ready for its next owner. Schedule your private showing today!

Monthly Payment Calculator


© 2026 MichRIC, LLC. All rights reserved. Information deemed reliable but not guaranteed. Updated: 2026-10-08T08:33:47.67.
www.michiganlakehomes.net/homes/181579293
Print Image

1083 Amity Avenue Muskegon, MI 49442

  • Price: $149,900
  • Status: Active
  • On Site: 11 Days
  • Updated: 48 min ago
  • MLS #: 26051439
2
Beds
1
Baths
0
½ Baths
0.15
Acres
725
SQFT
$207
$/SQFT
1946
Built
Neighborhood:
Muskegon City
County:
Muskegon
School District:
Muskegon
Property Description
Welcome home to this charming Muskegon property offering comfortable, easy-to-maintain living! This 2-bedroom, 1-bath home features a functional layout that makes great use of the space. Whether you're looking for your first home, ready to downsize, or searching for an investment opportunity, this property offers plenty of potential. An attached 1-stall garage provides convenient parking and additional storage. Conveniently located in Muskegon with access to local shopping, dining, parks, and everything the lakeshore area has to offer. With an approachable footprint and plenty of possibilities, this home is ready for its next owner. Schedule your private showing today!
Exterior Features

Architectural Style Ranch Attached Garage YN No Construction Materials Vinyl Siding Garage YN Yes Lot Features [] Other Structures [] Pool Features [] Road Surface Type [] Roof Shingle Waterfront Features [] Waterfront YN No Window Features Insulated Windows

Interior Features

Appliances DryerOvenRangeRefrigeratorWasher Basement Crawl Space Basement YN No Cooling Central Air Cooling YN Yes Fireplace Features [] Fireplace YN No Heating Forced Air Heating YN Yes Interior Features [] Main Floor Bedrooms 2 Rooms Kitchen (Main Level) Living Room (Main Level) Primary Bathroom (Main Level) Primary Bedroom (Main Level) Bedroom 2 (Main Level)

Property Features

Accessibility Features [] Association Amenities [] Association Fee Includes [] Auction Or For Sale For Sale Cross Street Oak Grove and Stevens St Listing Terms CashFHAVA LoanMSHDAConventional New Construction YN No Property Sub Type Single Family Residence Sewer Public Tax Annual Amount 2168.89 Tax Year 2025 Utilities [] Water Source Public

Listing provided courtesy of Christopher Linda of Ascent Real Estate Group: 616-536-0986. © 2026 MichRIC, LLC. All rights reserved. Information deemed reliable but not guaranteed.


© 2026 MichRIC, LLC. All rights reserved. Information deemed reliable but not guaranteed. Updated: 2026-10-08T08:33:47.67.
 
https://bt-photos.global.ssl.fastly.net/swmich/1280_boomver_1_26051439-2.jpg https://bt-photos.global.ssl.fastly.net/swmich/1280_boomver_1_26051439-2.jpg https://bt-photos.global.ssl.fastly.net/swmich/1280_boomver_1_26051439-2.jpg
Logo
Green Towne Coastal Realty
2624 Niles Ave
Saint Joseph MI, 49085