








Description
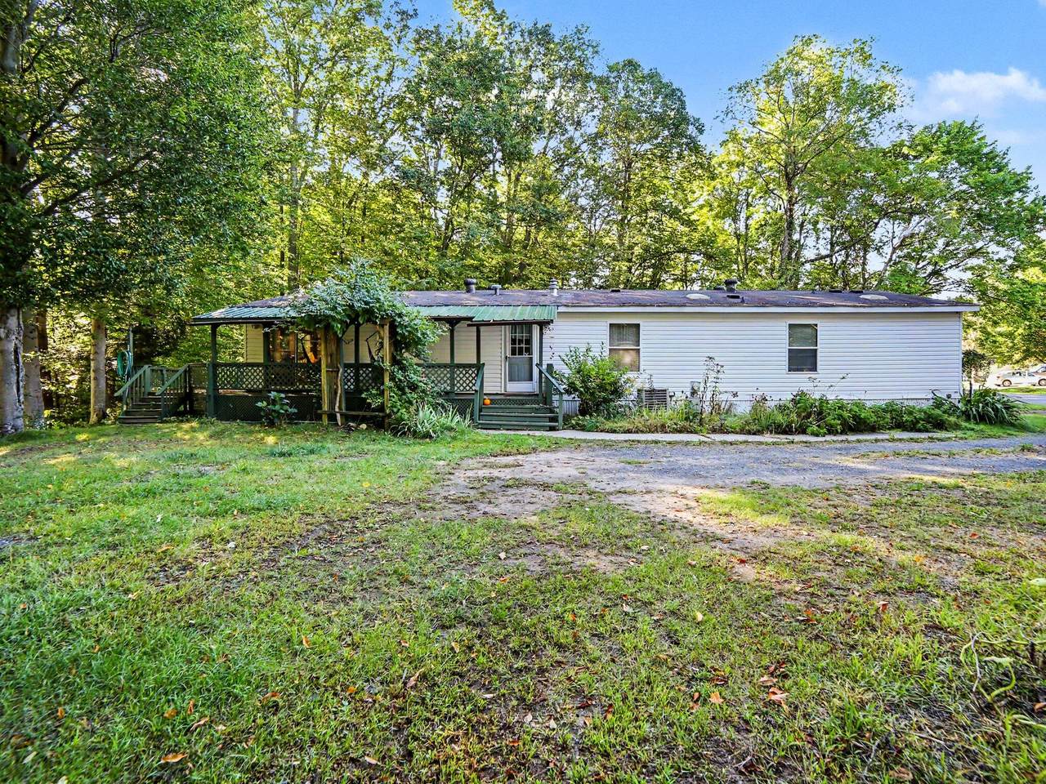
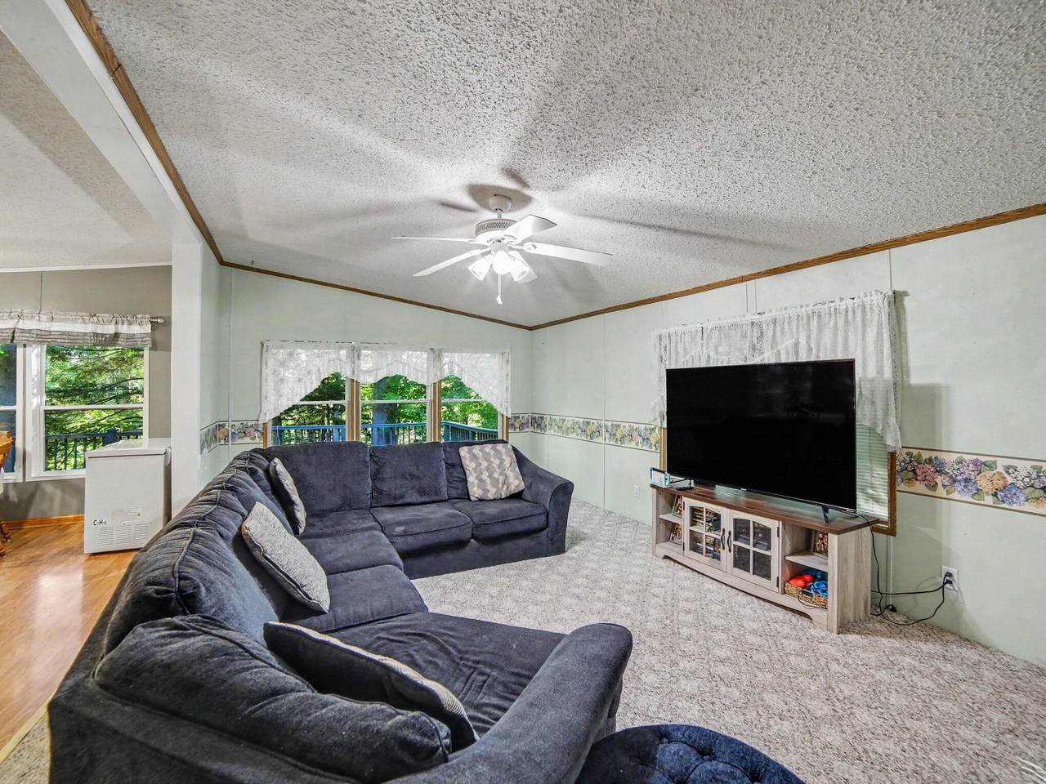
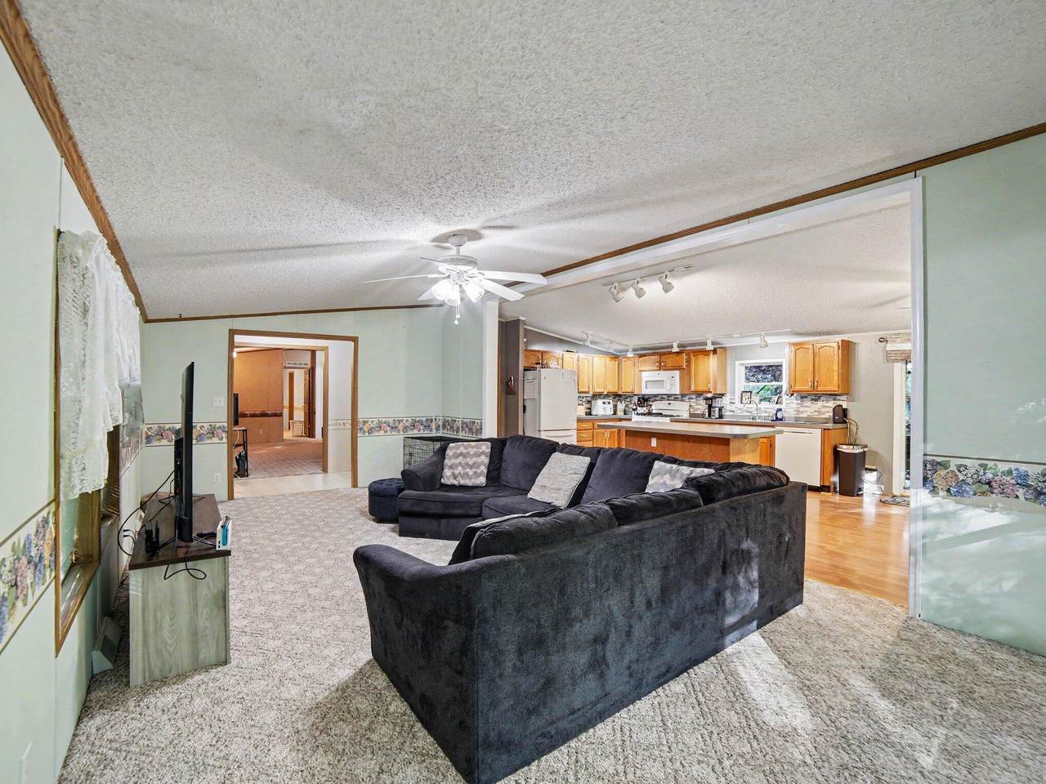
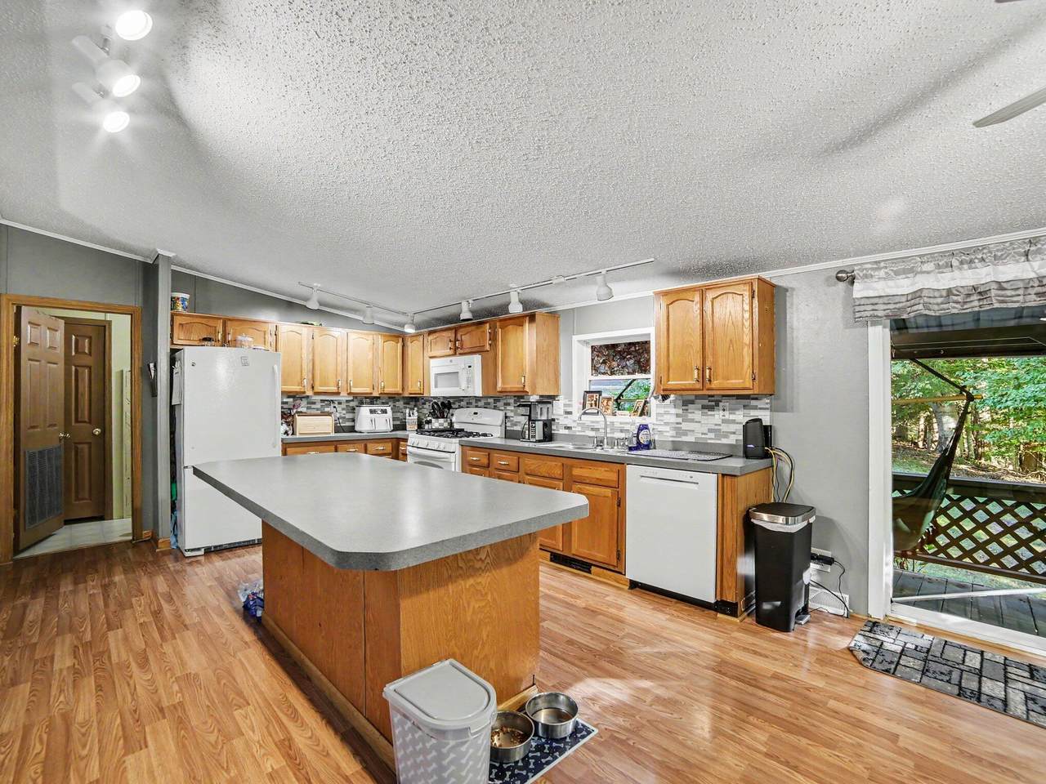
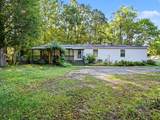
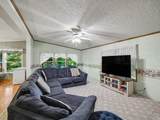
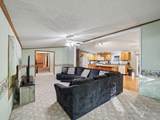
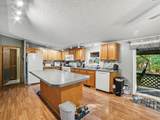
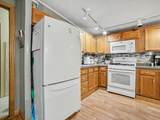
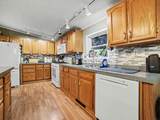
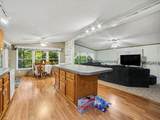
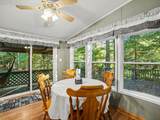
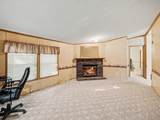
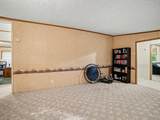
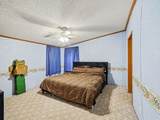
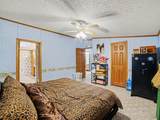
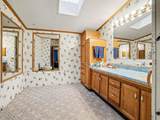
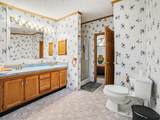
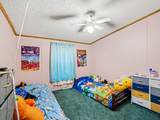
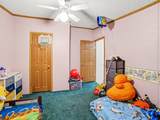
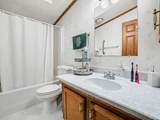
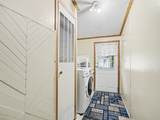
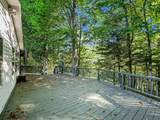
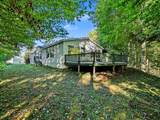
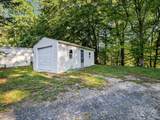
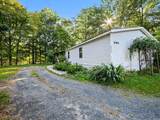
Welcome to this well-maintained 1998 Skyline double-wide mobile home located in the Ludington Mobile Home Community. Offering 1,904 square feet, this 3-bedroom, 2-bath home features an open floor plan with a spacious kitchen, large dining area, and comfortable living room with a gas fireplace. The kitchen has been nicely updated with new flooring, shiplap walls, tile backsplash, a large center island, dishwasher, and over-the-range microwave. All appliances, including the washer and dryer, are included. The primary bedroom features an ensuite bath with double vanity and a walk-in closet. Outside, enjoy a large deck and an 8x16 workshop providing additional storage or workspace. Situated on one of the community's more private, wooded lots, the home offers a convenient location near shopping, schools, medical facilities, and just a few miles from the sandy beaches of Lake Michigan. Buyer must be approved by community management prior to ownership, which may include credit and criminal background screening.
-
3BEDS
-
N/AACRES
-
2BATHS
-
01/2 BATHS
-
1,904SQFT
-
$50$/SQFT
Description
Welcome to this well-maintained 1998 Skyline double-wide mobile home located in the Ludington Mobile Home Community. Offering 1,904 square feet, this 3-bedroom, 2-bath home features an open floor plan with a spacious kitchen, large dining area, and comfortable living room with a gas fireplace. The kitchen has been nicely updated with new flooring, shiplap walls, tile backsplash, a large center island, dishwasher, and over-the-range microwave. All appliances, including the washer and dryer, are included. The primary bedroom features an ensuite bath with double vanity and a walk-in closet. Outside, enjoy a large deck and an 8x16 workshop providing additional storage or workspace. Situated on one of the community's more private, wooded lots, the home offers a convenient location near shopping, schools, medical facilities, and just a few miles from the sandy beaches of Lake Michigan. Buyer must be approved by community management prior to ownership, which may include credit and criminal background screening.
© 2026 MichRIC, LLC. All rights reserved. Information deemed reliable but not guaranteed. Updated: 2026-10-15T23:33:47.967.