








Skip To Content

10920 Foreman Street SE

Lowell, MI 49331
  • $548,000
  • STATUS: Active
  • ON SITE: 15 Days
  • MLS #: 26051068
Open House
UPDATED: 29 min ago
$548,000
  • 3
    BEDS
  • 1.05
    ACRES
  • 3
    BATHS
  • 0
    1/2 BATHS
  • 2,354
    SQFT
  • $233
    $/SQFT
Neighborhood:
Type:
Single-Family Home
Built:
2017
County:

School Ratings & Info

School District:

Description

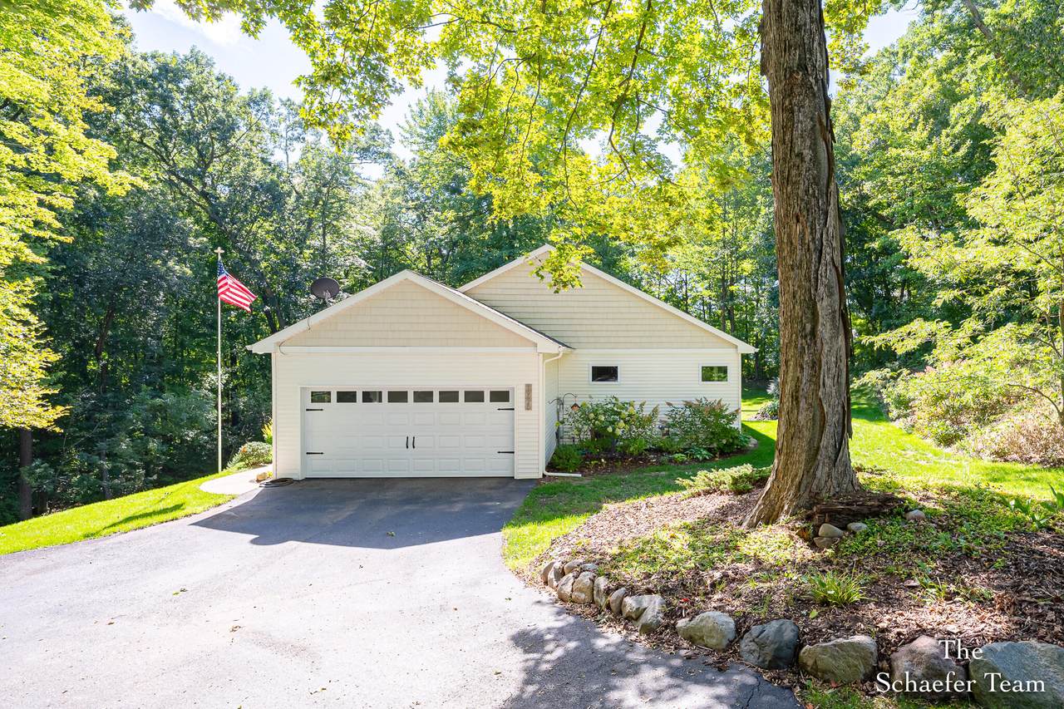
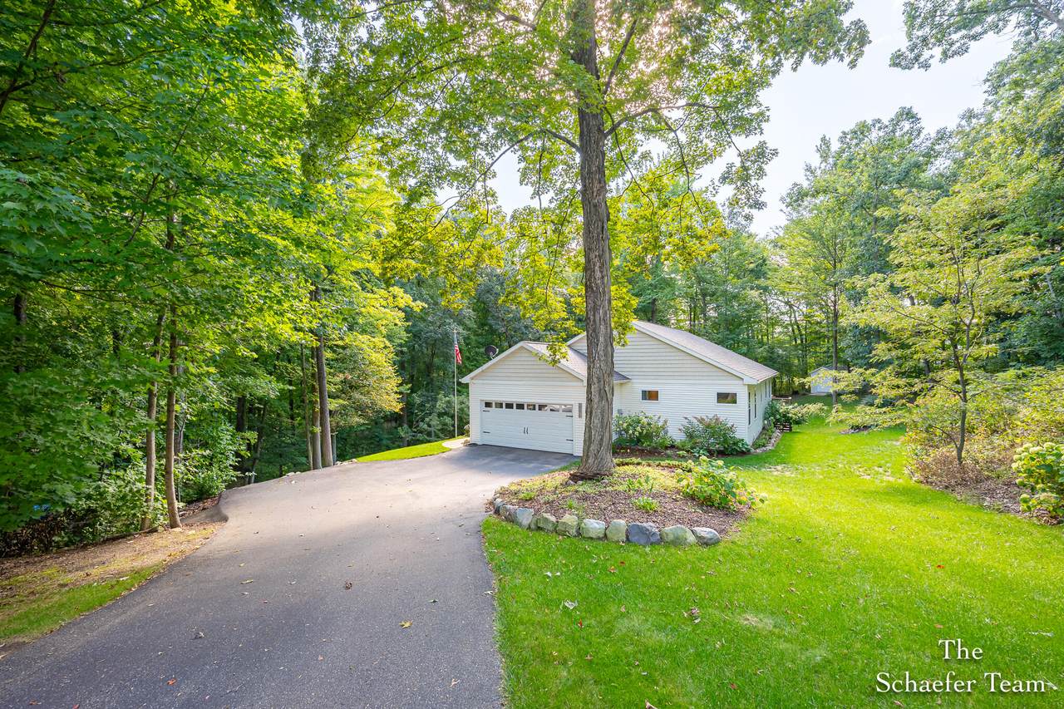
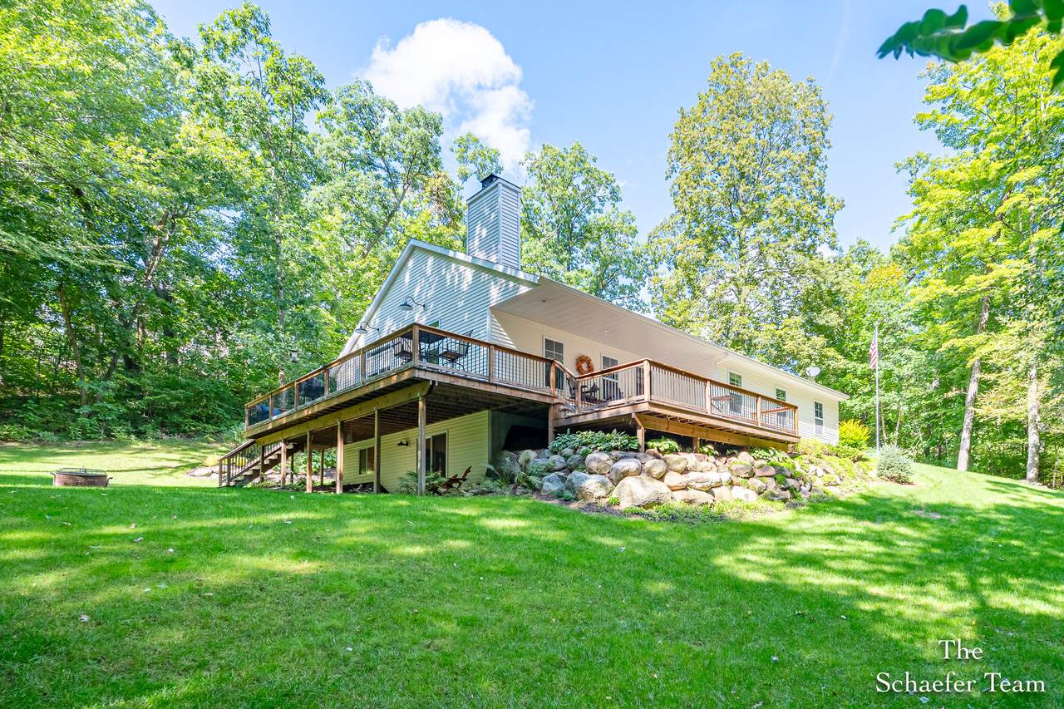
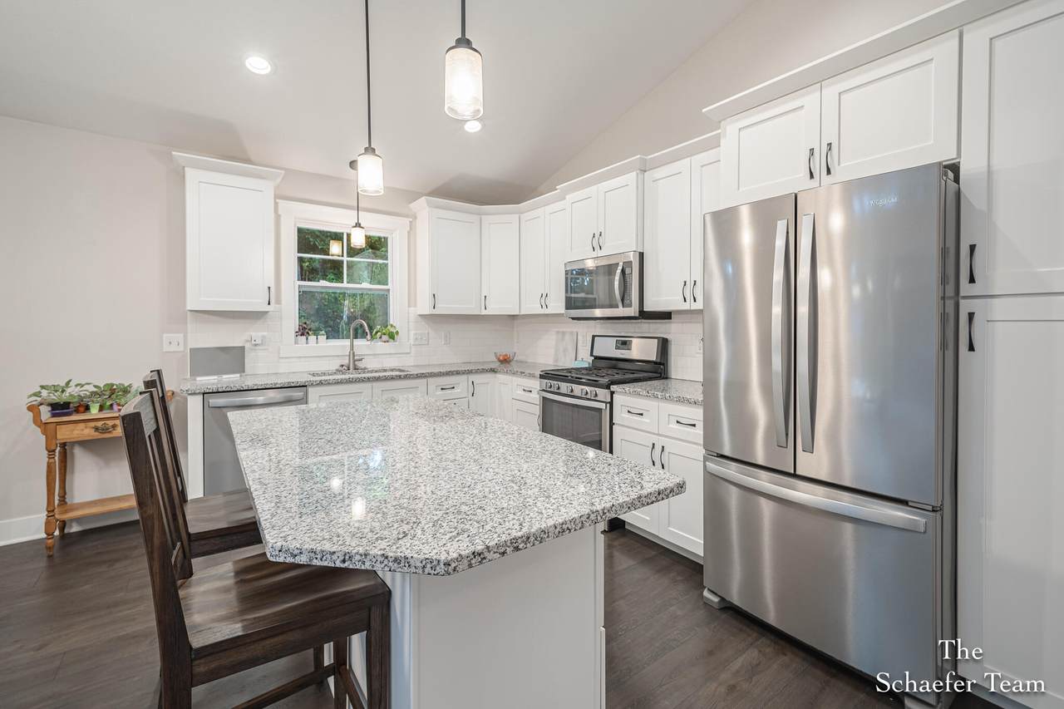
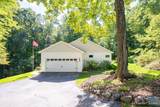
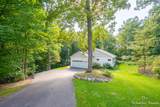
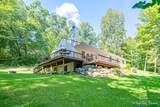
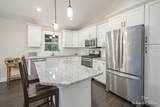
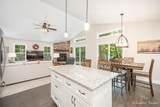
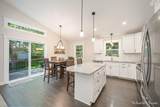
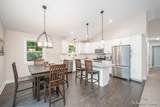
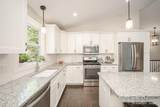
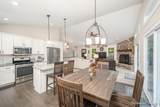
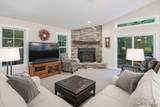
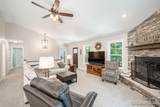
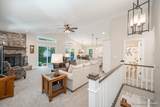
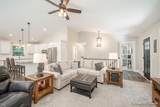
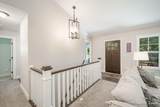
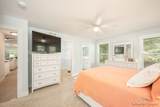
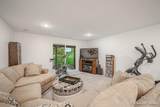
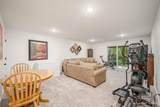
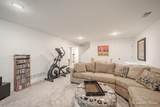
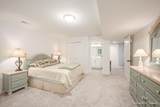
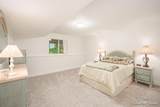
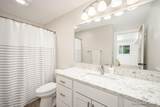
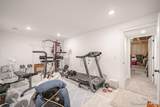
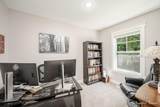
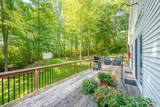
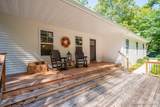
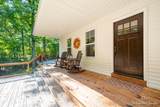
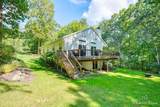
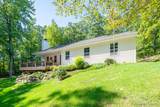
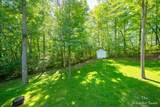
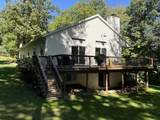
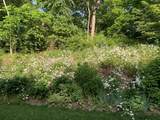
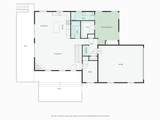
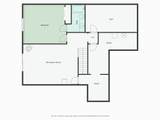
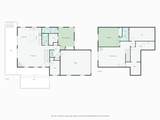
Located on the west side of Lowell, minutes from Schools and shopping, this custom (River Valley Construction) built 3-bedroom, 3-bath walkout ranch sits on an acre of property, surrounded by mature trees, and is not in an HOA. The great room features cathedral ceilings, a stunning wood-burning fireplace, and sliders to a 10 x 42 deck, perfect for entertaining or peaceful days overlooking the well-manicured yard. The kitchen and dining area offer plenty of cabinetry, a large center island, and sliders to the huge deck. The owner's suite has its own dedicated bath, a walk-in closet, and a second closet with plenty of space for clothing, shoes, etc. The walkout level features a large bedroom with a private bath, a workout room, a family room with sliders to the private backyard, and plenty of storage. The property includes an underground sprinkler system, generator hookup, and a natural gas line to the fireplace, if desired.

Monthly Payment Calculator


© 2026 MichRIC, LLC. All rights reserved. Information deemed reliable but not guaranteed. Updated: 2026-10-10T12:33:36.913.
www.michiganlakehomes.net/homes/181523262
Print Image

10920 Foreman Street SE Lowell, MI 49331

  • Price: $548,000
  • Status: Active
  • On Site: 15 Days
  • Updated: 29 min ago
  • MLS #: 26051068
3
Beds
3
Baths
0
½ Baths
1.05
Acres
2,354
SQFT
$233
$/SQFT
2017
Built
Neighborhood:
Lowell Twp
County:
Kent
School District:
Lowell
Property Description
Located on the west side of Lowell, minutes from Schools and shopping, this custom (River Valley Construction) built 3-bedroom, 3-bath walkout ranch sits on an acre of property, surrounded by mature trees, and is not in an HOA. The great room features cathedral ceilings, a stunning wood-burning fireplace, and sliders to a 10 x 42 deck, perfect for entertaining or peaceful days overlooking the well-manicured yard. The kitchen and dining area offer plenty of cabinetry, a large center island, and sliders to the huge deck. The owner's suite has its own dedicated bath, a walk-in closet, and a second closet with plenty of space for clothing, shoes, etc. The walkout level features a large bedroom with a private bath, a workout room, a family room with sliders to the private backyard, and plenty of storage. The property includes an underground sprinkler system, generator hookup, and a natural gas line to the fireplace, if desired.
Exterior Features

Architectural Style Ranch Attached Garage YN Yes Construction Materials Vinyl Siding Driveway Paved YN Yes Garage YN Yes Lot Features WoodedRolling Hills Other Structures Shed(s) Pool Features [] Road Surface Type Paved Roof [] Underground Sprinkler YN Yes Waterfront Features [] Waterfront YN No Window Features []

Interior Features

Appliances DishwasherDryerMicrowaveRangeRefrigeratorWasher Basement Walk-Out Access Basement YN Yes Cooling Central Air Cooling YN Yes Fireplace Features Living RoomWood Burning Fireplace YN Yes Heating Forced Air Heating YN Yes Interior Features BroadbandGarage Door OpenerCenter IslandEat-in KitchenPantry Main Floor Bedrooms 2 Pantry YN Yes

Property Features

Accessibility Features [] Association Amenities [] Association Fee Includes [] Auction Or For Sale For Sale Cross Street Cumberland Listing Terms CashFHAVA LoanConventional New Construction YN No Property Sub Type Single Family Residence Sewer Septic Tank Tax Annual Amount 4152.55 Tax Year 2026 Utilities Phone AvailableNatural Gas AvailableElectricity AvailableCable AvailableNatural Gas ConnectedHigh-Speed Internet Water Source Public Zoning Res

Listing provided courtesy of Patrick Schaefer of Five Star Real Estate (Ada): 616-425-7600. © 2026 MichRIC, LLC. All rights reserved. Information deemed reliable but not guaranteed.


© 2026 MichRIC, LLC. All rights reserved. Information deemed reliable but not guaranteed. Updated: 2026-10-10T12:33:36.913.
 
https://bt-photos.global.ssl.fastly.net/swmich/1280_boomver_1_26051068-2.jpg https://bt-photos.global.ssl.fastly.net/swmich/1280_boomver_1_26051068-2.jpg https://bt-photos.global.ssl.fastly.net/swmich/1280_boomver_1_26051068-2.jpg
Logo
Green Towne Coastal Realty
2624 Niles Ave
Saint Joseph MI, 49085