




Description
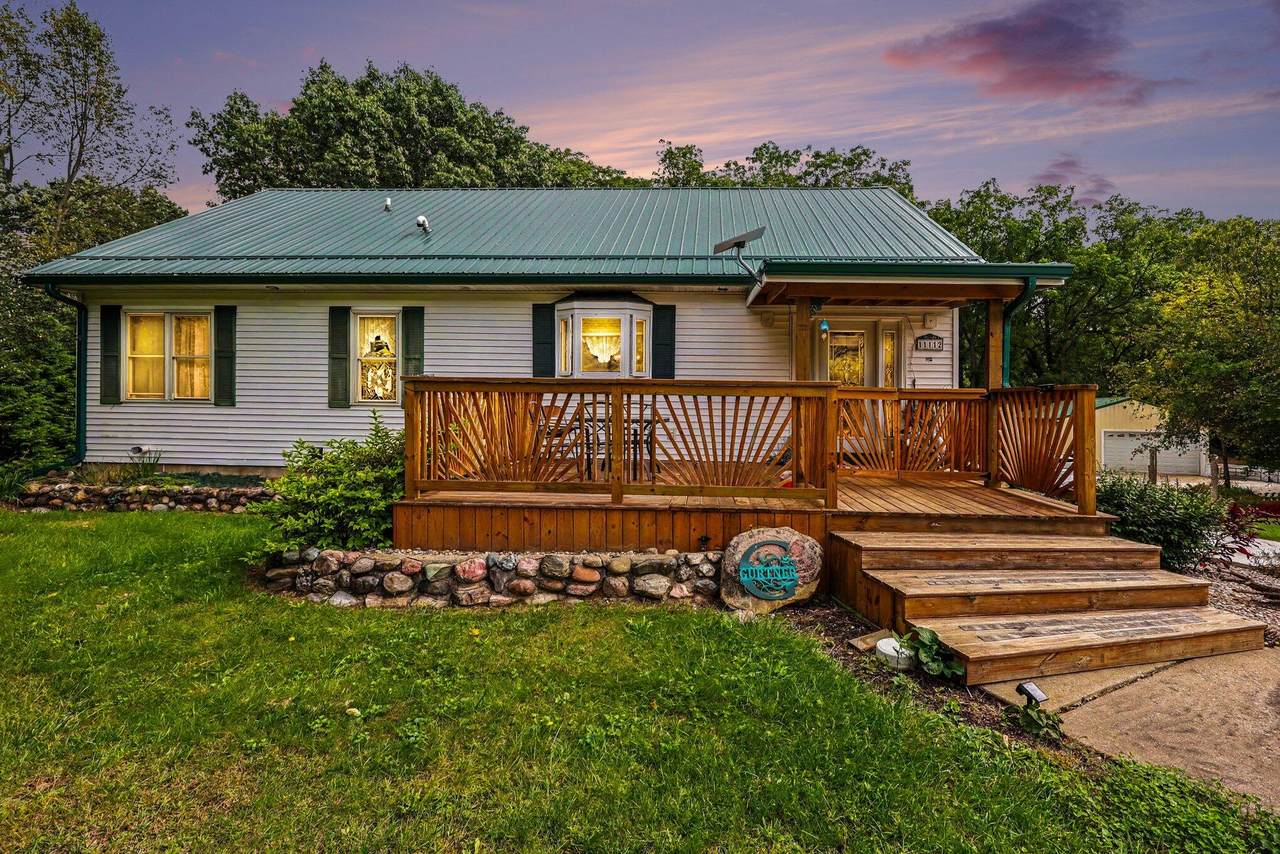
Welcome to this exceptional 3 bedroom, 2 bath home situated on nearly 3/4 of an acre. The main level boasts a bright and open floor plan featuring a spacious living room centered around a cozy gas fireplace. The adjacent kitchen is equipped with a functional center island perfect for dining and entertaining. This floor also includes a full bedroom, a full bathroom, and a private office space ideal for remote work. The fully finished walkout lower level expands your living space significantly, offering a massive family room, a dedicated bar area, and a second full kitchen complete with its own pantry. The lower level is rounded out with an additional bedroom, a full bathroom, and a convenient laundry area. Step outside to enjoy the serene outdoor surroundings from the comfort of the covered porch or the expansive back deck. The sprawling lot offers plenty of room for storage, gardening and hobbies with a large pole barn and a separate storage shed. This property has it all.
-
3BEDS
-
0.72ACRES
-
2BATHS
-
01/2 BATHS
-
2,576SQFT
-
$136$/SQFT
Description
Welcome to this exceptional 3 bedroom, 2 bath home situated on nearly 3/4 of an acre. The main level boasts a bright and open floor plan featuring a spacious living room centered around a cozy gas fireplace. The adjacent kitchen is equipped with a functional center island perfect for dining and entertaining. This floor also includes a full bedroom, a full bathroom, and a private office space ideal for remote work. The fully finished walkout lower level expands your living space significantly, offering a massive family room, a dedicated bar area, and a second full kitchen complete with its own pantry. The lower level is rounded out with an additional bedroom, a full bathroom, and a convenient laundry area. Step outside to enjoy the serene outdoor surroundings from the comfort of the covered porch or the expansive back deck. The sprawling lot offers plenty of room for storage, gardening and hobbies with a large pole barn and a separate storage shed. This property has it all.
© 2026 MichRIC, LLC. All rights reserved. Information deemed reliable but not guaranteed. Updated: 2026-10-13T16:33:45.063.