Skip To Content

1115 S Main Street

Three Rivers, MI 49093
  • $165,000
  • STATUS: Active
  • ON SITE: 15 Days
  • MLS #: 26050698
UPDATED: 28 min ago
$165,000
  • 2
    BEDS
  • 0.13
    ACRES
  • 2
    BATHS
  • 0
    1/2 BATHS
  • 1,254
    SQFT
  • $132
    $/SQFT
Neighborhood:
Type:
Single-Family Home
Built:
1940
County:

School Ratings & Info

School District:

Description

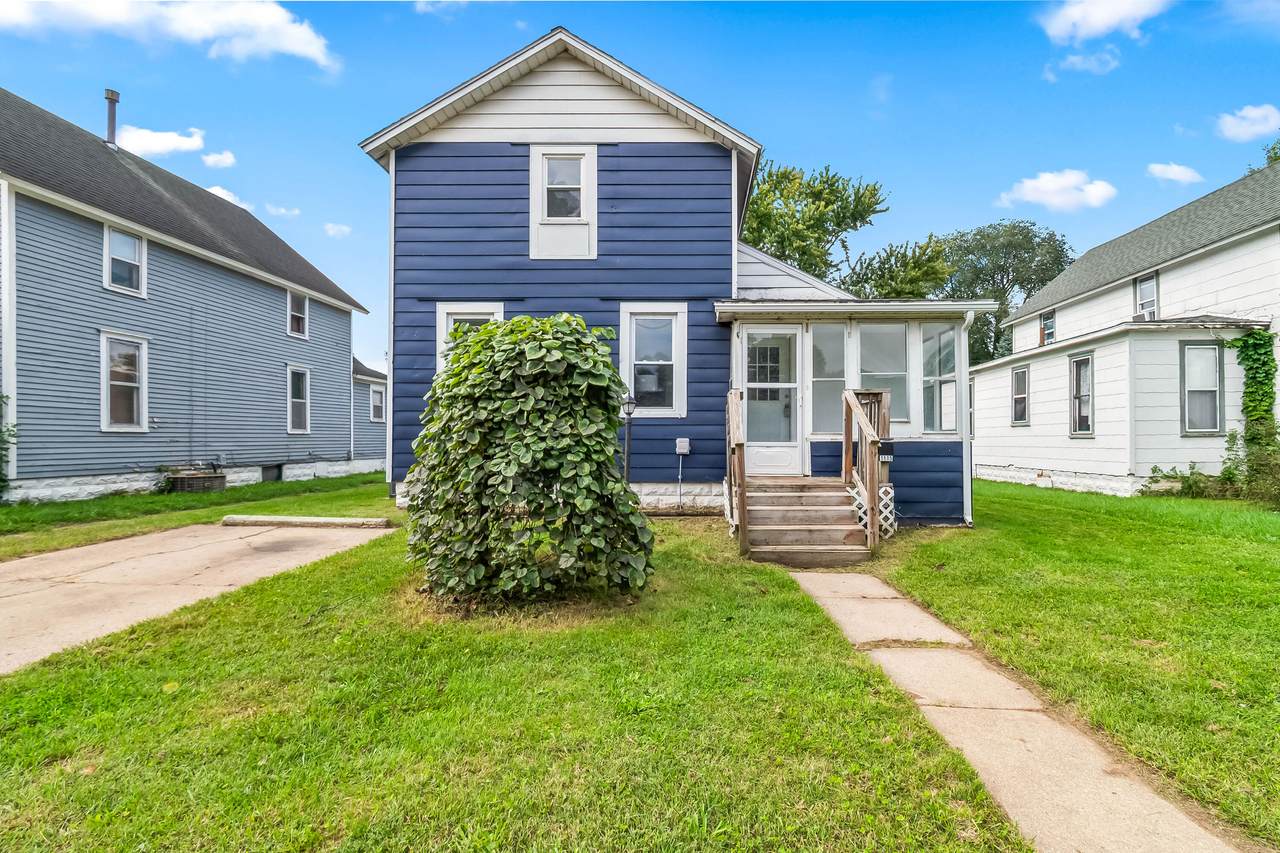
Welcome home to this spacious 2-bedroom, 2-full-bath home with plenty of room inside and out. Enter through the 3-season screened porch, a great additional space to relax and enjoy. Inside, you'll find a large open kitchen area, formal dining room, spacious living room, and convenient main-level laundry. Upstairs, the landing area offers potential for a third bedroom, playroom, home office, or additional living space. The interior has been refreshed with new flooring and fresh paint throughout. The detached garage offers one parking space along with a large additional area perfect for storage, tools, lawn equipment, or a workshop, and the entire garage has been freshly painted. Enjoy a large backyard along with convenient parking available at both the front and back of the home. Natural gas forced-air heat and central air conditioning provide year-round comfort. Call today to schedule your personal showing!

Monthly Payment Calculator


© 2026 MichRIC, LLC. All rights reserved. Information deemed reliable but not guaranteed. Updated: 2026-10-09T21:33:54.12.
www.michiganlakehomes.net/homes/181478741
Print Image

1115 S Main Street Three Rivers, MI 49093

  • Price: $165,000
  • Status: Active
  • On Site: 15 Days
  • Updated: 28 min ago
  • MLS #: 26050698
2
Beds
2
Baths
0
½ Baths
0.13
Acres
1,254
SQFT
$132
$/SQFT
1940
Built
Neighborhood:
Three Rivers City
County:
St. Joseph
School District:
Three Rivers
Property Description
Welcome home to this spacious 2-bedroom, 2-full-bath home with plenty of room inside and out. Enter through the 3-season screened porch, a great additional space to relax and enjoy. Inside, you'll find a large open kitchen area, formal dining room, spacious living room, and convenient main-level laundry. Upstairs, the landing area offers potential for a third bedroom, playroom, home office, or additional living space. The interior has been refreshed with new flooring and fresh paint throughout. The detached garage offers one parking space along with a large additional area perfect for storage, tools, lawn equipment, or a workshop, and the entire garage has been freshly painted. Enjoy a large backyard along with convenient parking available at both the front and back of the home. Natural gas forced-air heat and central air conditioning provide year-round comfort. Call today to schedule your personal showing!
Exterior Features

Architectural Style Traditional Attached Garage YN No Construction Materials Aluminum SidingVinyl Siding Driveway Paved YN Yes Garage YN Yes Lot Features Sidewalk Other Structures [] Pool Features [] Road Surface Type Paved Roof CompositionFlat Screened Porch YN Yes Waterfront Features [] Waterfront YN No Window Features Replacement

Interior Features

Appliances RangeRefrigerator Basement Crawl SpacePartial Basement YN Yes Cooling Central Air Cooling YN Yes Fireplace Features [] Fireplace YN No Heating Forced Air Heating YN Yes Interior Features Ceiling Fan(s)Broadband Main Floor Bedrooms 1 Rooms Kitchen (Main Level) Dining Room (Main Level) Living Room (Main Level) Primary Bedroom (Main Level) Primary Bathroom (Main Level) Bedroom 2 (Upper Level) Bathroom 2 (Upper Level) Laundry (Main Level)

Property Features

Accessibility Features [] Association Amenities [] Association Fee Includes [] Auction Or For Sale For Sale Cross Street Broadway and State St Listing Terms CashFHAVA LoanRural DevelopmentConventional New Construction YN No Property Sub Type Single Family Residence Sewer Public Tax Annual Amount 1245 Tax Year 2026 Utilities Phone AvailableNatural Gas AvailableElectricity AvailableCable AvailableNatural Gas ConnectedCable ConnectedHigh-Speed Internet Water Source Public

Listing provided courtesy of Grace Roberts of Real Broker LLC: 517-200-3245. © 2026 MichRIC, LLC. All rights reserved. Information deemed reliable but not guaranteed.


© 2026 MichRIC, LLC. All rights reserved. Information deemed reliable but not guaranteed. Updated: 2026-10-09T21:33:54.12.
 
https://bt-photos.global.ssl.fastly.net/swmich/1280_boomver_1_26050698-2.jpg https://bt-photos.global.ssl.fastly.net/swmich/1280_boomver_1_26050698-2.jpg https://bt-photos.global.ssl.fastly.net/swmich/1280_boomver_1_26050698-2.jpg
Logo
Green Towne Coastal Realty
2624 Niles Ave
Saint Joseph MI, 49085