Skip To Content

112 Turtle Trace

Pinckney, MI 48169
  • $344,500
  • STATUS: Active
  • ON SITE: 17 Days
  • MLS #: 26057062
Price Reduced
$344,500
  • 3
    BEDS
  • 0.18
    ACRES
  • 2
    BATHS
  • 1
    1/2 BATHS
  • 2,016
    SQFT
  • $171
    $/SQFT
Neighborhood:
Type:
Single-Family Home
Built:
1999
County:

School Ratings & Info

School District:

Description

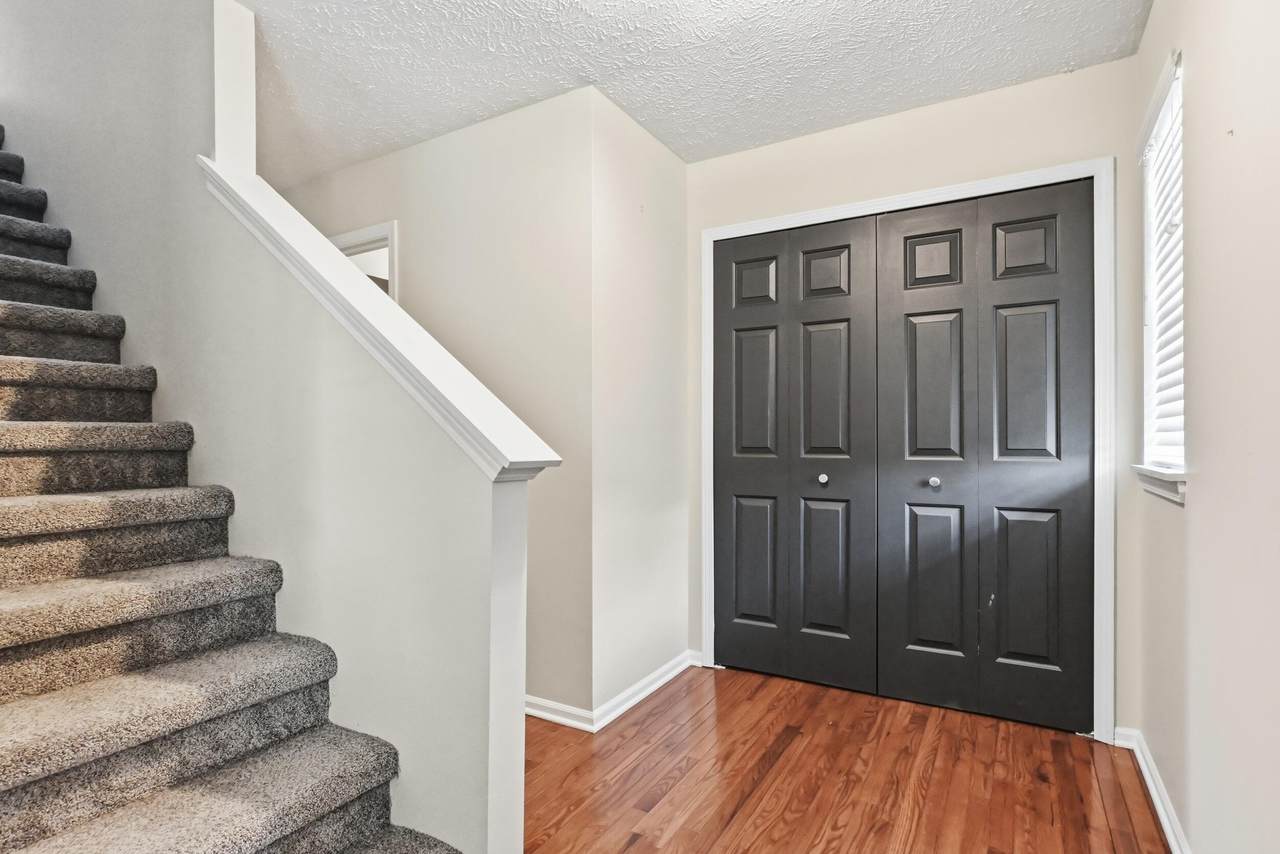
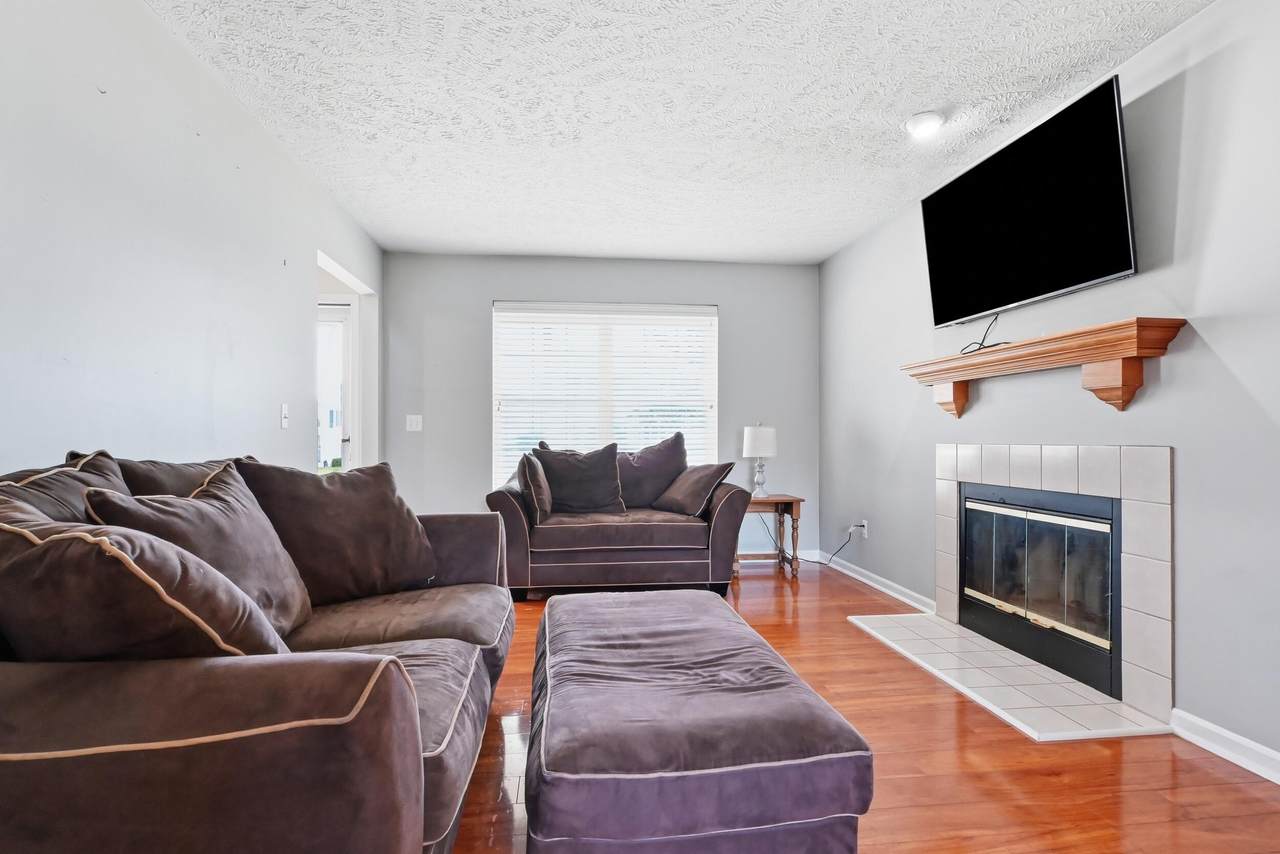
Pleased to present this 3 bedroom, 2 1/2 bath home in the desirable Village Edge Commons, located just outside Pinckney Village limits. Home has been maintained very well and is in move in ready condition. Offering good sized 2 car garage, nice open floor plan with gas fireplace in living room. First floor with wonderfully maintained wood floors and newer laminate and kitchen with loads of counter and storage space. Primary suite with ample closet space and full private bathroom. Basement is partially finished for additional living space. Large deck overlooks the fenced yard that leads to a large common area, less neighbors in your backyard! This home has been maintained wonderfully and ready for its new owner. Priced to sell, this won't last long!

Monthly Payment Calculator


© 2026 MichRIC, LLC. All rights reserved. Information deemed reliable but not guaranteed. Updated: 2026-11-13T23:33:39.78.
www.michiganlakehomes.net/homes/183116895
Print Image

112 Turtle Trace Pinckney, MI 48169

  • Price: $344,500
  • Status: Active
  • On Site: 17 Days
  • MLS #: 26057062
3
Beds
2
Baths
1
½ Baths
0.18
Acres
2,016
SQFT
$171
$/SQFT
1999
Built
Neighborhood:
Pinckney Vllg
County:
Livingston
School District:
Pinckney
Property Description
Pleased to present this 3 bedroom, 2 1/2 bath home in the desirable Village Edge Commons, located just outside Pinckney Village limits. Home has been maintained very well and is in move in ready condition. Offering good sized 2 car garage, nice open floor plan with gas fireplace in living room. First floor with wonderfully maintained wood floors and newer laminate and kitchen with loads of counter and storage space. Primary suite with ample closet space and full private bathroom. Basement is partially finished for additional living space. Large deck overlooks the fenced yard that leads to a large common area, less neighbors in your backyard! This home has been maintained wonderfully and ready for its new owner. Priced to sell, this won't last long!
Exterior Features

Architectural Style ColonialTraditional Attached Garage YN Yes Construction Materials Vinyl Siding Corner Lot YN Yes Garage YN Yes Lot Features Corner Lot Other Structures [] Pool Features [] Road Surface Type [] Roof Shingle Waterfront Features [] Waterfront YN No Window Features []

Interior Features

Appliances DishwasherDryerMicrowaveRangeRefrigeratorWasher Basement Full Basement YN Yes Cooling [] Fireplace Features Gas LogLiving Room Fireplace YN Yes Heating Forced Air Heating YN Yes Interior Features Ceiling Fan(s) Main Floor Bedrooms 0

Property Features

Accessibility Features [] Association Amenities [] Association Fee 150 Association Fee Frequency Annually Association Fee Includes Other Association YN Yes Auction Or For Sale For Sale Cross Street Coyote and Turtle Trace Listing Terms CashFHAVA LoanRural DevelopmentConventional New Construction YN No Property Sub Type Single Family Residence Sewer Public Tax Annual Amount 3958 Tax Year 2025 Utilities [] Water Source Public

Listing provided courtesy of Jacob Heikkinen of eXp Realty, LLC: 888-501-7085. © 2026 MichRIC, LLC. All rights reserved. Information deemed reliable but not guaranteed.


© 2026 MichRIC, LLC. All rights reserved. Information deemed reliable but not guaranteed. Updated: 2026-11-13T23:33:39.78.
 
https://bt-photos.global.ssl.fastly.net/swmich/1280_boomver_1_26057062-2.jpg https://bt-photos.global.ssl.fastly.net/swmich/1280_boomver_1_26057062-2.jpg https://bt-photos.global.ssl.fastly.net/swmich/1280_boomver_1_26057062-2.jpg
Logo
Green Towne Coastal Realty
2624 Niles Ave
Saint Joseph MI, 49085