
Skip To Content

11250 Sharon Valley Road

Brooklyn, MI 49230
  • $475,000
  • STATUS: Active
  • ON SITE: 9 Days
  • MLS #: 26051596
UPDATED: 68 min ago
$475,000
  • 4
    BEDS
  • 12.3
    ACRES
  • 3
    BATHS
  • 0
    1/2 BATHS
  • 1,944
    SQFT
  • $244
    $/SQFT
Neighborhood:
Type:
Single-Family Home
Built:
1999
County:

School Ratings & Info

School District:

Description

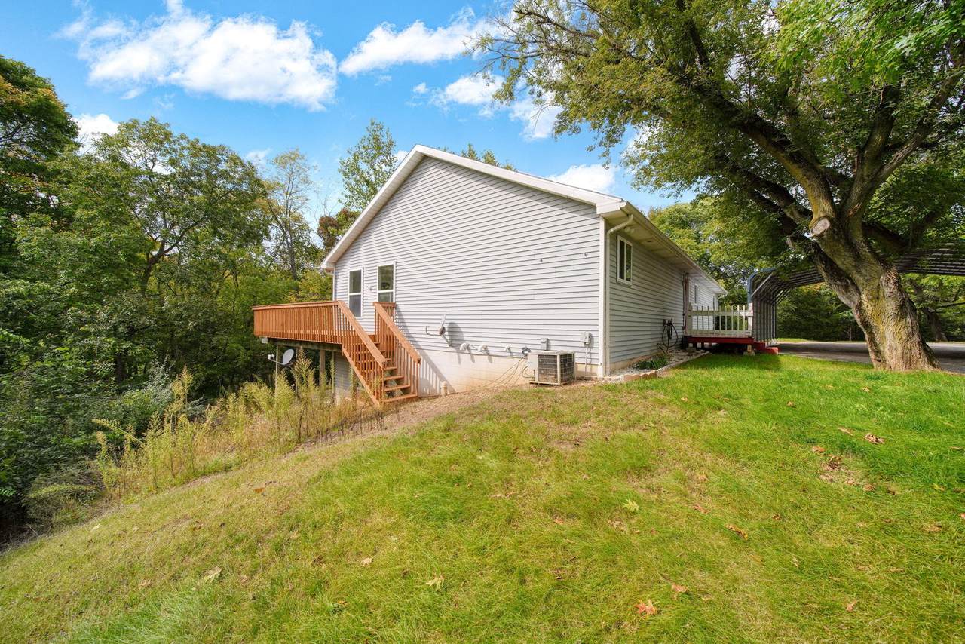
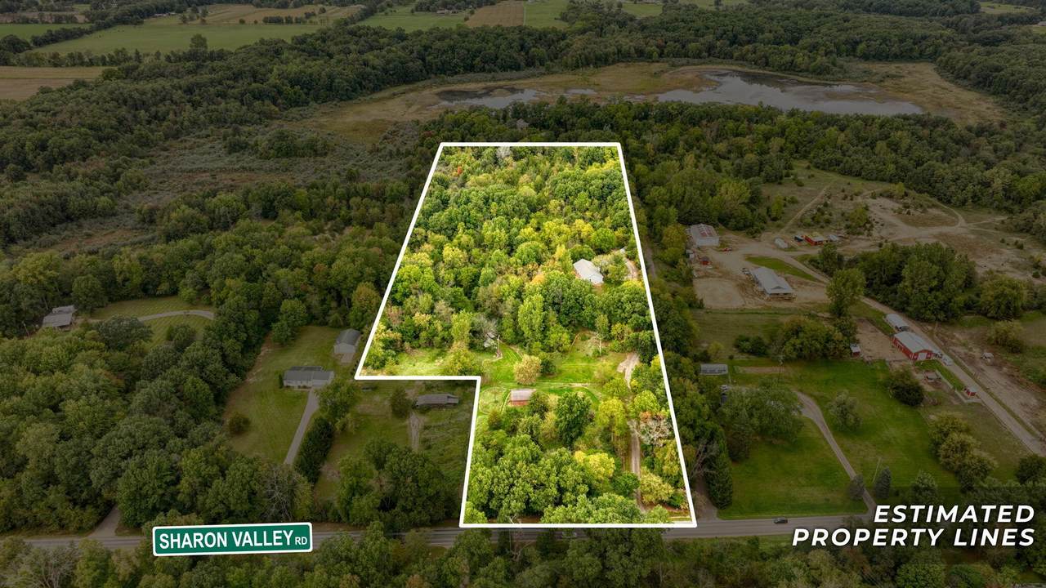
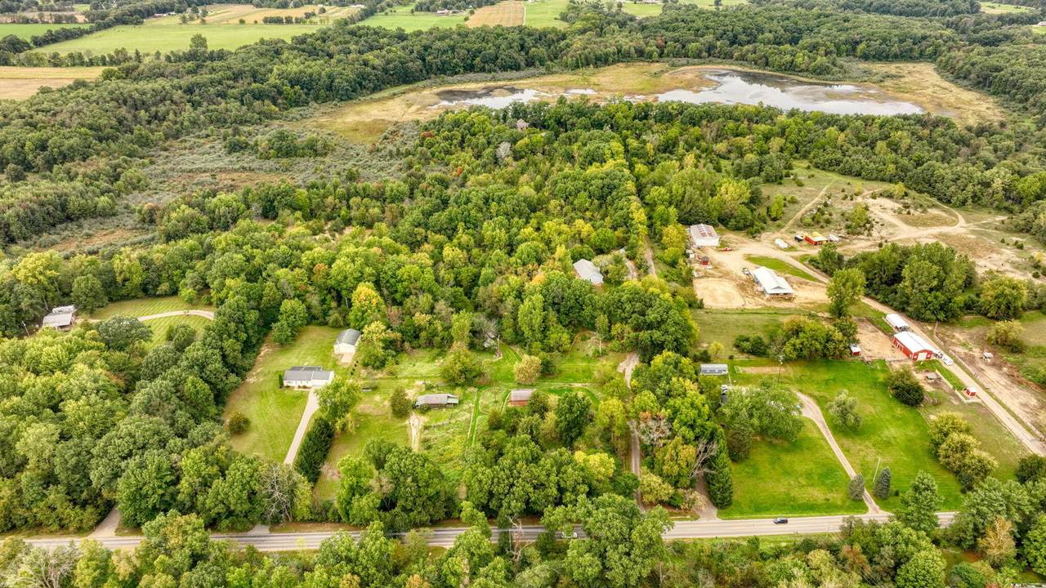
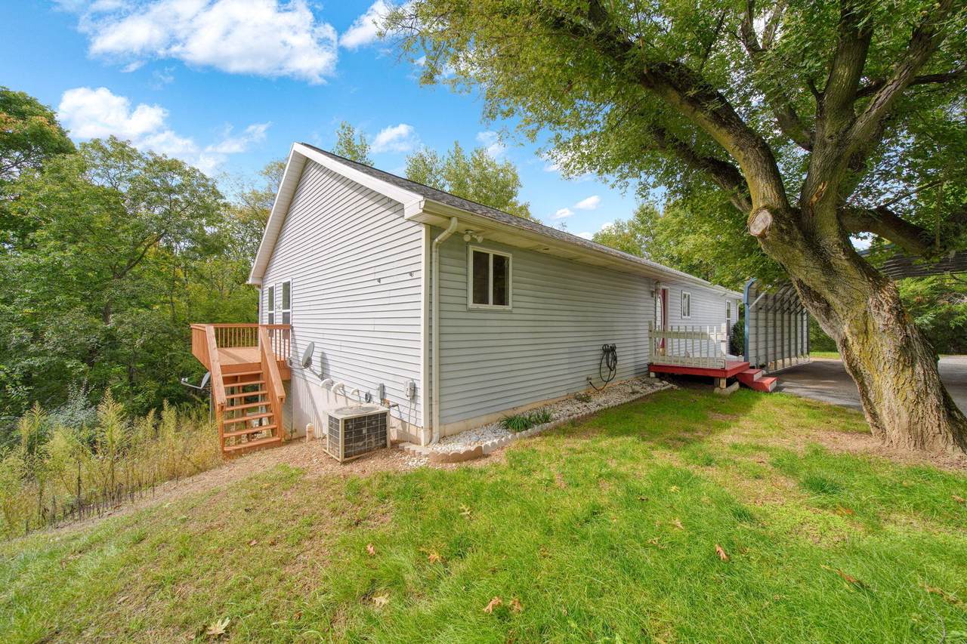
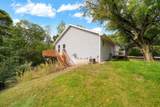
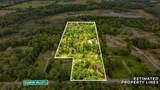
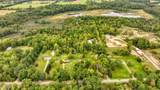
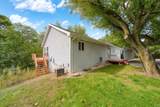
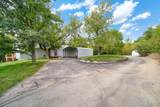
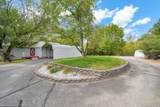
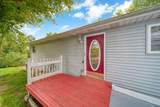
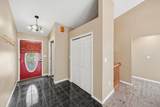
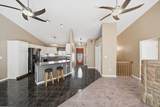
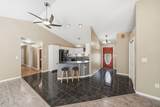
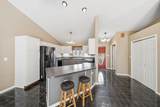
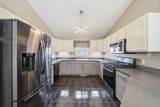
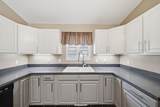
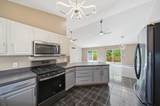
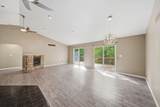
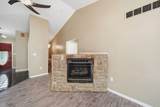
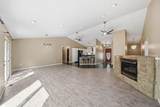
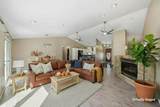
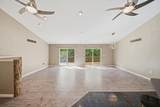
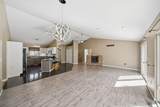
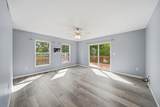
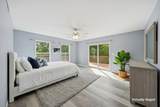
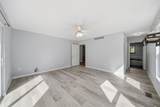
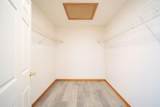
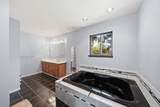
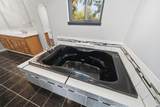
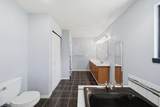
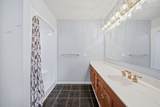
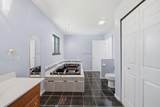
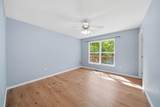
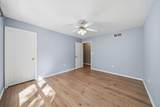
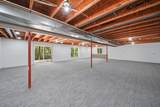
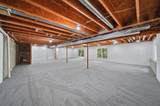
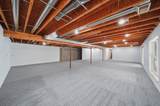
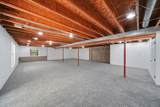
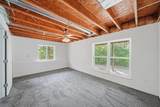
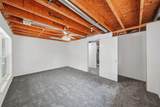
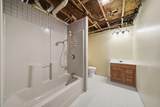
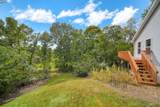
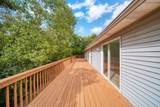
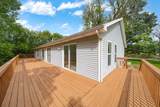
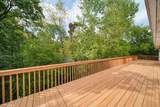
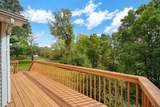
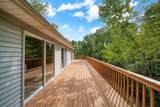
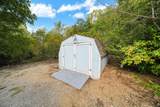
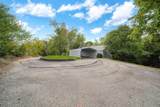
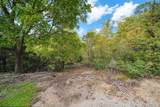
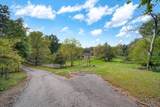
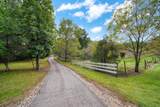
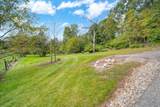
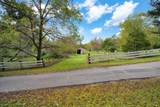
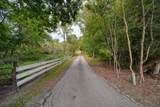
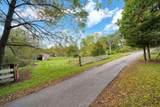
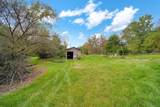
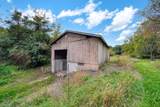
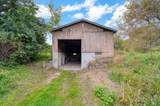
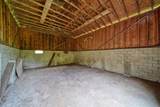
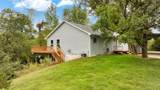
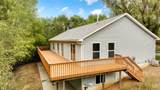
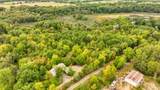
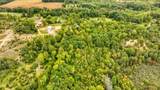
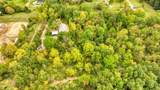
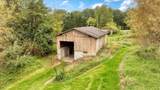
Set on over 12 private, rolling acres, this peaceful country retreat offers plenty of space, and privacy. You will love the large bedrooms, plenty of storage throughout, the open floor plan. This home has a LOT of space for everyone! The home features a full walkout basement that is almost finished—the hard work is already underway, leaving you the opportunity for additional living space, recreation room, home office, or workshop, or 2 more bedrooms. The spacious living room offers a cozy gas fireplace and opens to a massive deck overlooking the surrounding woods. The primary suite includes a relaxing soaking tub, while new carpet and fresh paint provide a clean, updated feel. The barns offer excellent storage for toys, tools, equipment, and hobbies. Enjoy the tranquility of a beautiful rural setting with an easy commute to I-94. Bring your vision and make this special property your own! Just minutes from town yet feels like your own personal hideaway this is one to come see!

Monthly Payment Calculator


© 2026 MichRIC, LLC. All rights reserved. Information deemed reliable but not guaranteed. Updated: 2026-10-08T07:33:54.093.
www.michiganlakehomes.net/homes/181602364
Print Image

11250 Sharon Valley Road Brooklyn, MI 49230

  • Price: $475,000
  • Status: Active
  • On Site: 9 Days
  • Updated: 68 min ago
  • MLS #: 26051596
4
Beds
3
Baths
0
½ Baths
12.3
Acres
1,944
SQFT
$244
$/SQFT
1999
Built
Neighborhood:
Norvell Twp
County:
Jackson
School District:
Napoleon
Property Description
Set on over 12 private, rolling acres, this peaceful country retreat offers plenty of space, and privacy. You will love the large bedrooms, plenty of storage throughout, the open floor plan. This home has a LOT of space for everyone! The home features a full walkout basement that is almost finished—the hard work is already underway, leaving you the opportunity for additional living space, recreation room, home office, or workshop, or 2 more bedrooms. The spacious living room offers a cozy gas fireplace and opens to a massive deck overlooking the surrounding woods. The primary suite includes a relaxing soaking tub, while new carpet and fresh paint provide a clean, updated feel. The barns offer excellent storage for toys, tools, equipment, and hobbies. Enjoy the tranquility of a beautiful rural setting with an easy commute to I-94. Bring your vision and make this special property your own! Just minutes from town yet feels like your own personal hideaway this is one to come see!
Exterior Features

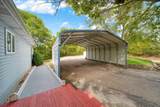
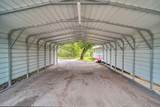
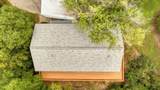
Architectural Style Ranch Attached Garage YN No Carport YN Yes Construction Materials Vinyl Siding Driveway Paved YN Yes Garage YN No Lot Features WoodedRolling Hills Other Structures Shed(s)Barn(s) Pool Features [] Road Surface Type Paved Roof Shingle Waterfront Features [] Waterfront YN No Window Features []

Interior Features

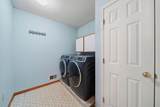
Appliances DishwasherMicrowaveOvenRangeRefrigerator Basement FullWalk-Out Access Basement YN Yes Cooling Central Air Cooling YN Yes Fireplace Features Gas LogLiving Room Fireplace YN Yes Heating Forced Air Heating YN Yes Interior Features Ceiling Fan(s) Main Floor Bedrooms 3 Rooms Bathroom 2 (Basement Level) Bathroom 3 (Main Level) Bedroom 2 (Basement Level) Bedroom 3 (Main Level) Bedroom 4 (Main Level) Kitchen (Main Level) Laundry (Main Level) Living Room (Basement Level) Living Room (Main Level) Primary Bathroom (Main Level) Primary Bedroom (Main Level) Other (Main Level)

Property Features

Accessibility Features [] Association Amenities [] Association Fee Includes [] Auction Or For Sale For Sale Cross Street Wolf Lake Rd & Norvell Rd Listing Terms CashFHAVA LoanRural DevelopmentMSHDAConventional New Construction YN No Property Sub Type Single Family Residence Sewer Septic Tank Tax Annual Amount 3871.84 Tax Year 2025 Utilities [] Water Source Well Zoning Residential

Listing provided courtesy of Timothy Creech of Five Star Real Estate: 800-753-9079. © 2026 MichRIC, LLC. All rights reserved. Information deemed reliable but not guaranteed.


© 2026 MichRIC, LLC. All rights reserved. Information deemed reliable but not guaranteed. Updated: 2026-10-08T07:33:54.093.
 
https://bt-photos.global.ssl.fastly.net/swmich/1280_boomver_1_26051596-2.jpg https://bt-photos.global.ssl.fastly.net/swmich/1280_boomver_1_26051596-2.jpg https://bt-photos.global.ssl.fastly.net/swmich/1280_boomver_1_26051596-2.jpg
Logo
Green Towne Coastal Realty
2624 Niles Ave
Saint Joseph MI, 49085