Skip To Content

1127 Maplegrove Drive NW

Grand Rapids, MI 49504
  • $325,000
  • STATUS: Active
  • ON SITE: 14 Days
  • MLS #: 26050563
UPDATED: 64 min ago
$325,000
  • 3
    BEDS
  • 0.24
    ACRES
  • 1
    BATHS
  • 1
    1/2 BATHS
  • 1,492
    SQFT
  • $218
    $/SQFT
Neighborhood:
Type:
Single-Family Home
Built:
1955
County:

School Ratings & Info

School District:

Description

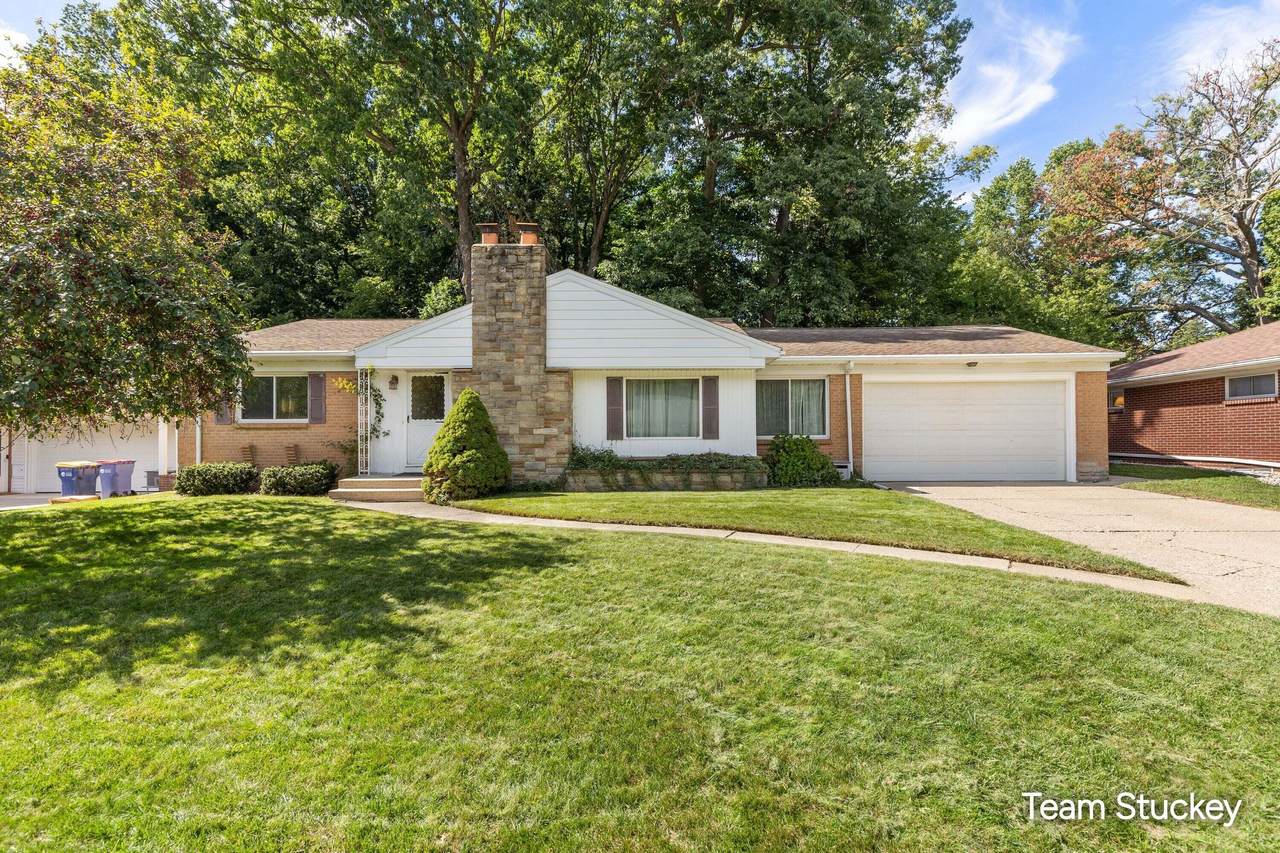
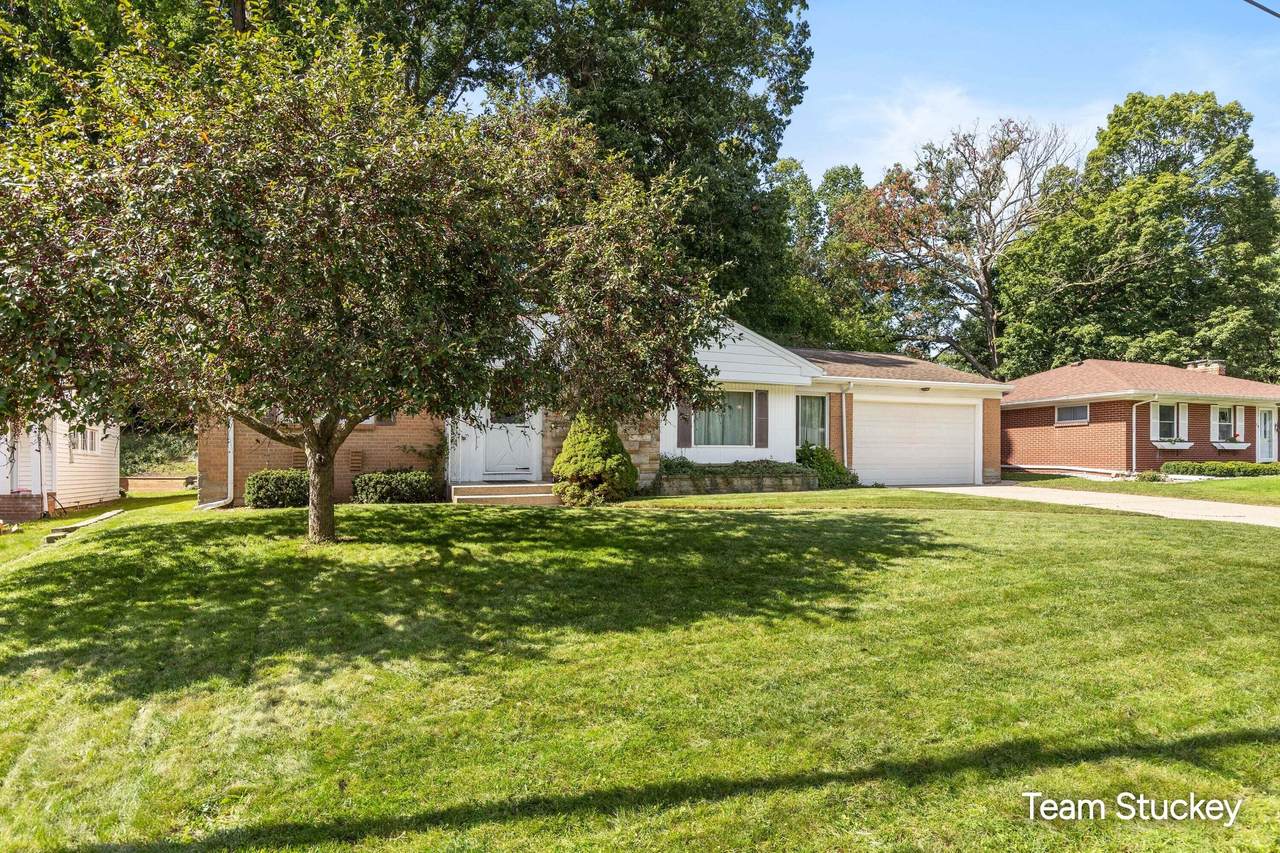
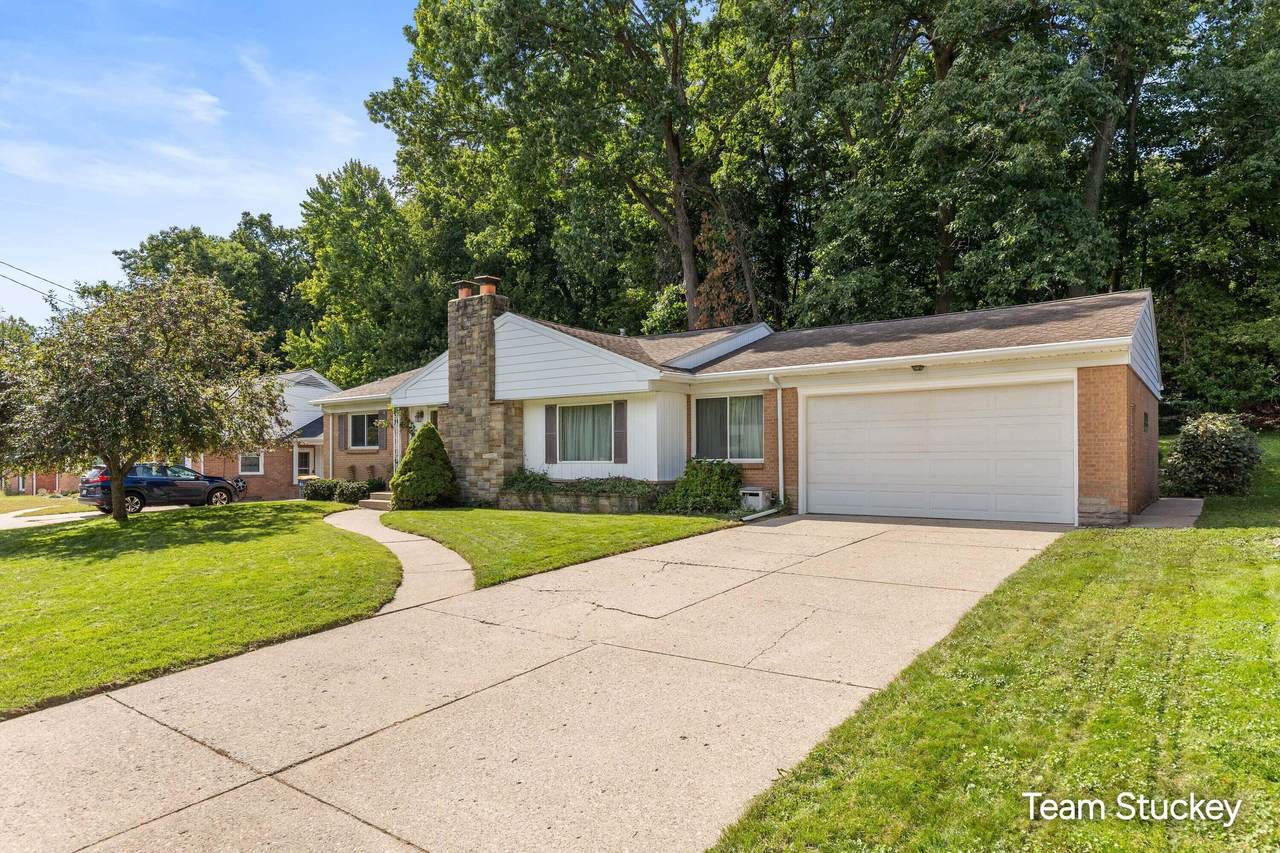
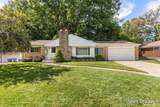
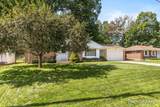
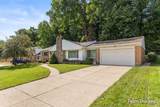
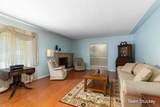
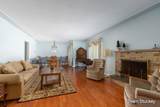
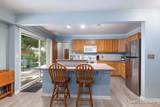
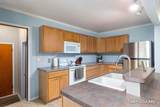
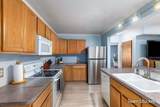
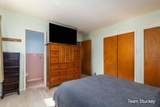
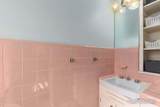
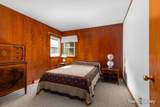
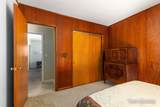
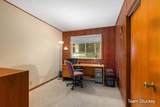
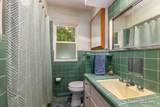
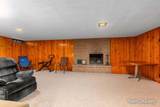
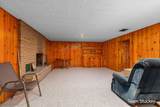
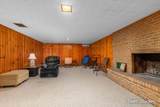
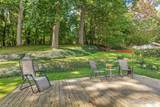
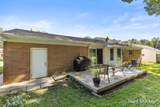
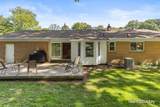
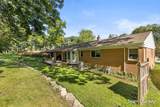
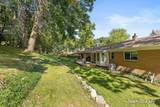
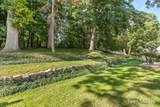
Welcome home to this charming all-brick ranch nestled in a highly sought-after Northwest neighborhood. Situated on a quiet cul-de-sac street, this inviting three-bedroom, one-and-a-half-bath home offers comfortable one-level living and a wonderful sense of privacy. The home's backyard backs up to beautiful wooded surroundings, creating a peaceful and private setting that you'll enjoy throughout the seasons on the deck. With its classic all-brick exterior, desirable location, and tranquil wooded backdrop, this home offers a warm and welcoming place to call your own. The home features 2 fireplaces and an update oak kitchen.

Monthly Payment Calculator


© 2026 MichRIC, LLC. All rights reserved. Information deemed reliable but not guaranteed. Updated: 2026-10-08T07:33:54.093.
www.michiganlakehomes.net/homes/181464519
Print Image

1127 Maplegrove Drive NW Grand Rapids, MI 49504

  • Price: $325,000
  • Status: Active
  • On Site: 14 Days
  • Updated: 64 min ago
  • MLS #: 26050563
3
Beds
1
Baths
1
½ Baths
0.24
Acres
1,492
SQFT
$218
$/SQFT
1955
Built
Neighborhood:
City Of Grand Rapids
County:
Kent
School District:
Grand Rapids
Property Description
Welcome home to this charming all-brick ranch nestled in a highly sought-after Northwest neighborhood. Situated on a quiet cul-de-sac street, this inviting three-bedroom, one-and-a-half-bath home offers comfortable one-level living and a wonderful sense of privacy. The home's backyard backs up to beautiful wooded surroundings, creating a peaceful and private setting that you'll enjoy throughout the seasons on the deck. With its classic all-brick exterior, desirable location, and tranquil wooded backdrop, this home offers a warm and welcoming place to call your own. The home features 2 fireplaces and an update oak kitchen.
Exterior Features

Architectural Style Ranch Attached Garage YN Yes Construction Materials Brick Garage YN Yes Lot Features Cul-De-Sac Other Structures [] Pool Features [] Road Surface Type Paved Roof Asphalt Waterfront Features [] Waterfront YN No Window Features Replacement

Interior Features

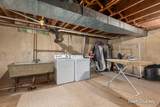
Appliances DishwasherDisposalRangeRefrigerator Basement Full Basement YN Yes Cooling Central Air Cooling YN Yes Fireplace Features Living RoomRecreation Room Fireplace YN Yes Heating Forced Air Heating YN Yes Interior Features Garage Door Opener Main Floor Bedrooms 3 Rooms Living Room (Main Level) Dining Room (Main Level) Kitchen (Main Level) Family Room (Main Level) Primary Bedroom (Main Level) Bedroom 2 (Main Level) Bedroom 3 (Main Level) Primary Bathroom (Main Level) Bathroom 1 (Main Level) Recreation (Basement Level)

Property Features

Accessibility Features [] Association Amenities [] Association Fee Includes [] Auction Or For Sale For Sale Cross Street Leonard NE Listing Terms CashFHAVA LoanConventional New Construction YN No Property Sub Type Single Family Residence Sewer Public Tax Annual Amount 2525 Tax Year 2025 Utilities Cable AvailableNatural Gas Connected Water Source Public Zoning R-1

Listing provided courtesy of Dale Stuckey of Greenridge Realty (Summit): 616-365-8900. © 2026 MichRIC, LLC. All rights reserved. Information deemed reliable but not guaranteed.


© 2026 MichRIC, LLC. All rights reserved. Information deemed reliable but not guaranteed. Updated: 2026-10-08T07:33:54.093.
 
https://bt-photos.global.ssl.fastly.net/swmich/1280_boomver_1_26050563-2.jpg https://bt-photos.global.ssl.fastly.net/swmich/1280_boomver_1_26050563-2.jpg https://bt-photos.global.ssl.fastly.net/swmich/1280_boomver_1_26050563-2.jpg
Logo
Green Towne Coastal Realty
2624 Niles Ave
Saint Joseph MI, 49085