










Skip To Content

11338 Bancroft Way SE

Alto, MI 49302
  • $670,000
  • STATUS: Active
  • ON SITE: 11 Days
  • MLS #: 26051605
Foreclosure
UPDATED: 22 min ago
$670,000
  • 3
    BEDS
  • 1.32
    ACRES
  • 2
    BATHS
  • 1
    1/2 BATHS
  • 1,832
    SQFT
  • $366
    $/SQFT
Neighborhood:
Type:
Single-Family Home
Built:
2026
County:

School Ratings & Info

School District:

Description

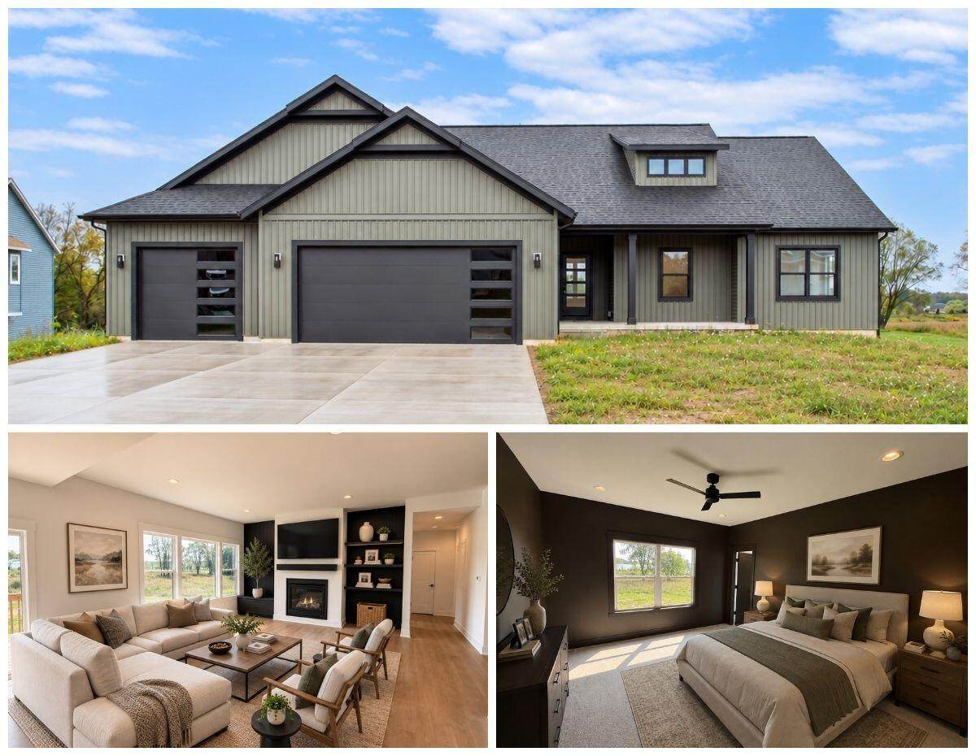
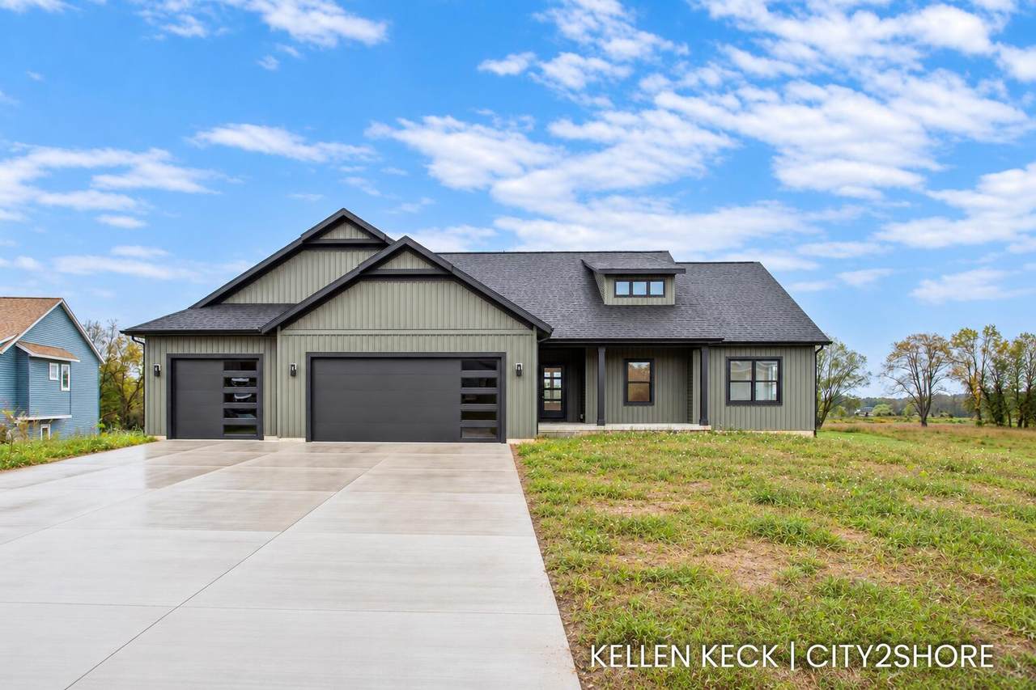
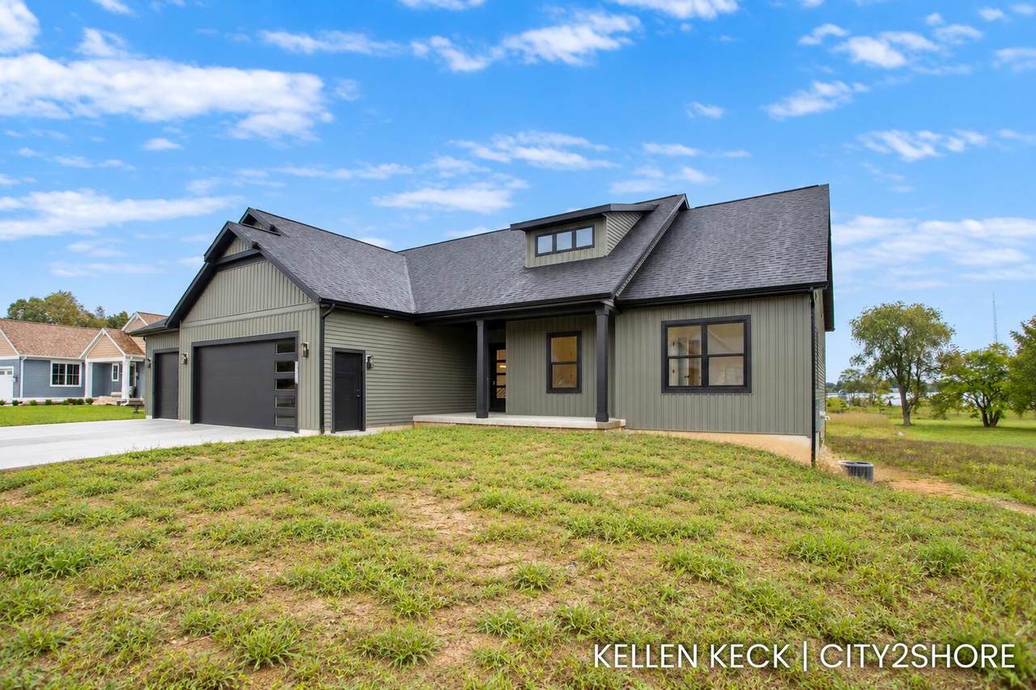
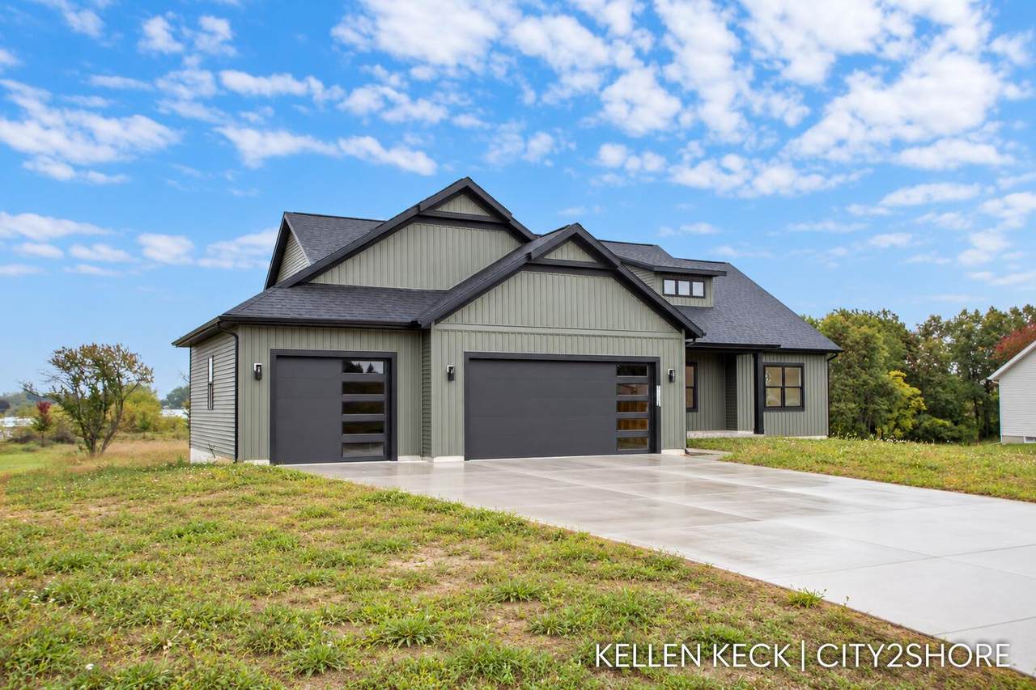
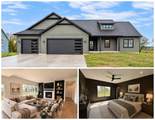
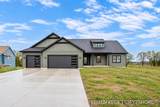
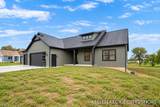
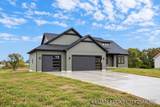
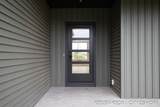
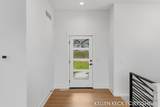
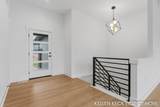
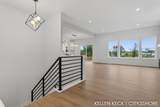
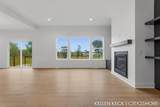
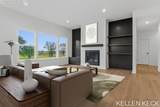
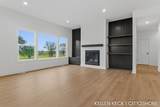
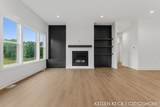
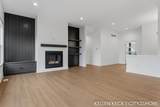
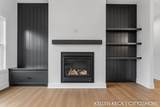
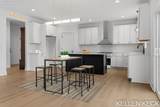
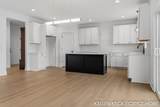
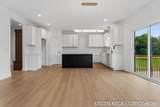
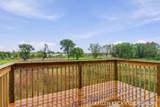
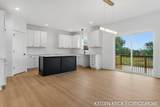
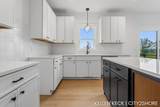
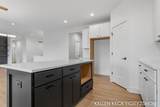
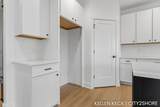
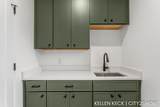
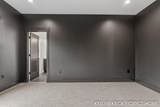
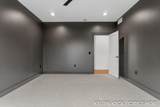
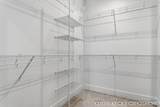
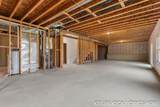
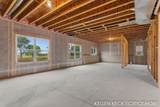
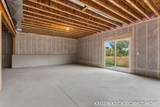
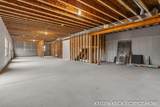
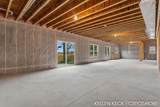
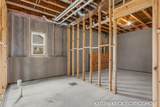
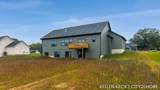
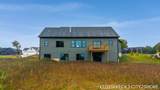
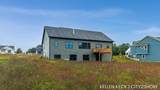
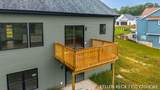
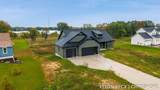
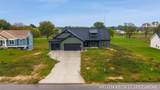
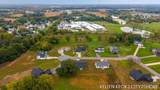
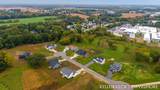
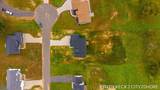
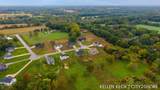
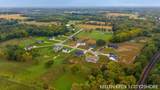
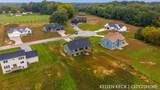
Beautiful new-construction home in the new Bancroft Meadows development is now complete! Situated on a large 1.32 acre lot, this walk-out ranch features 1832 sqft on the main level to spread out in. The large kitchen with walk-in corner pantry features quartz counters and plenty of cabinet space. The dining area gives way to living room with 9' ceilings and a gas fireplace that is flanked by custom built-ins and finishes on either side. The open stairway to the basement showcases a large chandelier above custom-built black metal railings going downstairs. The primary suite features dual vanity sinks, walk-in tile shower, and large walk-in closet. Other main floor amenities include 4 individual lockers/cubbies, main floor laundry with utility sink, and additional half bath. The 9' walkout lower level is set up for two additional future bedrooms, full bath, and large rec room! Contingencies welcome! Ask your lender about the 2-1 interest rate buydown program!

Monthly Payment Calculator


© 2026 MichRIC, LLC. All rights reserved. Information deemed reliable but not guaranteed. Updated: 2026-10-10T12:33:36.913.
www.michiganlakehomes.net/homes/181604992
Print Image

11338 Bancroft Way SE Alto, MI 49302

  • Price: $670,000
  • Status: Active
  • On Site: 11 Days
  • Updated: 22 min ago
  • MLS #: 26051605
3
Beds
2
Baths
1
½ Baths
1.32
Acres
1,832
SQFT
$366
$/SQFT
2026
Built
Neighborhood:
Bowne Twp
County:
Kent
School District:
Lowell
Property Description
Beautiful new-construction home in the new Bancroft Meadows development is now complete! Situated on a large 1.32 acre lot, this walk-out ranch features 1832 sqft on the main level to spread out in. The large kitchen with walk-in corner pantry features quartz counters and plenty of cabinet space. The dining area gives way to living room with 9' ceilings and a gas fireplace that is flanked by custom built-ins and finishes on either side. The open stairway to the basement showcases a large chandelier above custom-built black metal railings going downstairs. The primary suite features dual vanity sinks, walk-in tile shower, and large walk-in closet. Other main floor amenities include 4 individual lockers/cubbies, main floor laundry with utility sink, and additional half bath. The 9' walkout lower level is set up for two additional future bedrooms, full bath, and large rec room! Contingencies welcome! Ask your lender about the 2-1 interest rate buydown program!
Exterior Features

Architectural Style CraftsmanRanch Attached Garage YN No Construction Materials Vinyl Siding Garage YN Yes Lot Features Level Other Structures [] Pool Features [] Road Surface Type Paved Roof AsphaltShingle Waterfront Features [] Waterfront YN No Window Features Low-Emissivity WindowsInsulated Windows

Interior Features

Appliances [] Basement FullWalk-Out Access Basement YN Yes Cooling Central Air Cooling YN Yes Fireplace Features Living Room Fireplace YN Yes Heating Forced Air Heating YN Yes Interior Features Center IslandEat-in KitchenPantry Main Floor Bedrooms 3 Pantry YN Yes

Property Features

Accessibility Features [] Association Amenities [] Association Fee 82.5 Association Fee Frequency Quarterly Association Fee Includes Other Association YN Yes Auction Or For Sale For Sale Cross Street Bancroft Way and Timpson Home Warranty YN Yes Listing Terms CashVA LoanConventional New Construction YN Yes Property Sub Type Single Family Residence Reo Bank Owned YN Yes Sewer Septic Tank Tax Annual Amount 0 Tax Year 2025 Utilities Natural Gas AvailableNatural Gas Connected Water Source Well Zoning RES PUD

Listing provided courtesy of Kellen Keck of City2Shore Real Estate Inc.: 616-662-9664. © 2026 MichRIC, LLC. All rights reserved. Information deemed reliable but not guaranteed.


© 2026 MichRIC, LLC. All rights reserved. Information deemed reliable but not guaranteed. Updated: 2026-10-10T12:33:36.913.
 
https://bt-photos.global.ssl.fastly.net/swmich/1280_boomver_3_26051605-2.jpg https://bt-photos.global.ssl.fastly.net/swmich/1280_boomver_3_26051605-2.jpg https://bt-photos.global.ssl.fastly.net/swmich/1280_boomver_3_26051605-2.jpg
Logo
Green Towne Coastal Realty
2624 Niles Ave
Saint Joseph MI, 49085