









Skip To Content

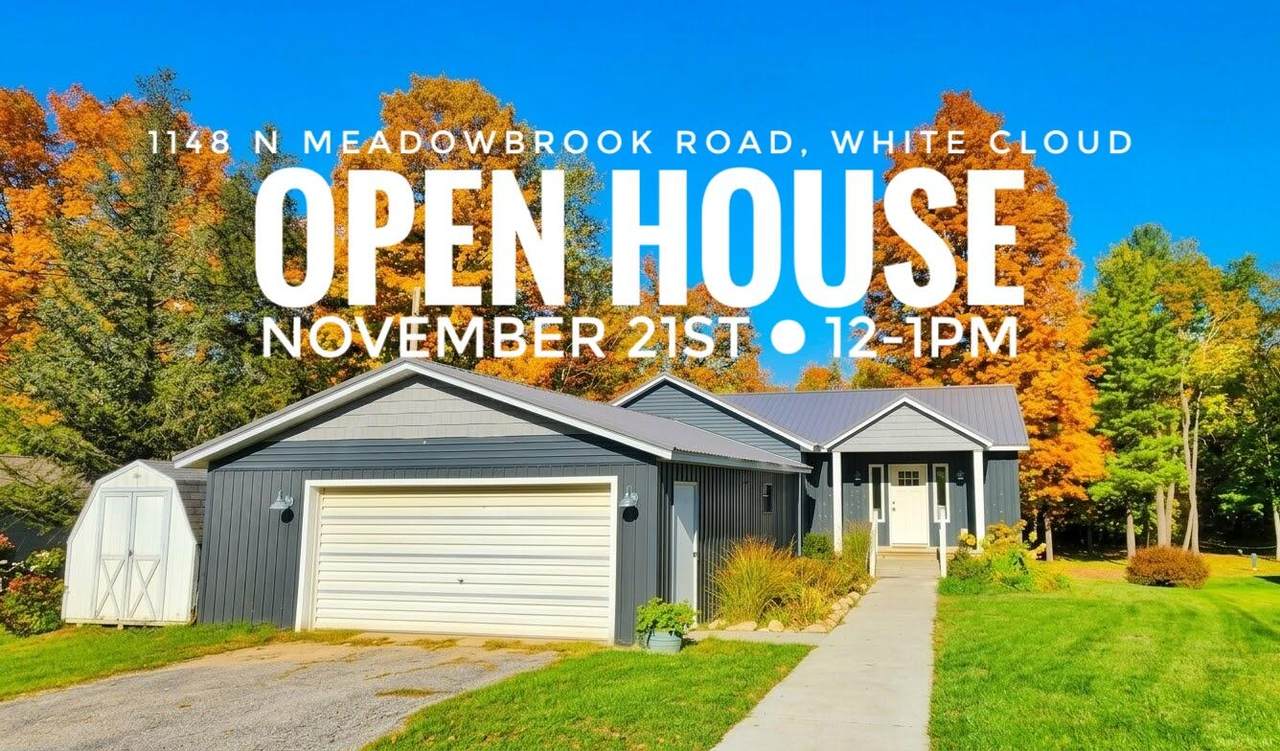
1148 N Meadowbrook Road

White Cloud, MI 49349
  • $449,990
  • STATUS: Active
  • ON SITE: 24 Days
  • MLS #: 26056373
Open House
UPDATED: 160 min ago
$449,990
  • 2
    BEDS
  • 0.5
    ACRES
  • 2
    BATHS
  • 1
    1/2 BATHS
  • 1,838
    SQFT
  • $245
    $/SQFT
Neighborhood:
Type:
Single-Family Home
Built:
2021
County:

School Ratings & Info

School District:

Description

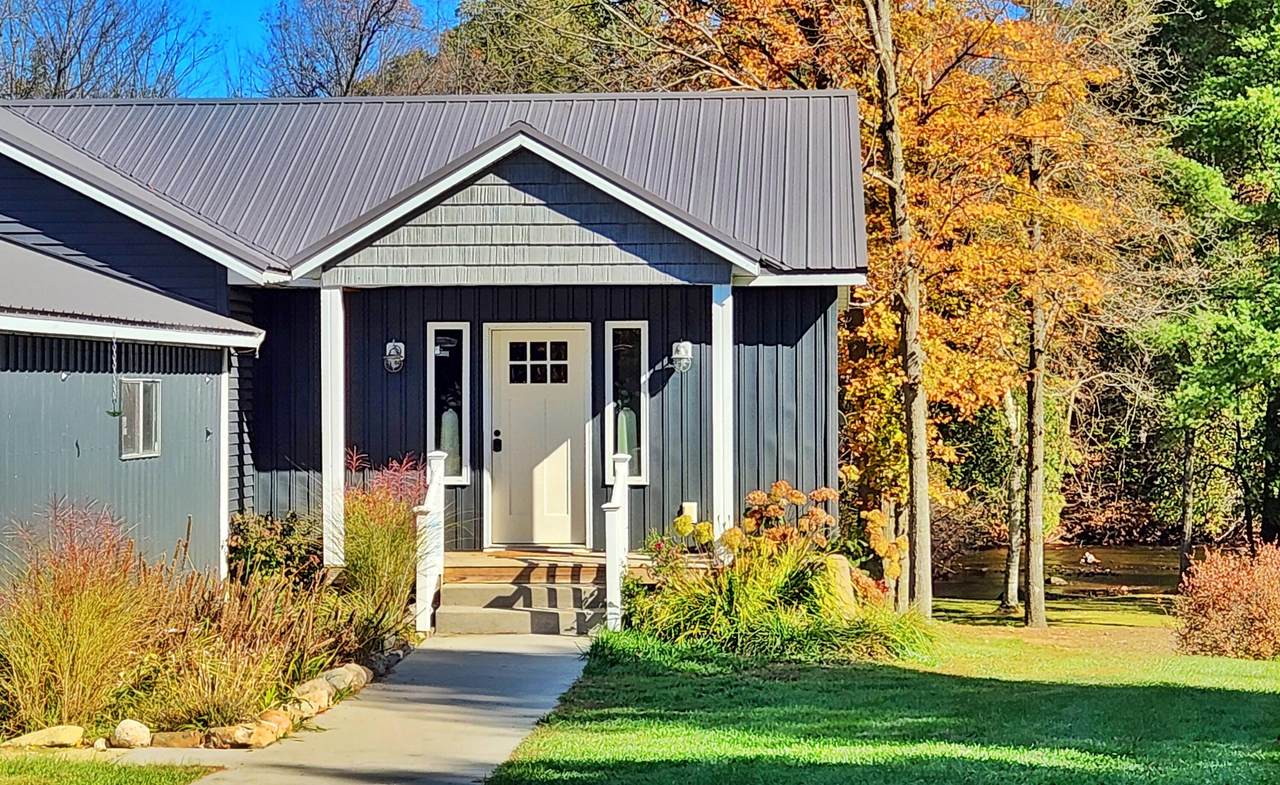
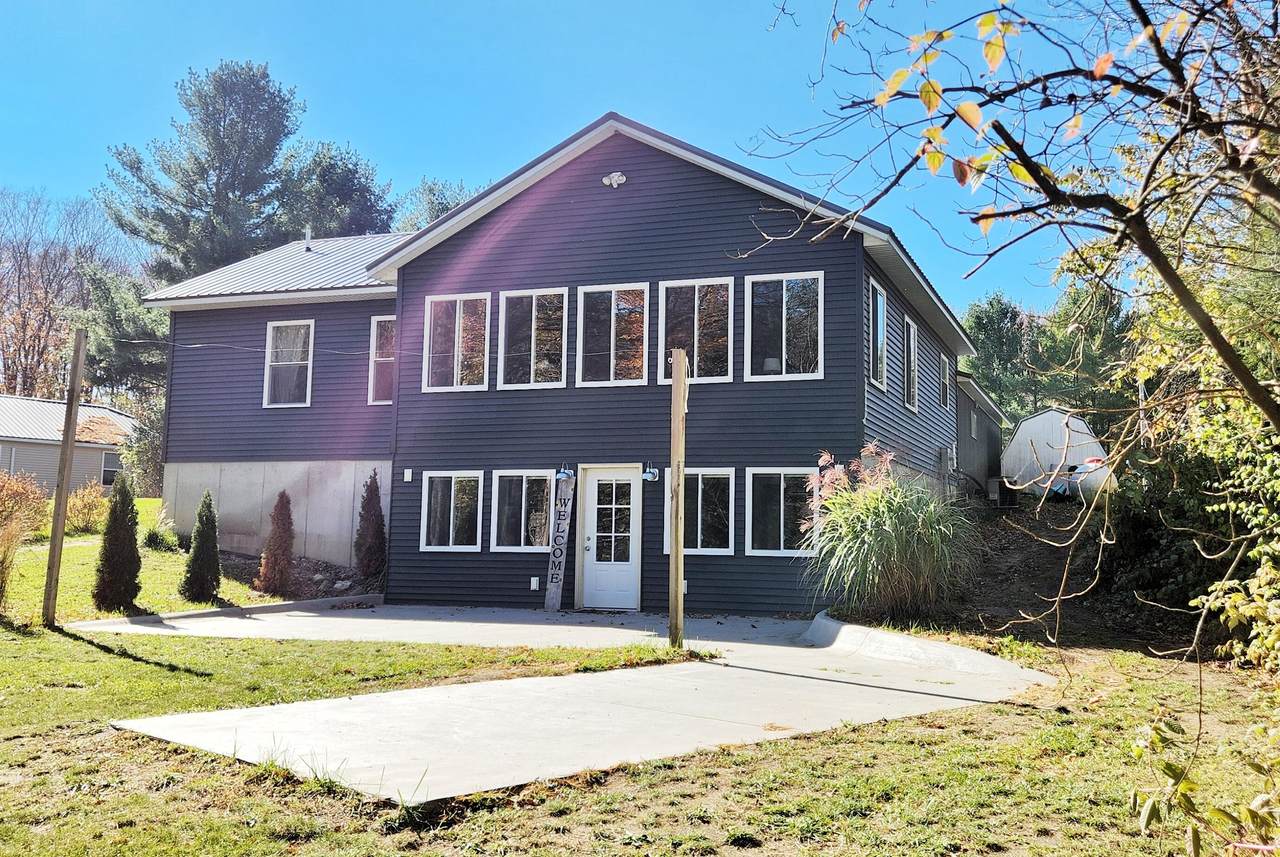
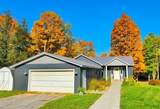
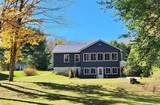
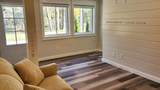
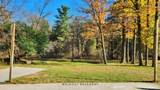
Wake each morning to the peaceful beauty of 105 feet of White River frontage, where nature becomes part of your everyday lifestyle. This exceptionally clean, pet and smoke-free home offers a rare blend of luxury, comfort, and thoughtfully designed multi-generational living. The open-concept main level welcomes you with a stunning gourmet kitchen, beautiful gathering spaces, and a private primary ensuite designed for effortless one-level living. Laundry is conveniently located on both levels. The walk-out lower level feels like a private apartment, complete with its own kitchen, laundry, living space, and easy outdoor access—perfect for extended family, guests, or independent living while remaining connected under one roof. With 2.5 bedrooms and flexible living areas, the possibilities are endless. A 2-car attached garage adds everyday convenience. Outside, step toward the river, enjoy the tranquil setting, and embrace a lifestyle where family, nature, and luxury come together. Open house Sunday 5-6 October 25th

Monthly Payment Calculator


© 2026 MichRIC, LLC. All rights reserved. Information deemed reliable but not guaranteed. Updated: 2026-11-15T23:33:26.077.
www.michiganlakehomes.net/homes/182689548
Print Image

1148 N Meadowbrook Road White Cloud, MI 49349

  • Price: $449,990
  • Status: Active
  • On Site: 24 Days
  • Updated: 160 min ago
  • MLS #: 26056373
2
Beds
2
Baths
1
½ Baths
0.5
Acres
1,838
SQFT
$245
$/SQFT
2021
Built
Neighborhood:
Lincoln Twp
County:
Newaygo
School District:
White Cloud
Property Description
Wake each morning to the peaceful beauty of 105 feet of White River frontage, where nature becomes part of your everyday lifestyle. This exceptionally clean, pet and smoke-free home offers a rare blend of luxury, comfort, and thoughtfully designed multi-generational living. The open-concept main level welcomes you with a stunning gourmet kitchen, beautiful gathering spaces, and a private primary ensuite designed for effortless one-level living. Laundry is conveniently located on both levels. The walk-out lower level feels like a private apartment, complete with its own kitchen, laundry, living space, and easy outdoor access—perfect for extended family, guests, or independent living while remaining connected under one roof. With 2.5 bedrooms and flexible living areas, the possibilities are endless. A 2-car attached garage adds everyday convenience. Outside, step toward the river, enjoy the tranquil setting, and embrace a lifestyle where family, nature, and luxury come together. Open house Sunday 5-6 October 25th
Exterior Features

Architectural Style Ranch Attached Garage YN Yes Construction Materials Vinyl Siding Garage YN Yes Lot Features RecreationalCul-De-Sac Other Structures Shed(s) Pool Features [] Road Surface Type [] Roof Metal Water Access YN Yes Water Body Name White River Water Type River YN Yes Waterfront Features River Waterfront YN Yes Window Features Screens

Interior Features

Appliances DishwasherDryerMicrowaveOvenWasher Basement FullWalk-Out Access Basement YN Yes Cooling Central Air Cooling YN Yes Fireplace Features [] Fireplace YN No Heating Forced Air Heating YN Yes Interior Features Center IslandEat-in Kitchen Main Floor Bedrooms 1 Rooms Kitchen (Main Level) Dining Room (Main Level) Living Room (Main Level) Laundry (Lower Level) Living Room (Lower Level) Primary Bedroom (Main Level) Primary Bathroom (Main Level) Office (Lower Level) Bathroom 2 (Lower Level)

Property Features

Accessibility Features [] Association Amenities [] Association Fee Includes [] Auction Or For Sale For Sale Cross Street M-20 & Meadowbrook Listing Terms CashFHAVA LoanRural DevelopmentMSHDAConventional New Construction YN No Property Sub Type Single Family Residence Sewer Septic Tank Tax Annual Amount 5300 Tax Year 2023 Utilities High-Speed Internet Water Source Well

Listing provided courtesy of Tracy Kehr of Greenridge Town & Country Real: 231-519-1435. © 2026 MichRIC, LLC. All rights reserved. Information deemed reliable but not guaranteed.


© 2026 MichRIC, LLC. All rights reserved. Information deemed reliable but not guaranteed. Updated: 2026-11-15T23:33:26.077.
 
https://bt-photos.global.ssl.fastly.net/swmich/1280_boomver_2_26056373-2.jpg https://bt-photos.global.ssl.fastly.net/swmich/1280_boomver_2_26056373-2.jpg https://bt-photos.global.ssl.fastly.net/swmich/1280_boomver_2_26056373-2.jpg
Logo
Green Towne Coastal Realty
2624 Niles Ave
Saint Joseph MI, 49085