Skip To Content

1154 Cadillac Drive SE

Grand Rapids, MI 49506
  • $465,000
  • STATUS: Active
  • ON SITE: 16 Days
  • MLS #: 26050719
Open House
UPDATED: 45 min ago
$465,000
  • 3
    BEDS
  • 0.14
    ACRES
  • 2
    BATHS
  • 0
    1/2 BATHS
  • 1,993
    SQFT
  • $233
    $/SQFT
Neighborhood:
Type:
Single-Family Home
Built:
1945
County:

School Ratings & Info

School District:

Description

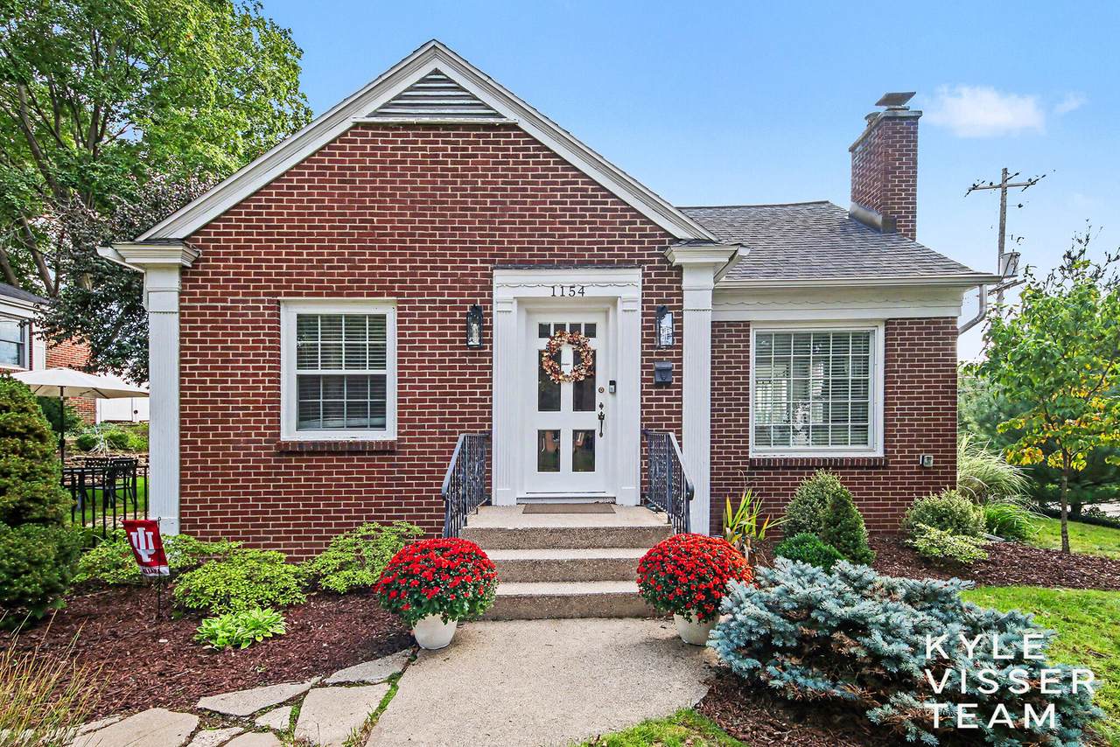
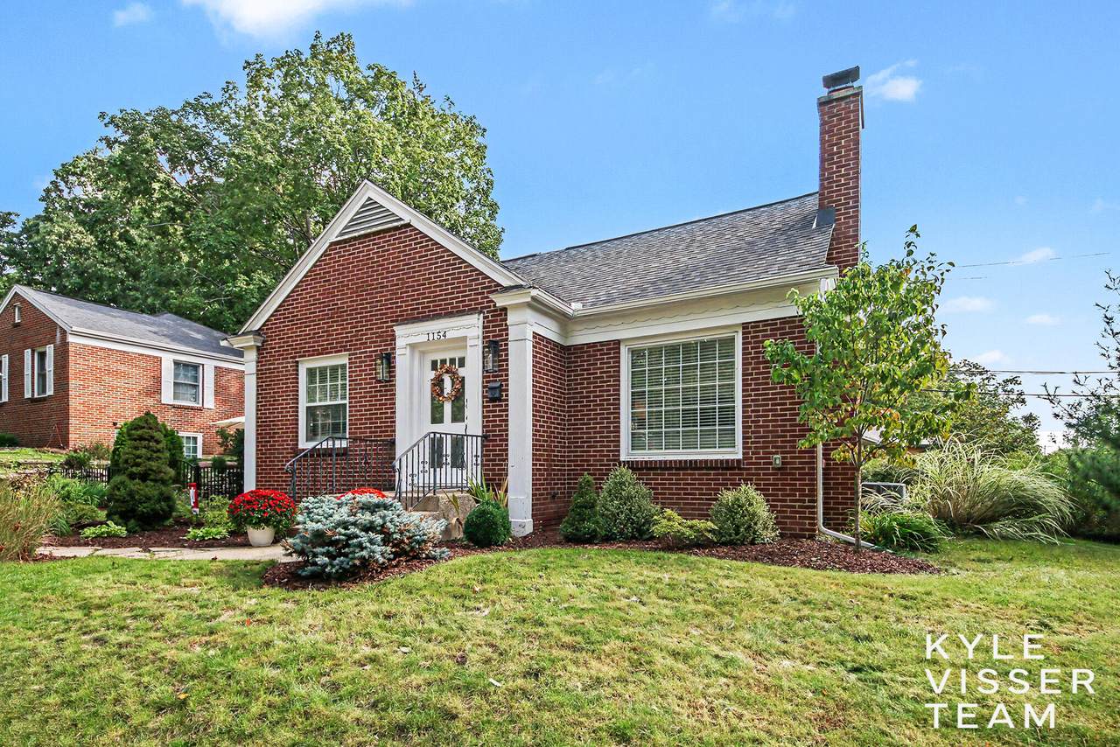
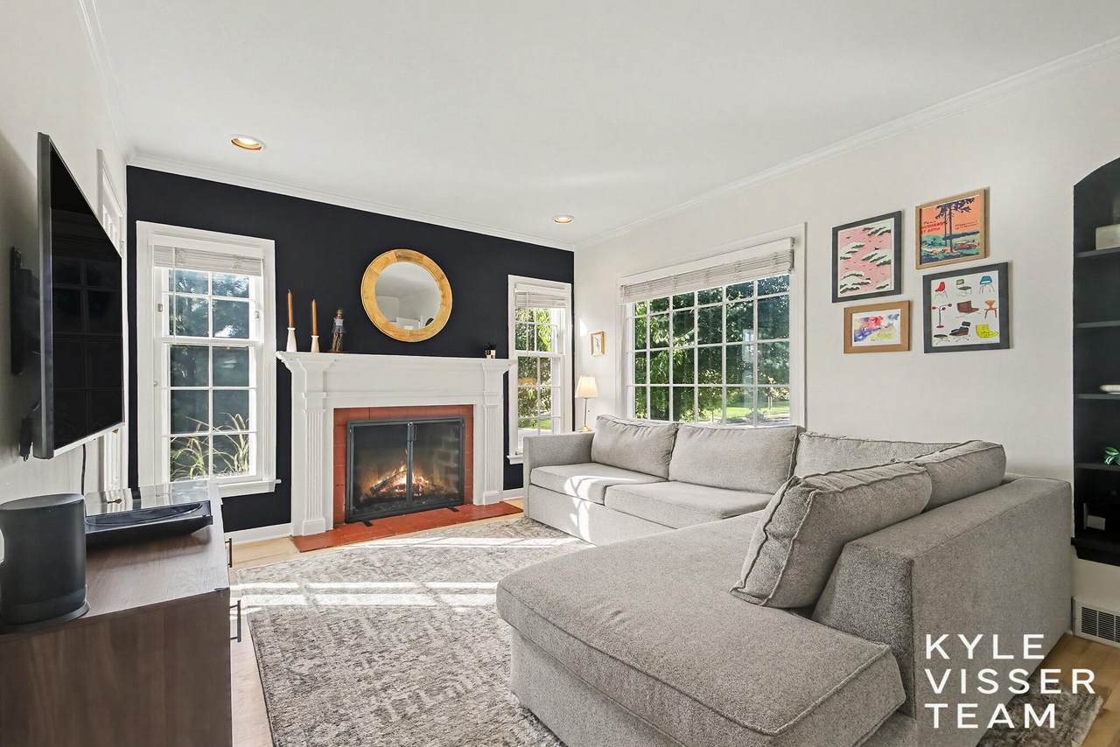
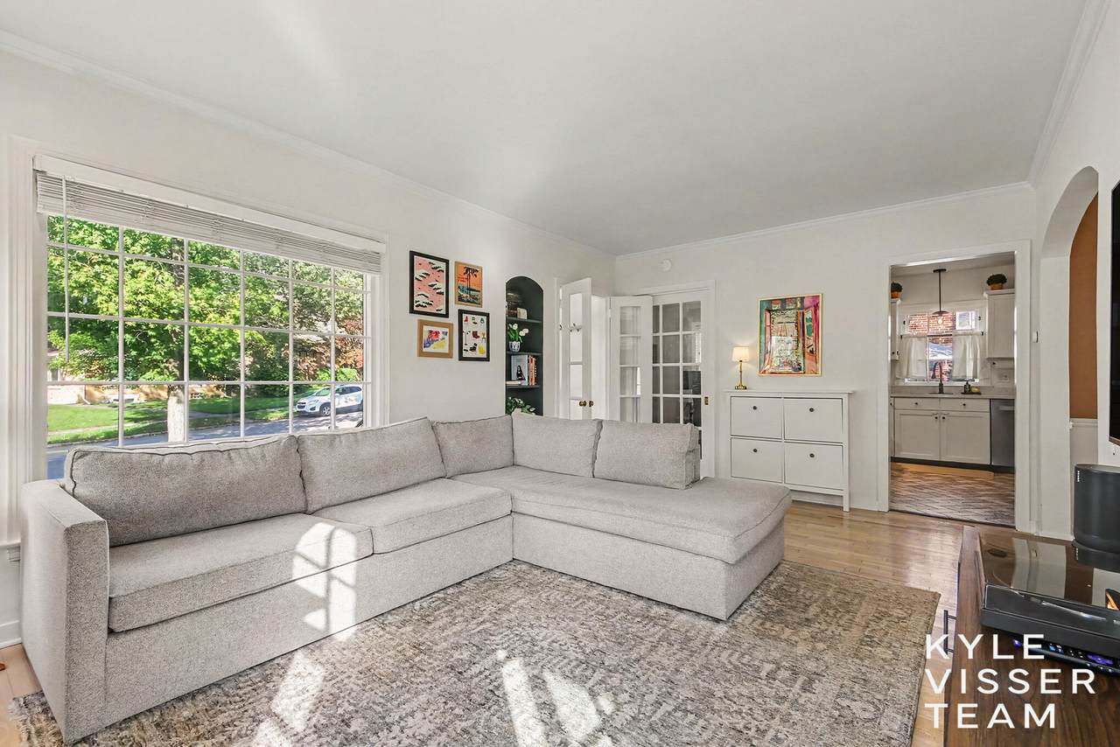
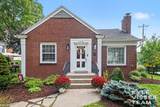
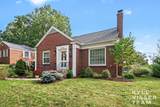
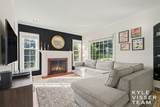
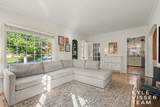
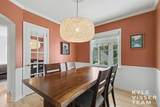
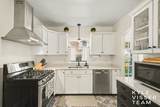
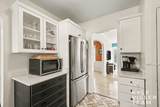
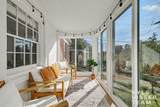
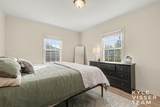
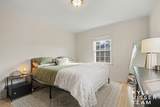
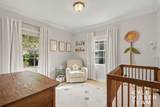
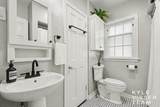
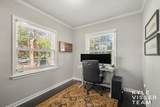
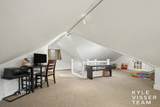
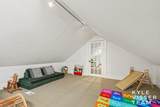
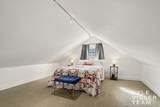
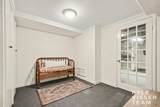
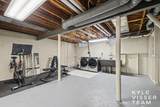
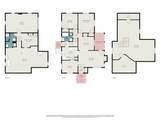
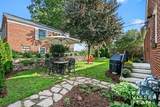
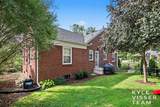
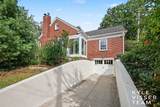
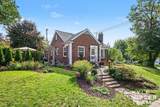
Charming brick home on a beautifully landscaped corner lot, tucked along the Ottawa Hills and East Grand Rapids line. The main level features a welcoming living room with wood burning fireplace, office, primary bedroom, full bath, and kitchen with newer appliances and access to the fenced in backyard. A screened 3 season porch and fenced side yard add to the outdoor space. The finished attic offers a third bedroom and additional recreation space. Recent updates include the furnace (2022), AC (2023), washer and dryer (2024), and refrigerator and dishwasher (2025). All of this in a great location just minutes from Gaslight Village, Eastown, and downtown Grand Rapids.

Monthly Payment Calculator


© 2026 MichRIC, LLC. All rights reserved. Information deemed reliable but not guaranteed. Updated: 2026-10-10T12:33:36.913.
www.michiganlakehomes.net/homes/181478754
Print Image

1154 Cadillac Drive SE Grand Rapids, MI 49506

  • Price: $465,000
  • Status: Active
  • On Site: 16 Days
  • Updated: 45 min ago
  • MLS #: 26050719
3
Beds
2
Baths
0
½ Baths
0.14
Acres
1,993
SQFT
$233
$/SQFT
1945
Built
Neighborhood:
City Of Grand Rapids
County:
Kent
School District:
Grand Rapids
Property Description
Charming brick home on a beautifully landscaped corner lot, tucked along the Ottawa Hills and East Grand Rapids line. The main level features a welcoming living room with wood burning fireplace, office, primary bedroom, full bath, and kitchen with newer appliances and access to the fenced in backyard. A screened 3 season porch and fenced side yard add to the outdoor space. The finished attic offers a third bedroom and additional recreation space. Recent updates include the furnace (2022), AC (2023), washer and dryer (2024), and refrigerator and dishwasher (2025). All of this in a great location just minutes from Gaslight Village, Eastown, and downtown Grand Rapids.
Exterior Features

Architectural Style Traditional Attached Garage YN Yes Construction Materials Brick Corner Lot YN Yes Fence YN Yes Garage YN Yes Lot Features Corner LotSidewalk Other Structures [] Pool Features [] Road Surface Type Paved Roof Composition Water Access YN No Waterfront Features [] Waterfront YN No Window Features ReplacementWindow Treatments

Interior Features

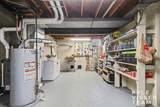
Appliances DishwasherDisposalDryerMicrowaveOvenRefrigeratorWasher Basement Full Basement YN Yes Cooling Central Air Cooling YN Yes Fireplace Features Gas LogLiving Room Fireplace YN Yes Heating Forced Air Heating YN Yes Interior Features Ceiling Fan(s)Garage Door Opener Main Floor Bedrooms 2

Property Features

Accessibility Features [] Association Amenities [] Association Fee Includes [] Auction Or For Sale For Sale Cross Street Hall St & Cadillac Dr Listing Terms CashFHAVA LoanConventional New Construction YN No Property Sub Type Single Family Residence Sewer Public Tax Annual Amount 3855.8 Tax Year 2026 Utilities Natural Gas ConnectedCable ConnectedHigh-Speed Internet Water Source Public Zoning RES

Listing provided courtesy of Kyle Visser of ReSIDE Grand Rapids: 616-419-9637. © 2026 MichRIC, LLC. All rights reserved. Information deemed reliable but not guaranteed.


© 2026 MichRIC, LLC. All rights reserved. Information deemed reliable but not guaranteed. Updated: 2026-10-10T12:33:36.913.
 
https://bt-photos.global.ssl.fastly.net/swmich/1280_boomver_1_26050719-2.jpg https://bt-photos.global.ssl.fastly.net/swmich/1280_boomver_1_26050719-2.jpg https://bt-photos.global.ssl.fastly.net/swmich/1280_boomver_1_26050719-2.jpg
Logo
Green Towne Coastal Realty
2624 Niles Ave
Saint Joseph MI, 49085