



Description
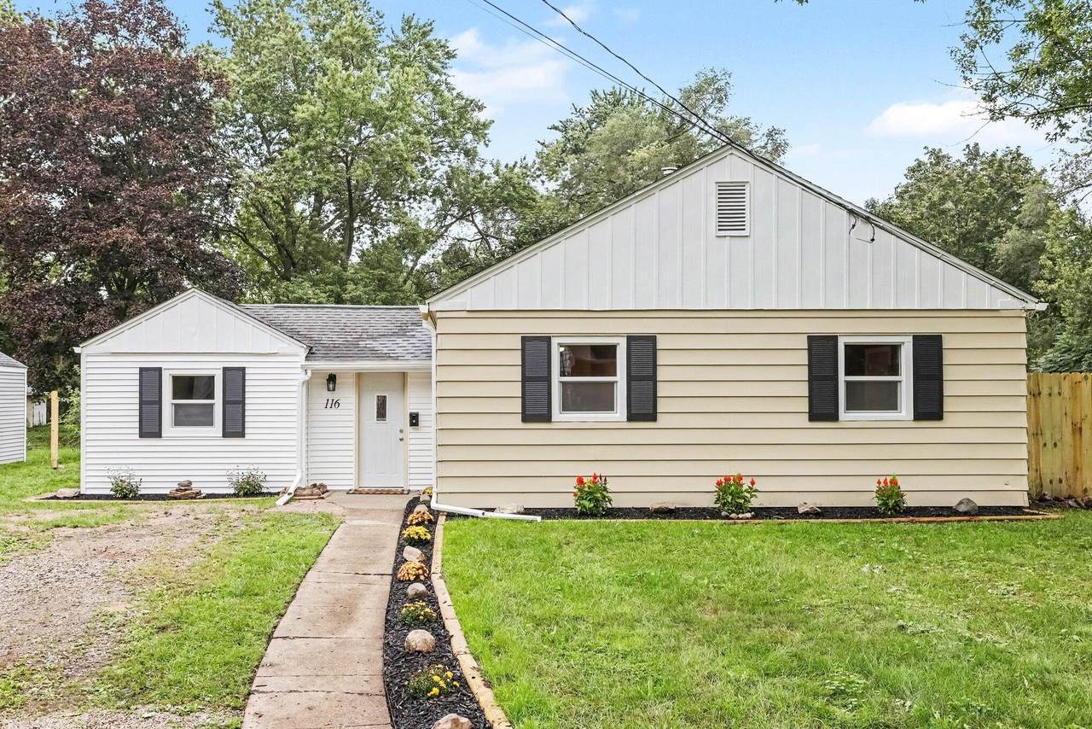
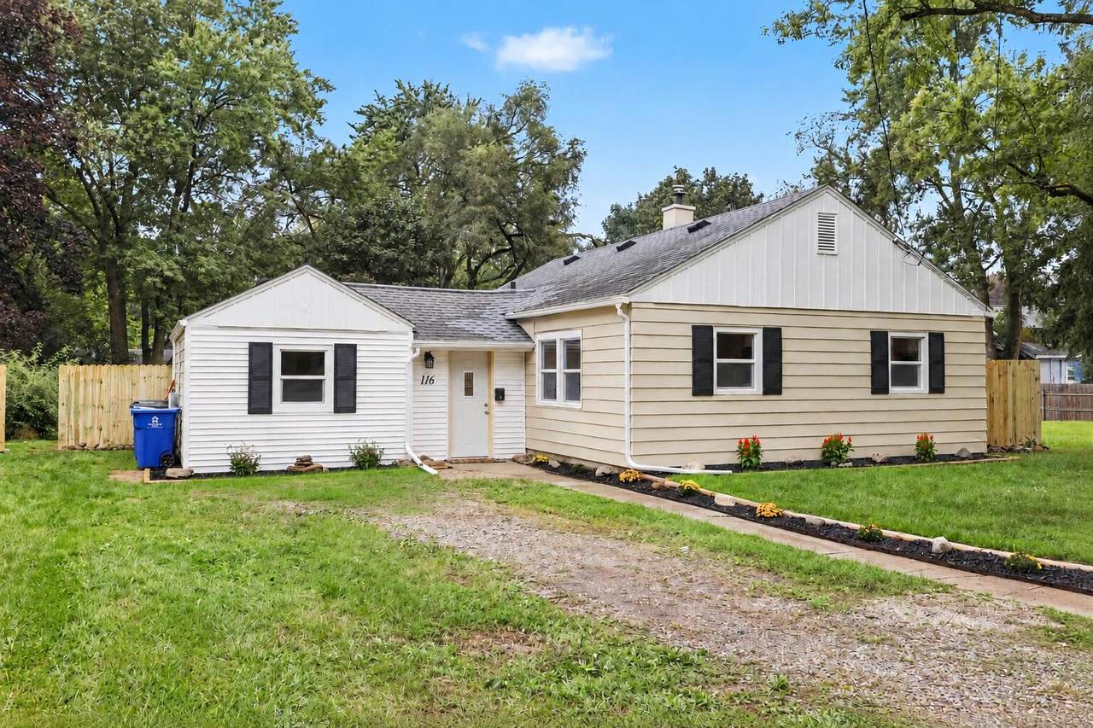
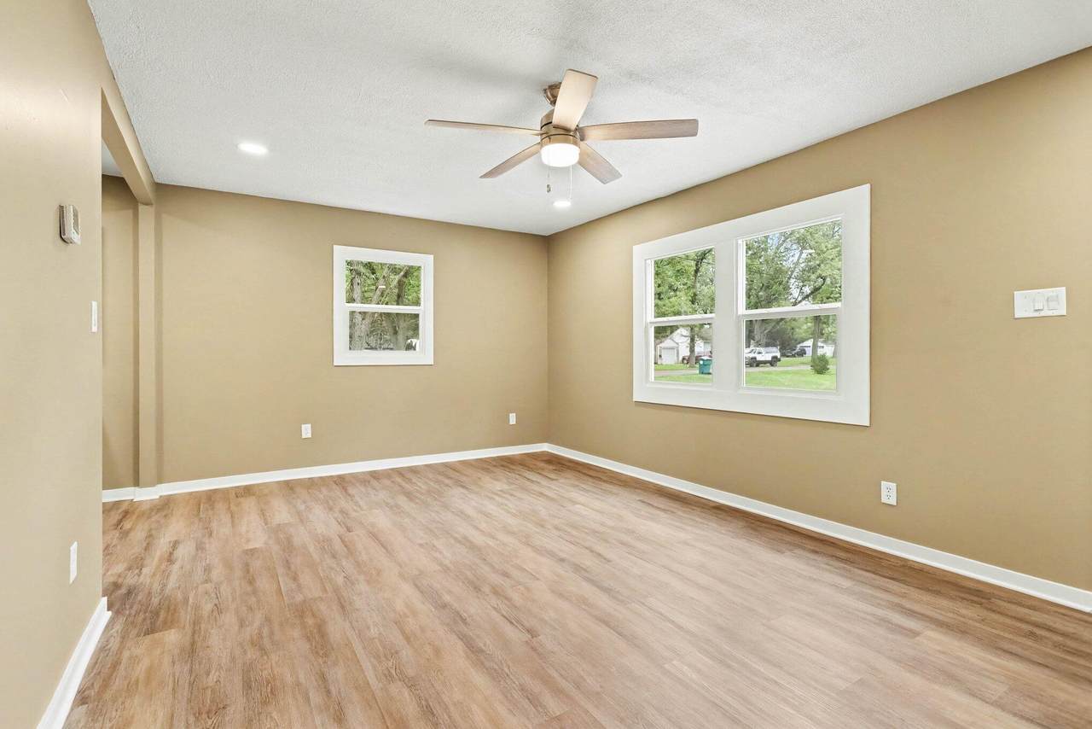
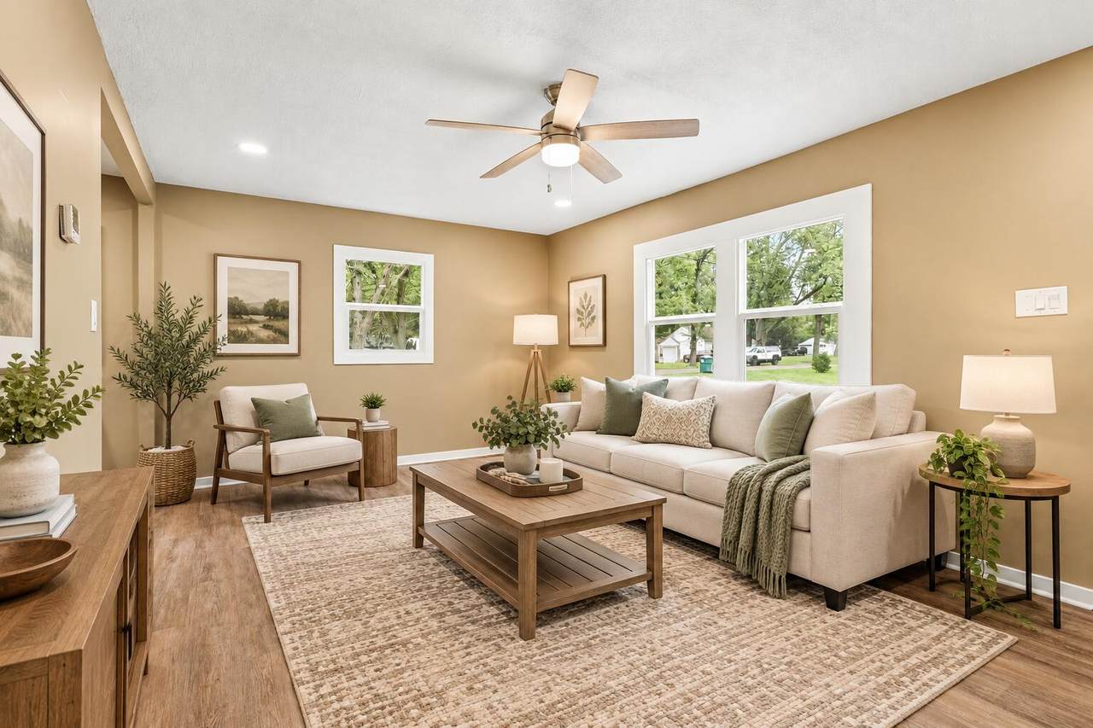
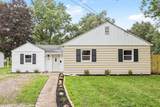
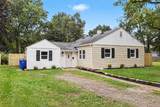
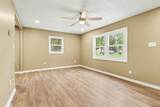
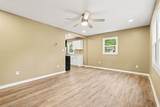
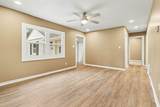
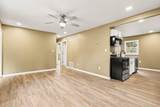
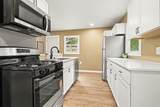
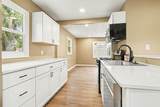
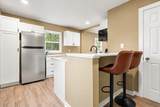
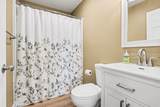
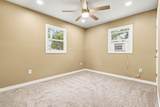
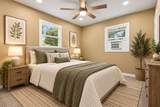
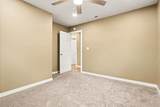
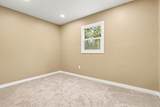
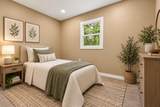
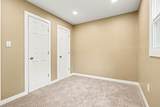
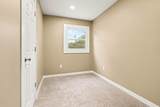
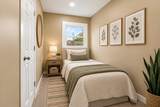
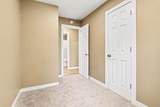
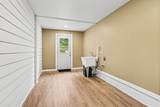
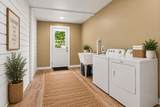
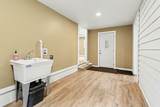
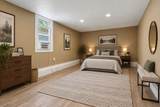
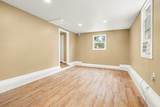
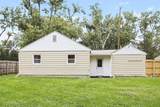
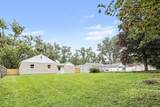
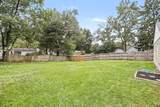
Move right in and enjoy this completely renovated 3-bedroom (+bonus room could be 4th bedroom), 1-bath home offering a fresh, modern interior and plenty of flexible living space! Brand-new windows, luxury vinyl plank flooring, carpet, lighting, trim, and a newer furnace and water heater. The new kitchen features beautiful quartz countertops, crisp white cabinetry, all-new stainless steel appliances, a pantry, generous counter space, and breakfast bar seating area. A spacious bonus room provides endless possibilities as a recreation room, family room, 4th bedroom/primary bedroom. The dedicated laundry/mudroom adds extra functionality with convenient access to the outdoors. Outside, enjoy attractive landscaping and a large fenced in backyard with plenty of room to relax, entertain, garden, or play. Completely renovated from top to bottom and ready for its new owner—just move in and make it yours! **Seller is a licensed real estate agent in the state of michigan**
-
4BEDS
-
0.21ACRES
-
1BATHS
-
01/2 BATHS
-
1,227SQFT
-
$163$/SQFT
Description
Move right in and enjoy this completely renovated 3-bedroom (+bonus room could be 4th bedroom), 1-bath home offering a fresh, modern interior and plenty of flexible living space! Brand-new windows, luxury vinyl plank flooring, carpet, lighting, trim, and a newer furnace and water heater. The new kitchen features beautiful quartz countertops, crisp white cabinetry, all-new stainless steel appliances, a pantry, generous counter space, and breakfast bar seating area. A spacious bonus room provides endless possibilities as a recreation room, family room, 4th bedroom/primary bedroom. The dedicated laundry/mudroom adds extra functionality with convenient access to the outdoors. Outside, enjoy attractive landscaping and a large fenced in backyard with plenty of room to relax, entertain, garden, or play. Completely renovated from top to bottom and ready for its new owner—just move in and make it yours! **Seller is a licensed real estate agent in the state of michigan**
© 2026 MichRIC, LLC. All rights reserved. Information deemed reliable but not guaranteed. Updated: 2026-10-13T16:33:45.063.