





Description
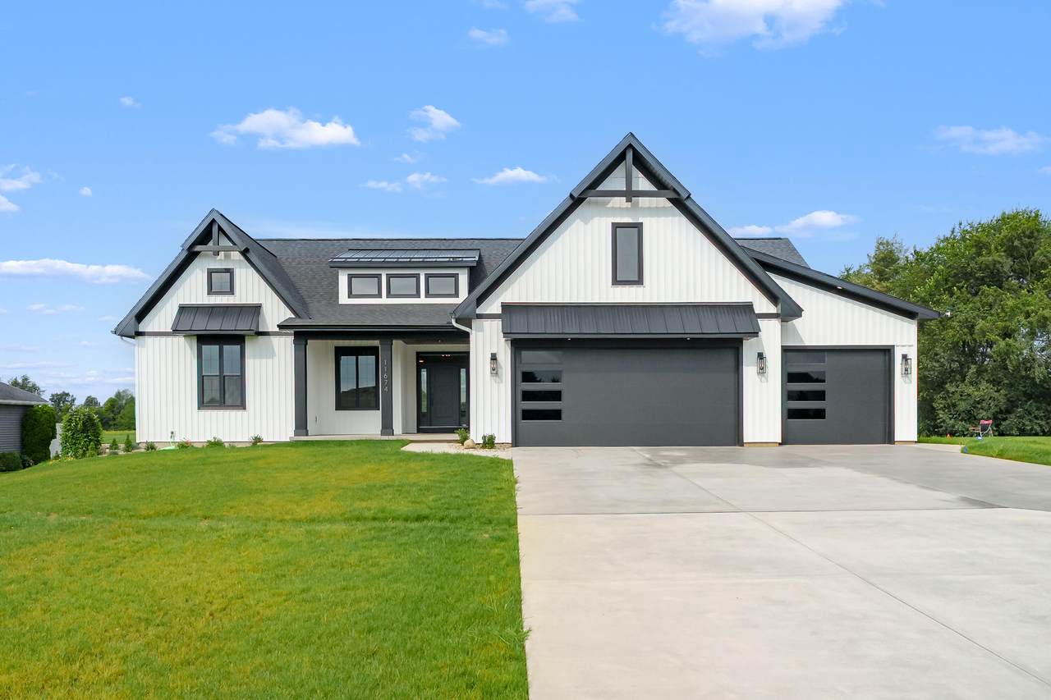
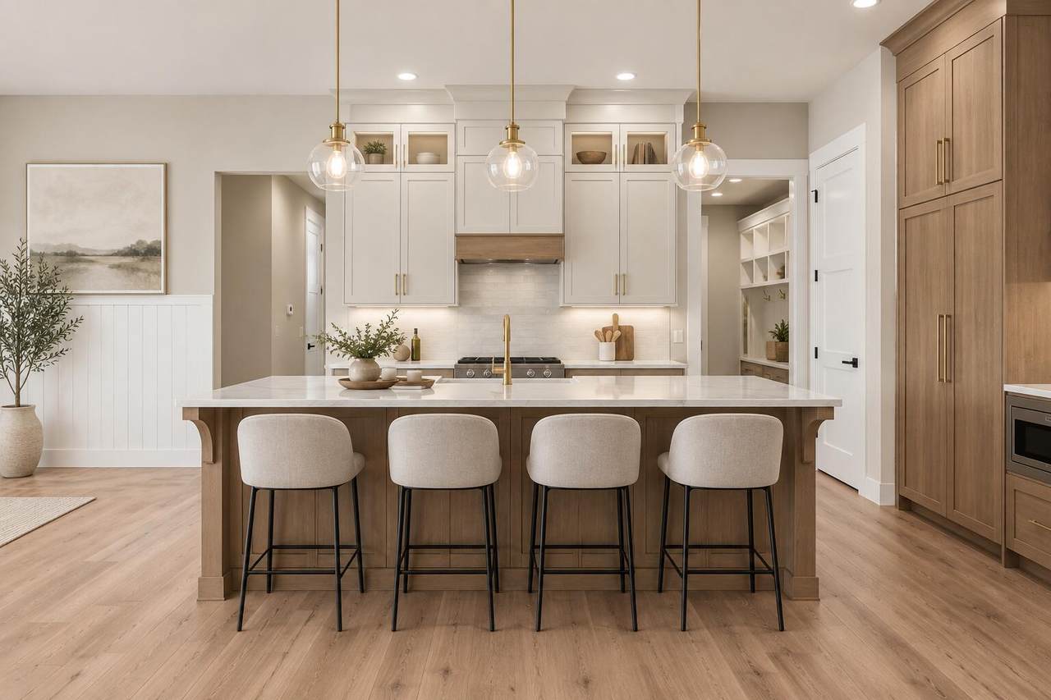
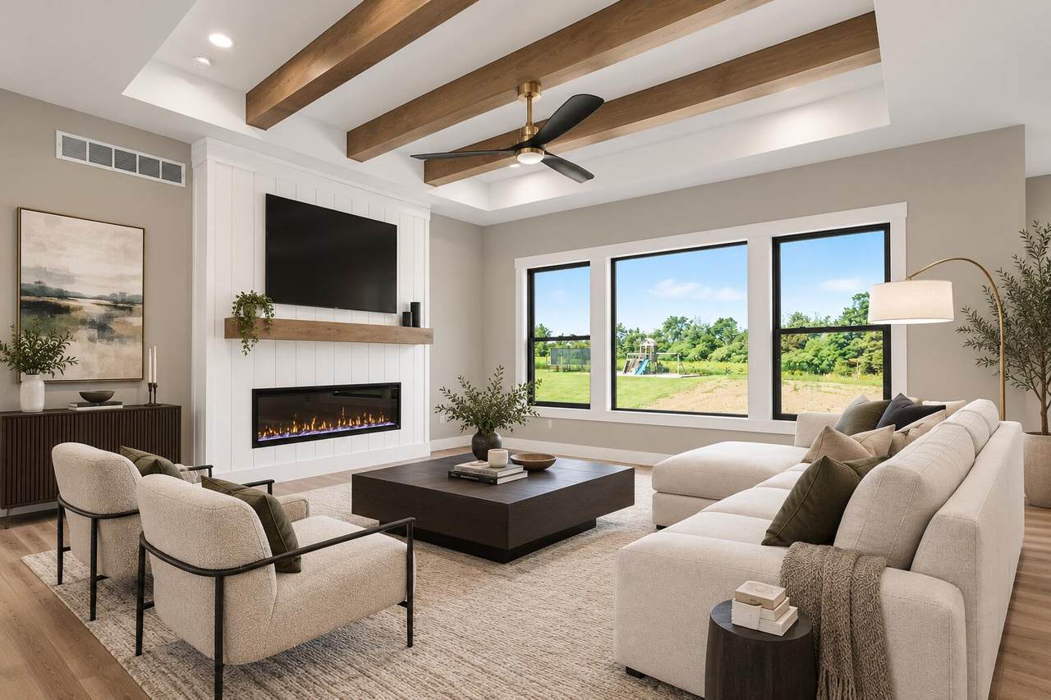
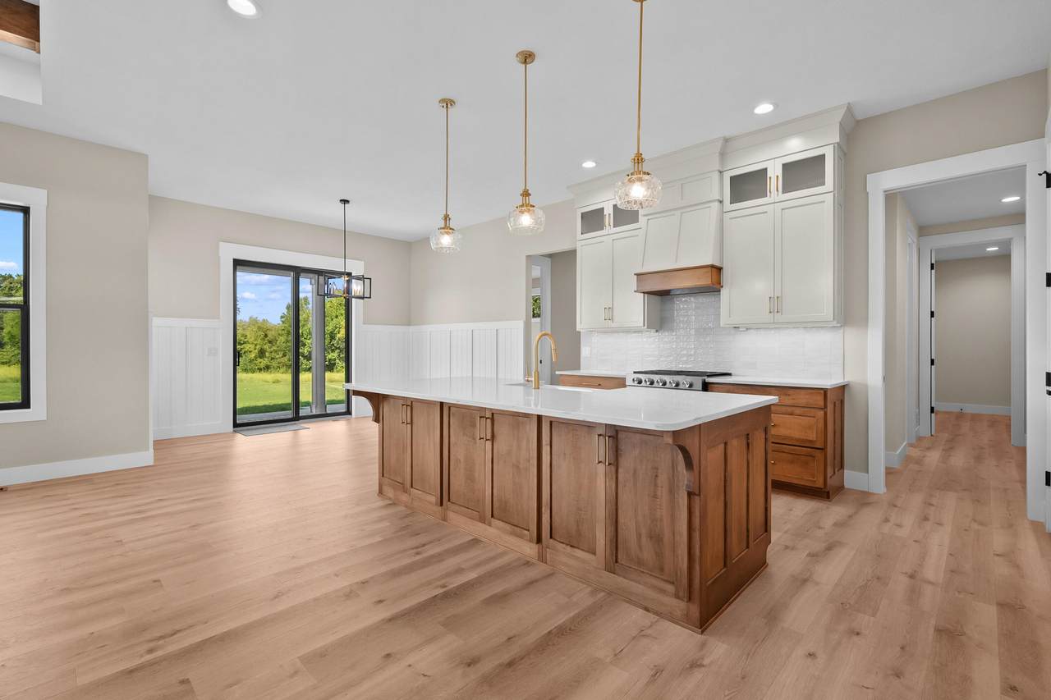
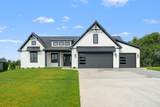
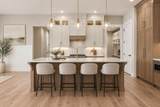
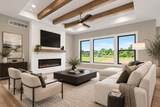
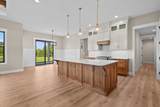
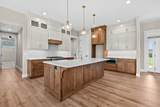
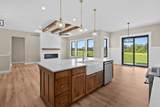
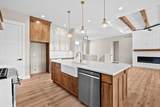
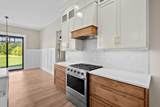
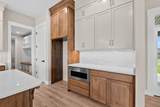
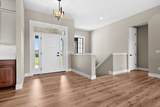
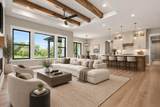
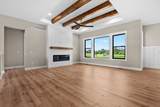
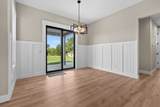
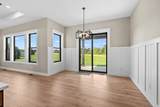
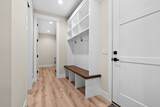
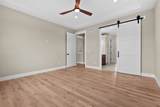
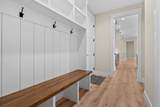
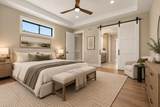
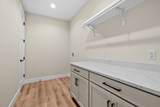
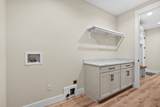
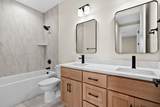
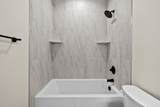
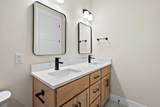
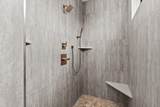
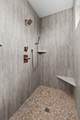
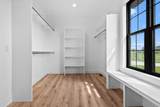
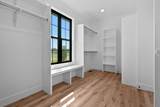
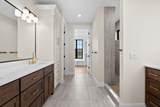
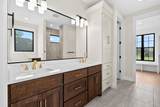
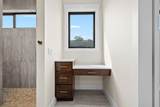
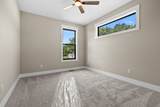
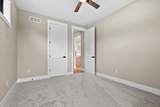
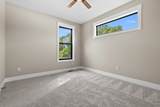
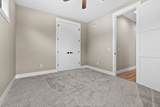
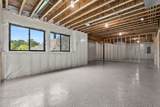
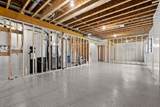
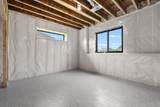
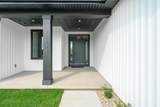
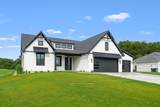
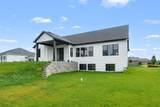
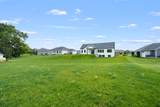
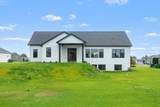
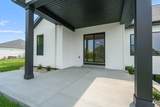
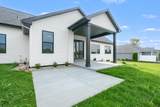
NEW BUYER INCENTIVE: Seller is offering up to $16,000 toward buyer's eligible closing costs, prepaid expenses and or discount points for buyers mortgage. Also will provide an interest rate buydown to reduce buyers interest rate by 1% for the first 12 months when using sellers preferred lender. Ask for details and a payment estimate. Subject to loan-program limits and offer terms. This spectacular custom-built home is move-in ready and loaded with premium finishes throughout. Step inside and enjoy soaring 10-11-foot ceilings, a custom Amish-crafted kitchen, and stunning wood beams that accent the great room. The home features solid-core 8-foot doors, an upgraded trim package, and exceptional attention to detail in every space. The luxurious primary suite offers an incredible 8-foot walk-in shower and oversized his & hers walk-in closets with custom built-ins. (see additional features) Two additional bedrooms, a beautifully appointed family bath, spacious laundry room, powder room, and mudroom with a custom built-in bench. Outdoor living is equally impressive with a two-tier covered patio overlooking the expansive backyard--perfect for relaxing or entertaining. The 9-foot basement includes seven garden windows, epoxy floors, and is fully framed and ready to be finished to suit your needs
-
3BEDS
-
0.56ACRES
-
2BATHS
-
11/2 BATHS
-
2,100SQFT
-
$333$/SQFT
Description
NEW BUYER INCENTIVE: Seller is offering up to $16,000 toward buyer's eligible closing costs, prepaid expenses and or discount points for buyers mortgage. Also will provide an interest rate buydown to reduce buyers interest rate by 1% for the first 12 months when using sellers preferred lender. Ask for details and a payment estimate. Subject to loan-program limits and offer terms. This spectacular custom-built home is move-in ready and loaded with premium finishes throughout. Step inside and enjoy soaring 10-11-foot ceilings, a custom Amish-crafted kitchen, and stunning wood beams that accent the great room. The home features solid-core 8-foot doors, an upgraded trim package, and exceptional attention to detail in every space. The luxurious primary suite offers an incredible 8-foot walk-in shower and oversized his & hers walk-in closets with custom built-ins. (see additional features) Two additional bedrooms, a beautifully appointed family bath, spacious laundry room, powder room, and mudroom with a custom built-in bench. Outdoor living is equally impressive with a two-tier covered patio overlooking the expansive backyard--perfect for relaxing or entertaining. The 9-foot basement includes seven garden windows, epoxy floors, and is fully framed and ready to be finished to suit your needs
© 2026 MichRIC, LLC. All rights reserved. Information deemed reliable but not guaranteed. Updated: 2026-10-13T17:33:51.817.