




















Description
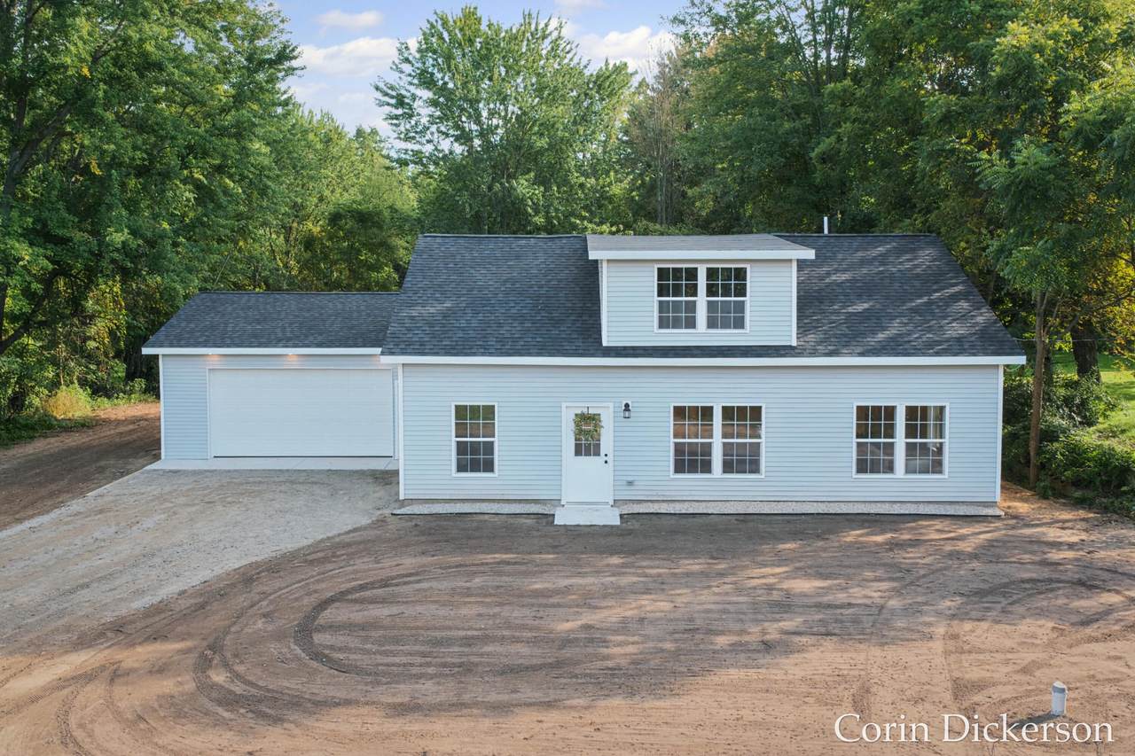
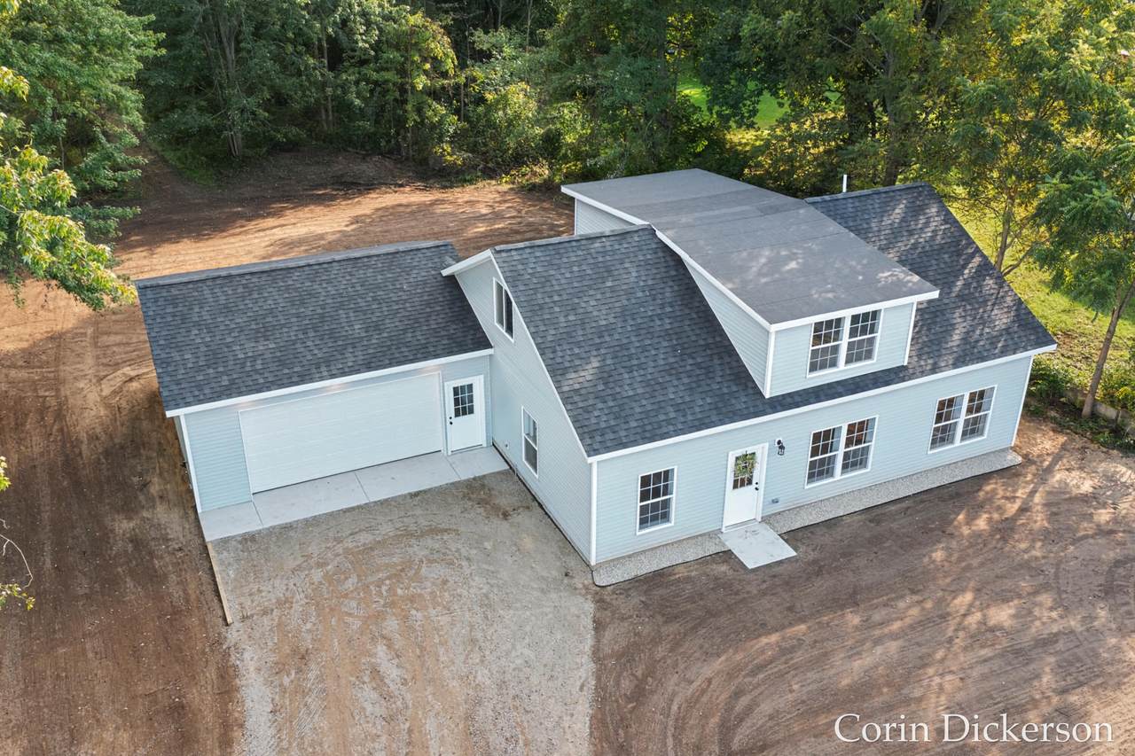
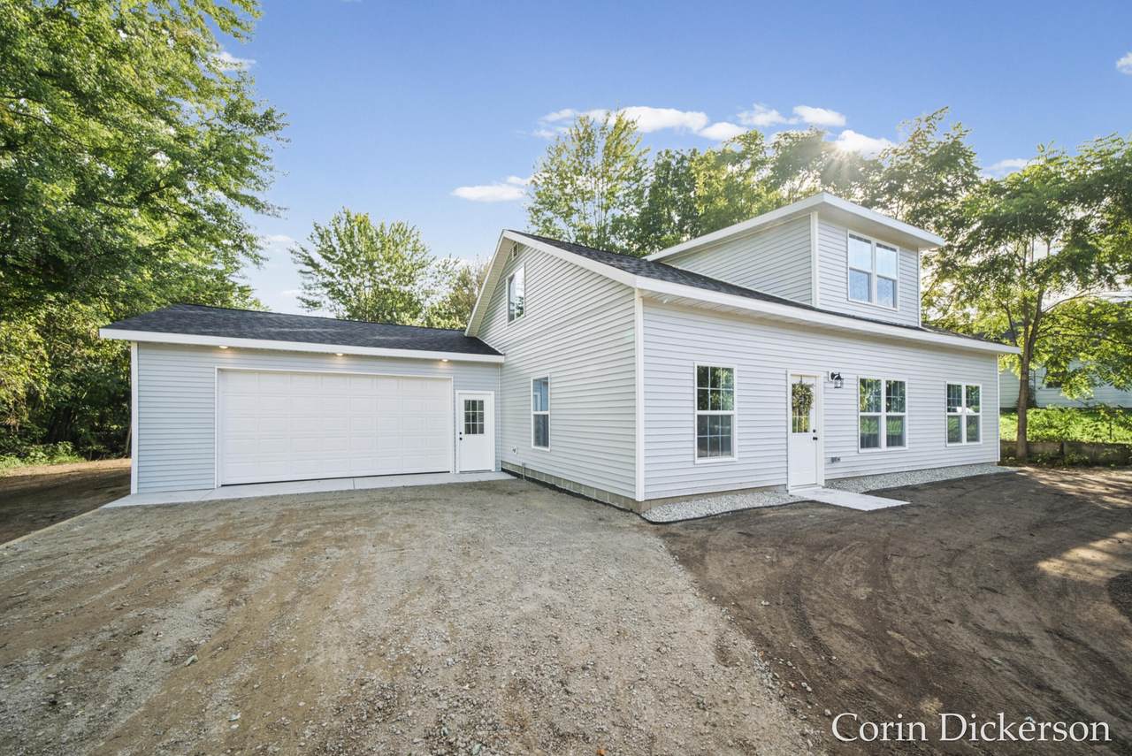
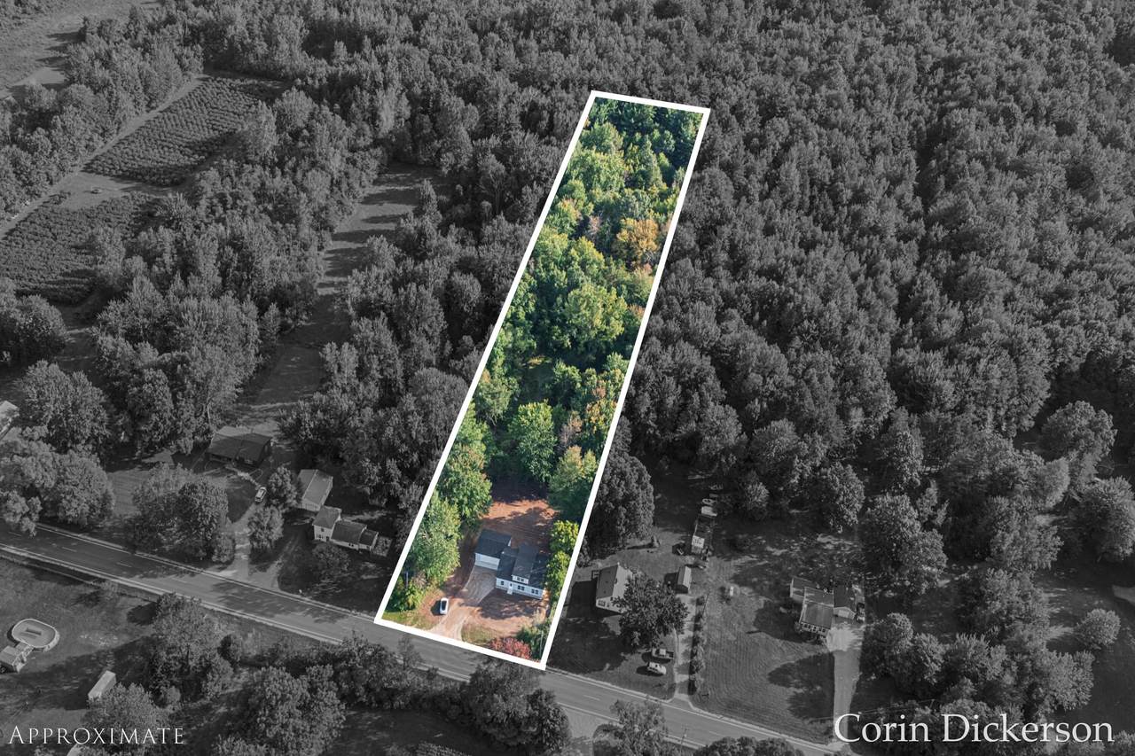
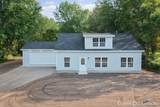
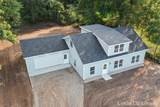
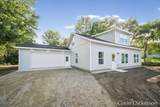
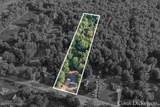
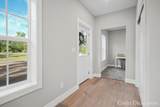
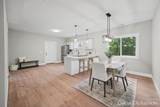
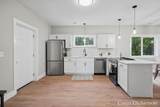
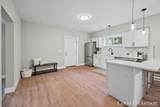
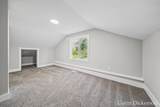
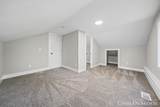
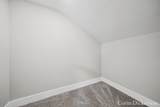
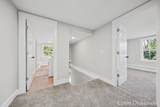
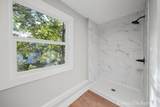
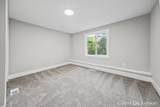
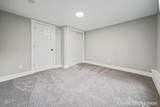
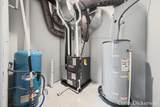
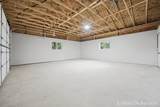
Rare opportunity to own an almost brand new home on two acres in Crockery Township! This home recently underwent a huge renovation including new foundation, framing, well, septic, mechanicals, and more! With the exception of the roof structure, this home was professionally rebuilt from the ground up! Featuring just under 2,000sf of finished space, soaring 9' main floor ceilings, four spacious bedrooms, two full baths, main floor laundry, and an attached two car garage. Ample closet space is available on the main floor and in each bedroom. Main floor features an airy kitchen with white quartz countertops, generous dining space, main living room, full bath, and primary bedroom along with a flex room that could be additional living space, formal dining, or office. Upstairs are the three remaining bedrooms with the second full bath. This home is set under a canopy of mature trees on a 2.2 acre parcel. Schedule your showing today!
-
4BEDS
-
2.21ACRES
-
2BATHS
-
01/2 BATHS
-
1,944SQFT
-
$216$/SQFT
Description
Rare opportunity to own an almost brand new home on two acres in Crockery Township! This home recently underwent a huge renovation including new foundation, framing, well, septic, mechanicals, and more! With the exception of the roof structure, this home was professionally rebuilt from the ground up! Featuring just under 2,000sf of finished space, soaring 9' main floor ceilings, four spacious bedrooms, two full baths, main floor laundry, and an attached two car garage. Ample closet space is available on the main floor and in each bedroom. Main floor features an airy kitchen with white quartz countertops, generous dining space, main living room, full bath, and primary bedroom along with a flex room that could be additional living space, formal dining, or office. Upstairs are the three remaining bedrooms with the second full bath. This home is set under a canopy of mature trees on a 2.2 acre parcel. Schedule your showing today!
© 2026 MichRIC, LLC. All rights reserved. Information deemed reliable but not guaranteed. Updated: 2026-10-15T23:33:47.967.