Skip To Content

1177 Glendale Street

Burton, MI 48509
  • $179,000
  • STATUS: Pending
  • ON SITE: 8 Days
  • MLS #: 26051820
Pending
UPDATED: 72 min ago
$179,000
  • 3
    BEDS
  • 0.68
    ACRES
  • 1
    BATHS
  • 0
    1/2 BATHS
  • 1,312
    SQFT
  • $136
    $/SQFT
Neighborhood:
Type:
Single-Family Home
Built:
1964
County:

School Ratings & Info

School District:

Description

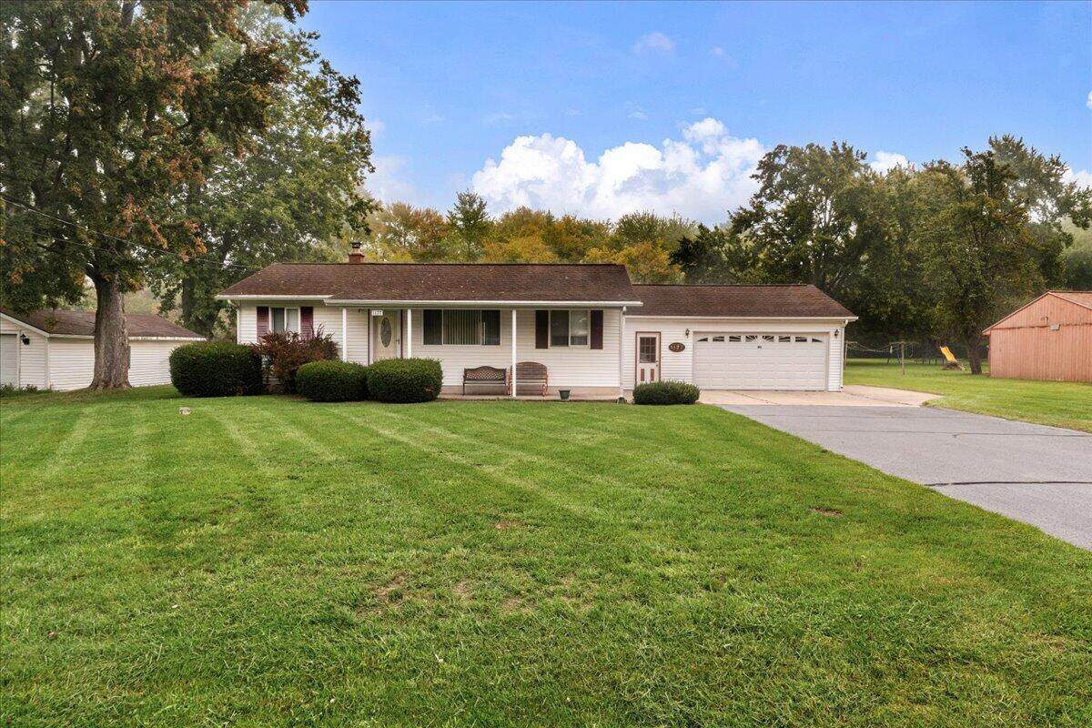
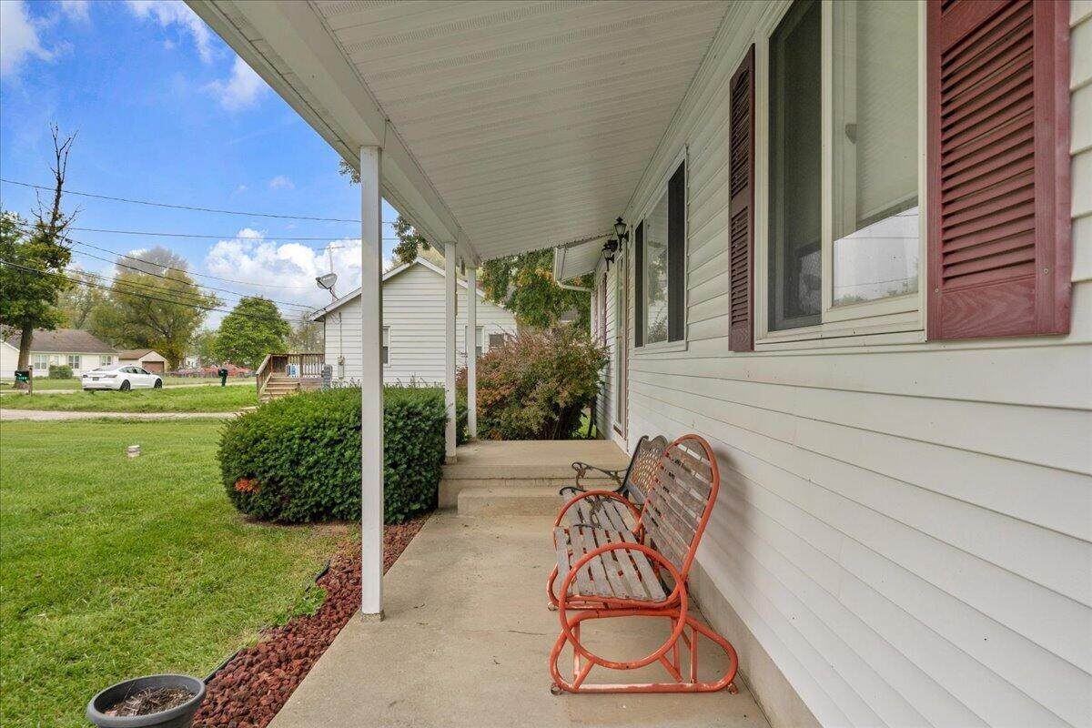
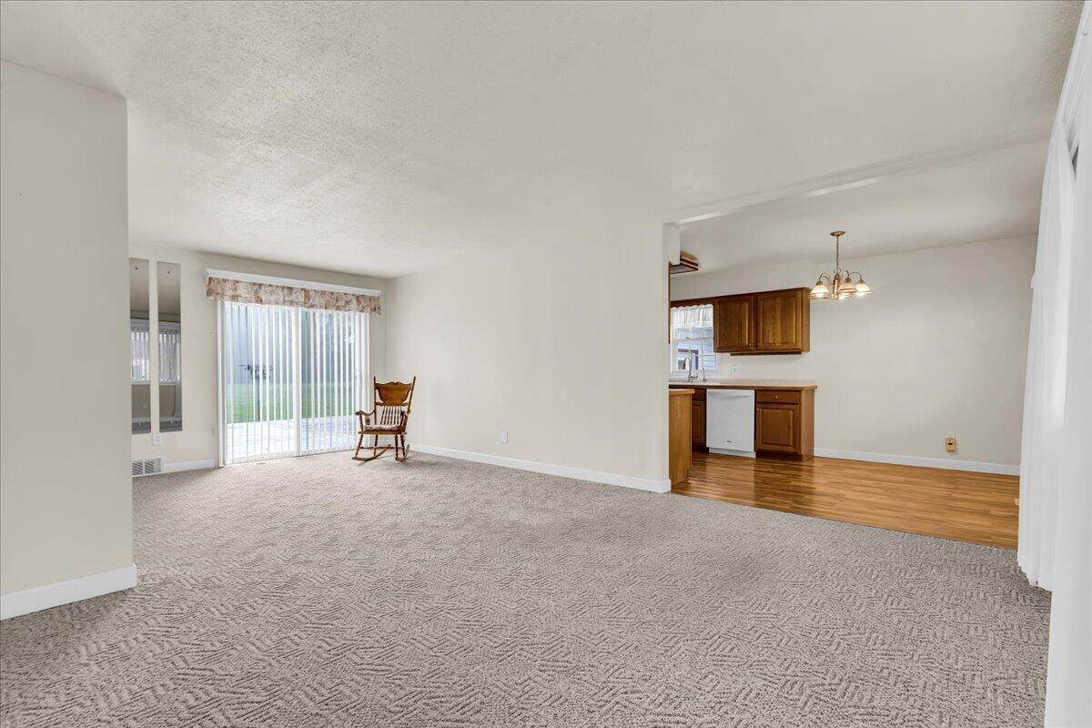
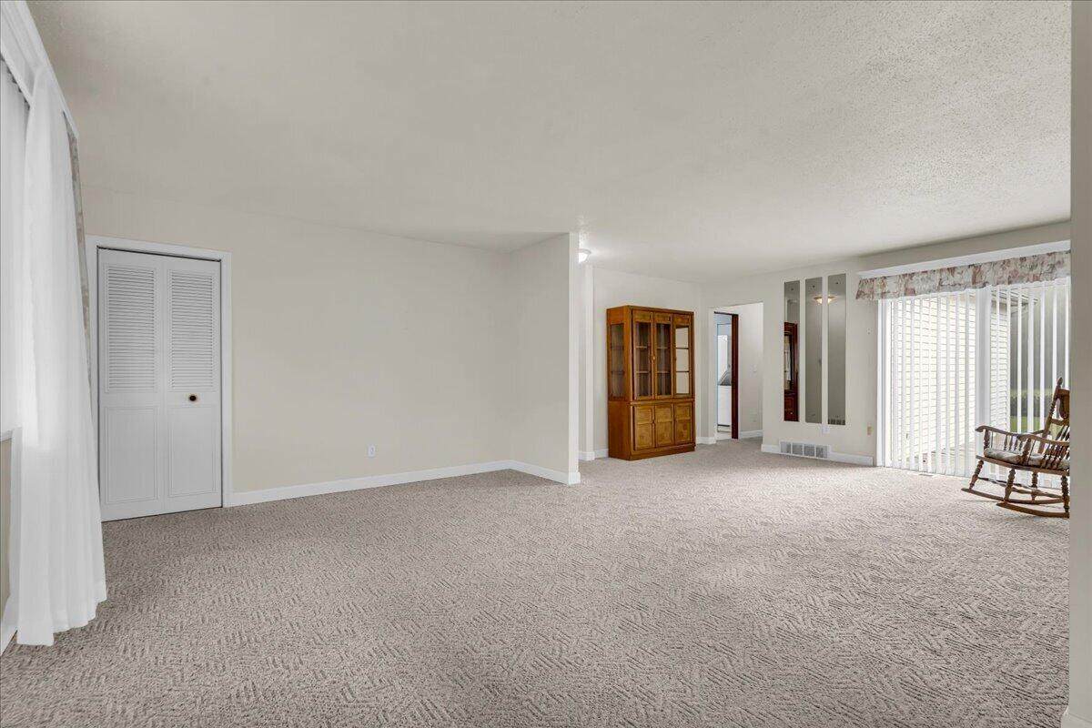
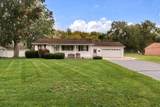
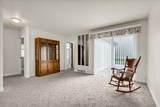
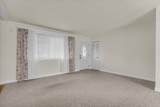
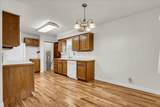
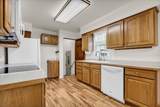
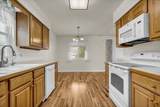
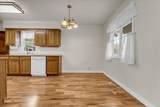
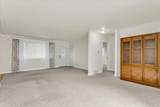
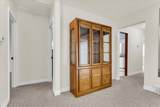
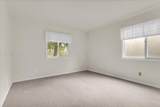
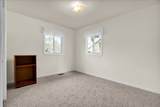
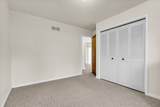
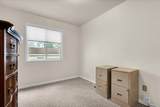
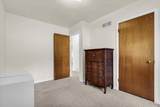
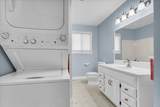
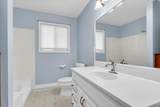
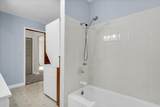
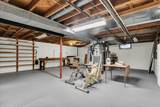
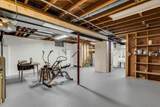
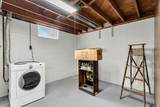
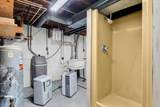
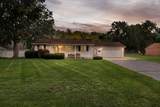
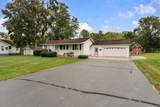
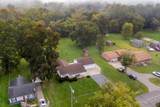
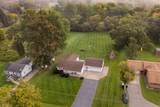
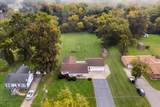
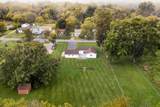
OFFER DEADLINE MONDAY OCTOBER 5TH AT 10AM! First time on the market! Built in 1964 and lovingly maintained by the original owners for more than 60 years, this 3-bedroom, 1-bath Burton home is ready for its next chapter. Offering approximately 1,300 square feet, the home features a functional layout with comfortable living spaces and plenty of opportunity to make it your own. Basement currently has a free standing shower but is plumbed to be turned into a full bath. A rare chance to own a one-owner home with decades of history and a solid foundation for what comes next.

Monthly Payment Calculator


© 2026 MichRIC, LLC. All rights reserved. Information deemed reliable but not guaranteed. Updated: 2026-10-08T07:33:54.093.
www.michiganlakehomes.net/homes/181635034
Print Image

1177 Glendale Street Burton, MI 48509

  • Price: $179,000
  • Status: Pending
  • On Site: 8 Days
  • Updated: 72 min ago
  • MLS #: 26051820
3
Beds
1
Baths
0
½ Baths
0.68
Acres
1,312
SQFT
$136
$/SQFT
1964
Built
Neighborhood:
Burton
County:
Genesee
School District:
Bentley
Property Description
OFFER DEADLINE MONDAY OCTOBER 5TH AT 10AM! First time on the market! Built in 1964 and lovingly maintained by the original owners for more than 60 years, this 3-bedroom, 1-bath Burton home is ready for its next chapter. Offering approximately 1,300 square feet, the home features a functional layout with comfortable living spaces and plenty of opportunity to make it your own. Basement currently has a free standing shower but is plumbed to be turned into a full bath. A rare chance to own a one-owner home with decades of history and a solid foundation for what comes next.
Exterior Features

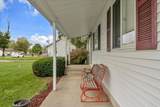
Architectural Style Ranch Attached Garage YN Yes Construction Materials Vinyl Siding Driveway Paved YN Yes Garage YN Yes Lot Features [] Other Structures [] Pool Features [] Road Surface Type Paved Roof Shingle Waterfront Features [] Waterfront YN No Window Features []

Interior Features

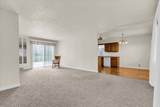
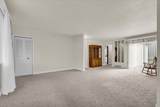
Appliances DishwasherDryerMicrowaveOvenRefrigeratorWasher Basement Crawl Space Basement YN Yes Cooling Central Air Cooling YN Yes Fireplace Features [] Fireplace YN No Heating Forced Air Heating YN Yes Interior Features Eat-in Kitchen Main Floor Bedrooms 3 Rooms Kitchen (Main Level) Dining Room (Main Level) Living Room Primary Bedroom Primary Bathroom Bathroom 3 Bedroom 2

Property Features

Accessibility Features [] Association Amenities [] Association Fee Includes None Association YN No Auction Or For Sale For Sale Cross Street Lapeer and Belsay RD Listing Terms CashFHAVA LoanConventional New Construction YN No Property Sub Type Single Family Residence Sewer Public Tax Annual Amount 1762 Tax Year 2025 Utilities [] Water Source Well

Listing provided courtesy of Jessica Pacheco of Real Broker LLC: 517-200-3245. © 2026 MichRIC, LLC. All rights reserved. Information deemed reliable but not guaranteed.


© 2026 MichRIC, LLC. All rights reserved. Information deemed reliable but not guaranteed. Updated: 2026-10-08T07:33:54.093.
 
https://bt-photos.global.ssl.fastly.net/swmich/orig_boomver_1_26051820-2.jpg https://bt-photos.global.ssl.fastly.net/swmich/orig_boomver_1_26051820-2.jpg https://bt-photos.global.ssl.fastly.net/swmich/orig_boomver_1_26051820-2.jpg
Logo
Green Towne Coastal Realty
2624 Niles Ave
Saint Joseph MI, 49085