Skip To Content

11779 Northern Shores

Holland, MI 49424
  • $145,000
  • STATUS: Active
  • ON SITE: 18 Days
  • MLS #: 26050261
Price Reduced
UPDATED: 34 min ago
$145,000
  • 3
    BEDS
  • N/A
    ACRES
  • 2
    BATHS
  • 0
    1/2 BATHS
  • 1,568
    SQFT
  • $92
    $/SQFT
Neighborhood:
Type:
Single-Family Home
Built:
2018
County:

School Ratings & Info

School District:

Description

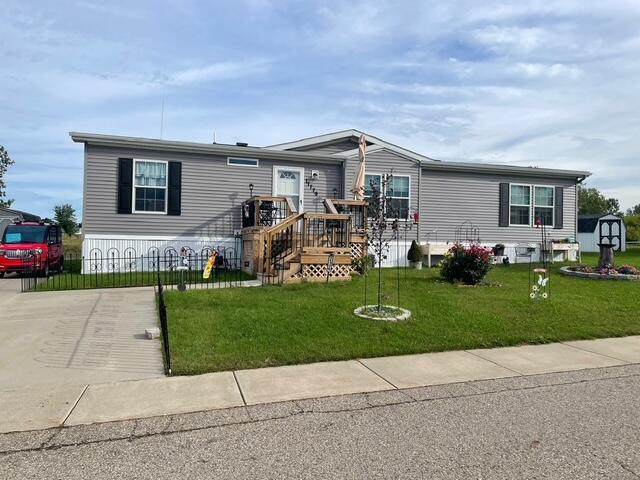
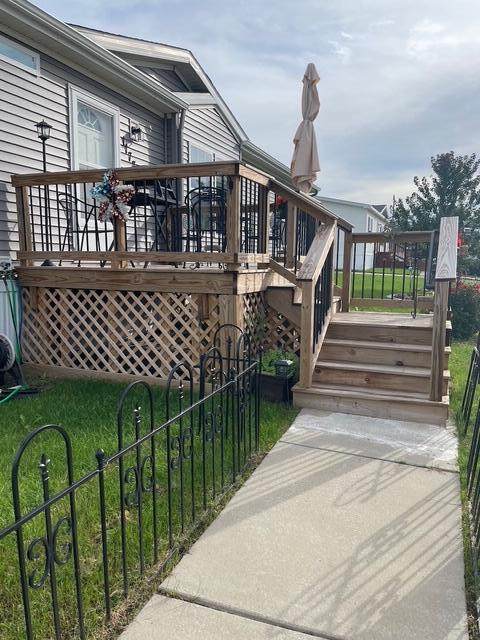
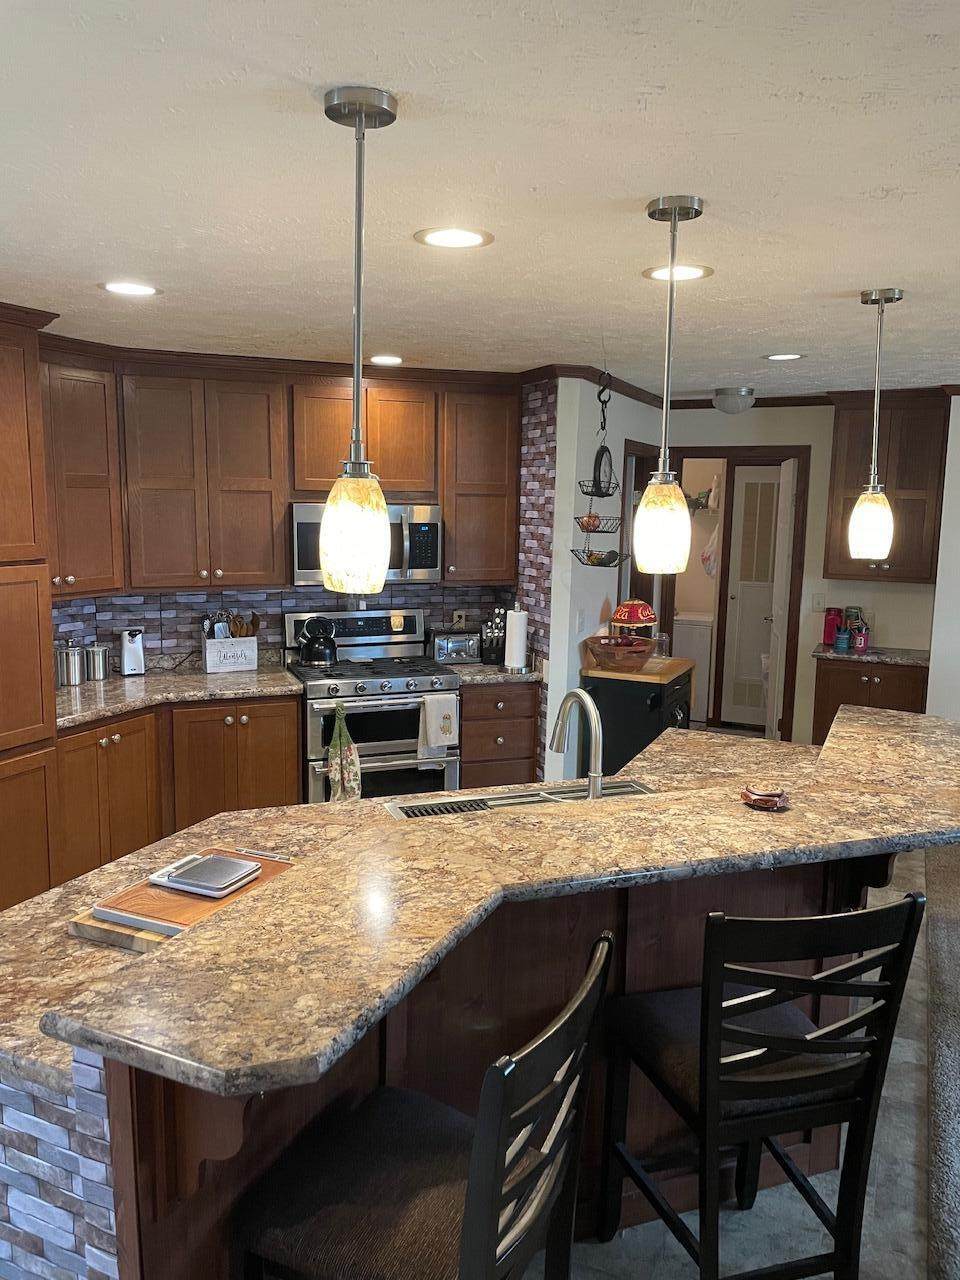
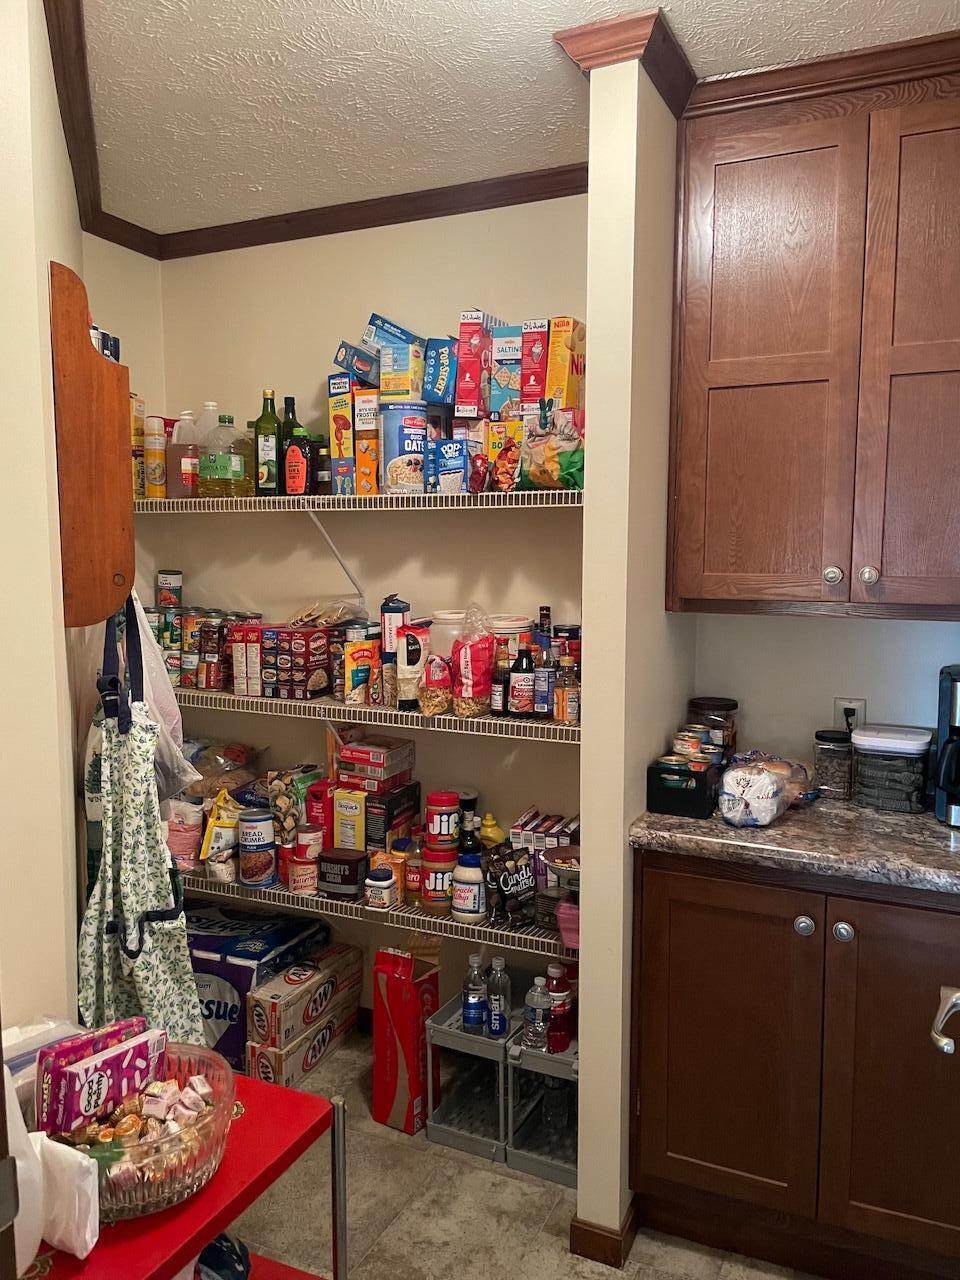
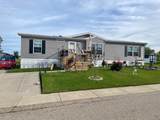
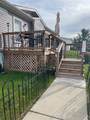
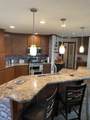
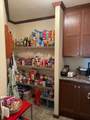
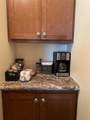
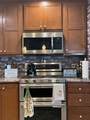
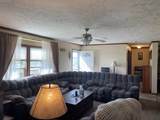
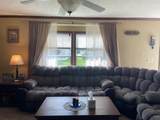
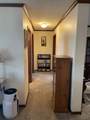
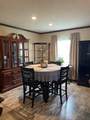
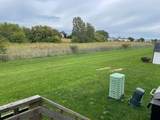
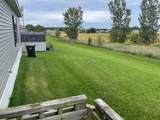
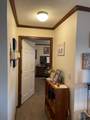
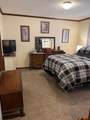
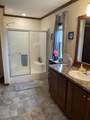
Your search for home ends here! This 2018 Skyline manufactured home is located in the desirable Waverly Shores, away from the busy streets! It features unique cabinetry in the kitchen, a serpentine-style center island, modern lighting, and a walk-in pantry! The trimming throughout the home is a darker stain, and contrasts beautifully against lighter colored walls. The vinyl siding, front porch, gutters, and landscaping is all new as of 2026! The skirting was replaced and reinforced in 2021. The primary suite has a larger-than-life en-suite, and the additional 2 bedrooms have their own full-sized bathroom to share.

Monthly Payment Calculator


© 2026 MichRIC, LLC. All rights reserved. Information deemed reliable but not guaranteed. Updated: 2026-10-10T13:33:54.803.
www.michiganlakehomes.net/homes/181412250
Print Image

11779 Northern Shores Holland, MI 49424

  • Price: $145,000
  • Status: Active
  • On Site: 18 Days
  • Updated: 34 min ago
  • MLS #: 26050261
3
Beds
2
Baths
0
½ Baths
N/A
Acres
1,568
SQFT
$92
$/SQFT
2018
Built
Neighborhood:
Holland Twp
County:
Ottawa
School District:
West Ottawa
Property Description
Your search for home ends here! This 2018 Skyline manufactured home is located in the desirable Waverly Shores, away from the busy streets! It features unique cabinetry in the kitchen, a serpentine-style center island, modern lighting, and a walk-in pantry! The trimming throughout the home is a darker stain, and contrasts beautifully against lighter colored walls. The vinyl siding, front porch, gutters, and landscaping is all new as of 2026! The skirting was replaced and reinforced in 2021. The primary suite has a larger-than-life en-suite, and the additional 2 bedrooms have their own full-sized bathroom to share.
Exterior Features

Architectural Style Other Construction Materials Vinyl Siding Fence YN Yes Garage YN No Lot Features SidewalkLeased Land Other Structures [] Pool Features [] Road Surface Type [] Roof Shingle Waterfront Features [] Waterfront YN No Window Features Insulated Windows

Interior Features

Appliances DishwasherDisposalMicrowaveOvenRangeRefrigerator Basement Crawl Space Basement YN No Cooling Central Air Cooling YN Yes Fireplace Features [] Fireplace YN No Heating Forced Air Heating YN Yes Interior Features Center IslandEat-in KitchenPantry Main Floor Bedrooms 3 Pantry YN Yes

Property Features

Accessibility Features [] Association Amenities ClubhouseFitness CenterPets AllowedPlaygroundPool Association Amenities Pool YN Yes Association Fee 750 Association Fee Frequency Monthly Association Fee Includes Trash Association YN Yes Auction Or For Sale For Sale Cross Street Riley St & 120th Listing Terms CashFHAVA LoanConventional New Construction YN No Property Sub Type Manufactured Home Sewer Public Tax Annual Amount 0 Tax Year 2026 Utilities Cable ConnectedHigh-Speed Internet Water Source Public

Listing provided courtesy of Kailea Shields of Coldwell Banker Woodland Schmidt: 616-396-5221. © 2026 MichRIC, LLC. All rights reserved. Information deemed reliable but not guaranteed.


© 2026 MichRIC, LLC. All rights reserved. Information deemed reliable but not guaranteed. Updated: 2026-10-10T13:33:54.803.
 
https://bt-photos.global.ssl.fastly.net/swmich/orig_boomver_1_26050261-2.jpg https://bt-photos.global.ssl.fastly.net/swmich/orig_boomver_1_26050261-2.jpg https://bt-photos.global.ssl.fastly.net/swmich/orig_boomver_1_26050261-2.jpg
Logo
Green Towne Coastal Realty
2624 Niles Ave
Saint Joseph MI, 49085