Skip To Content

1192 Porter Drive

Charlotte, MI 48813
  • $259,900
  • STATUS: Active
  • ON SITE: 14 Days
  • MLS #: 26051607
Price Reduced
UPDATED: 35 min ago
$259,900
  • 3
    BEDS
  • 0.19
    ACRES
  • 2
    BATHS
  • 0
    1/2 BATHS
  • 1,344
    SQFT
  • $193
    $/SQFT
Neighborhood:
Type:
Single-Family Home
Built:
1998
County:

School Ratings & Info

School District:

Description

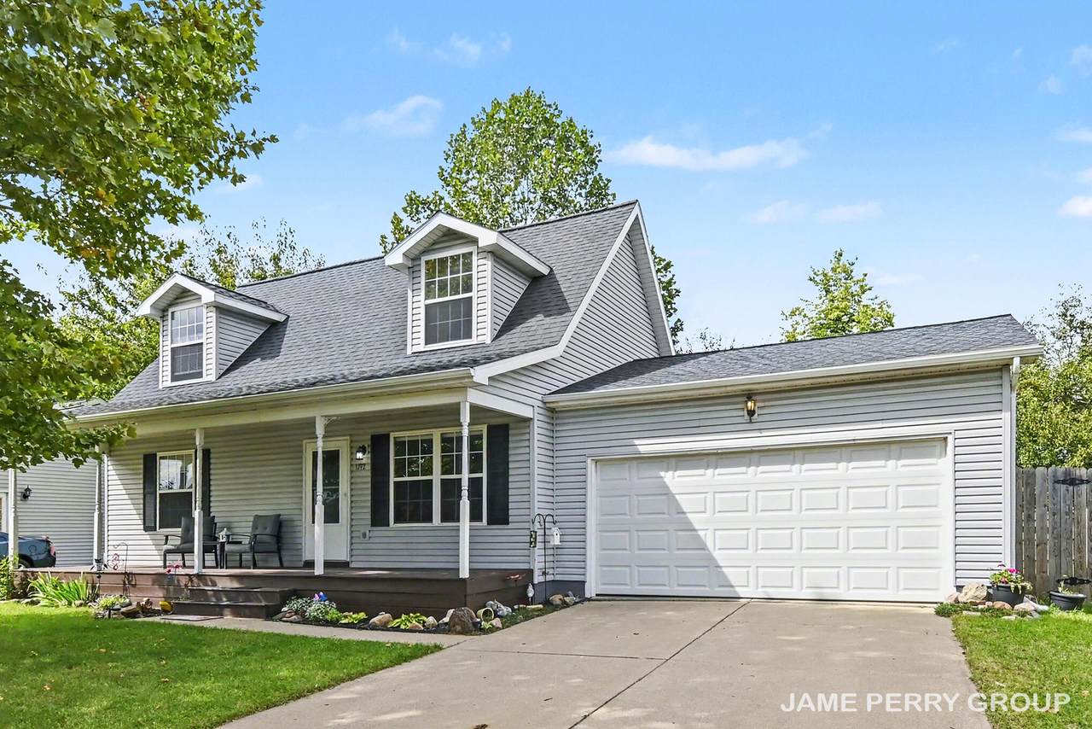
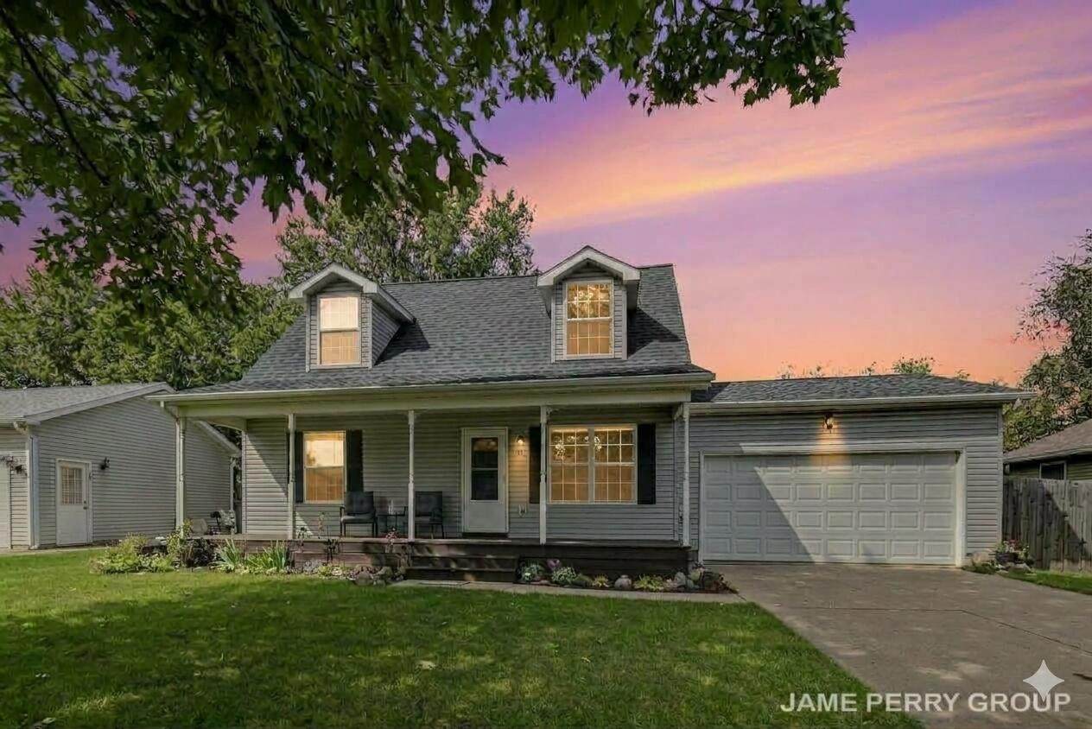
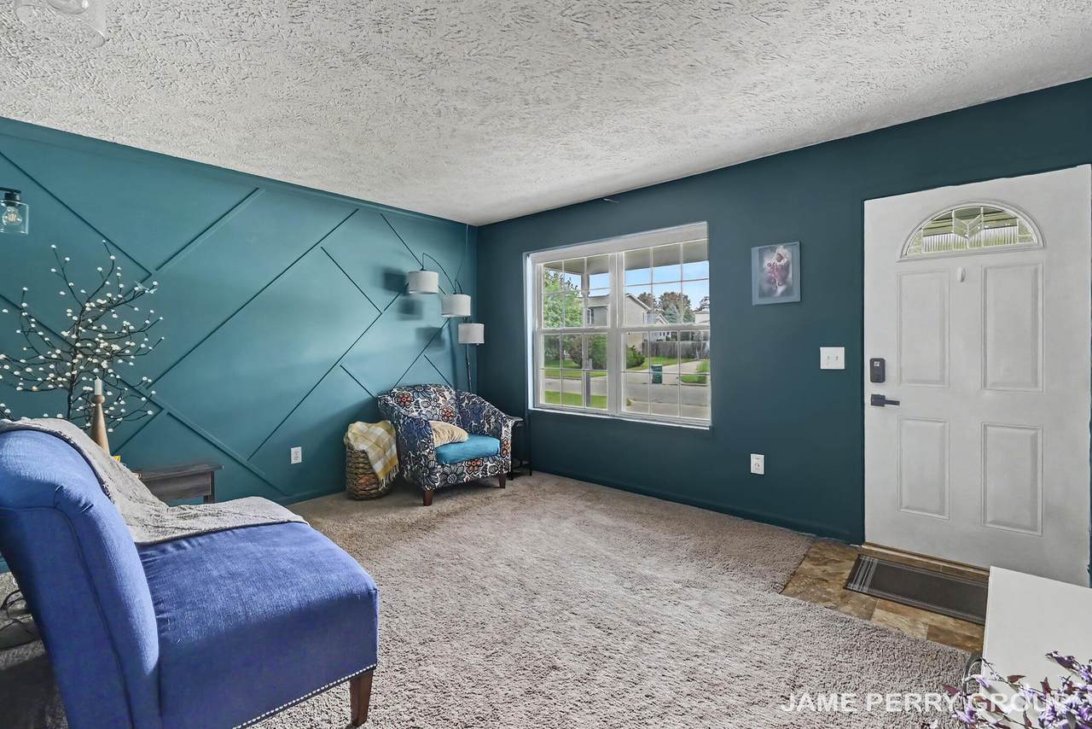
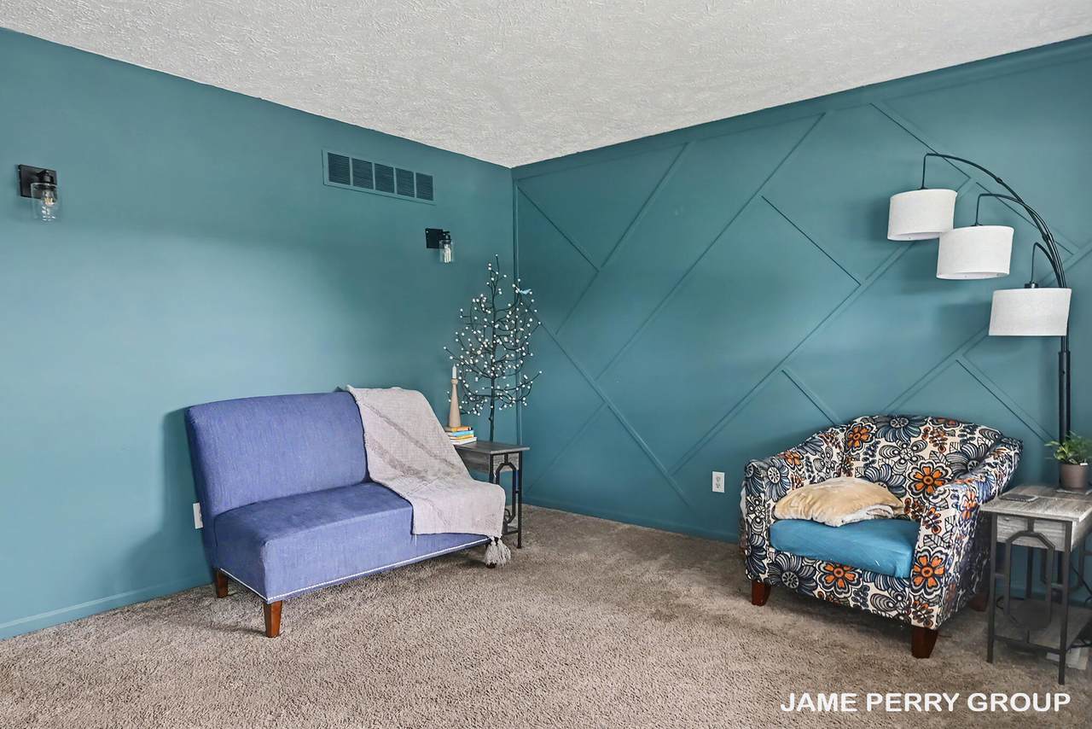
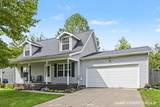
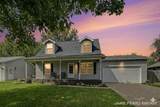
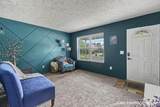
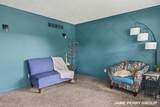
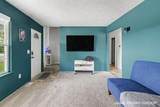
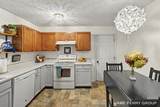
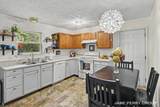
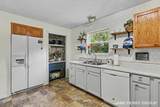
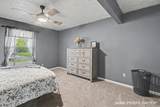
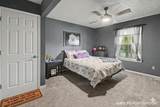
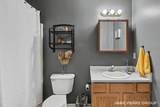
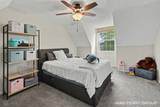
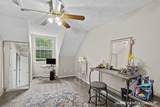
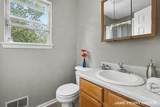
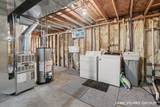
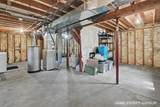
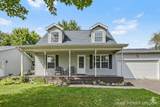
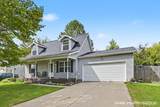
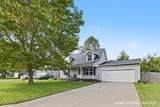
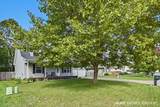
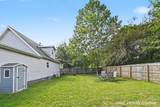
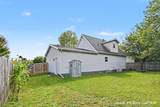
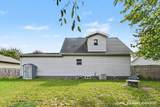
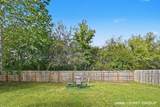
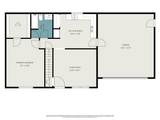
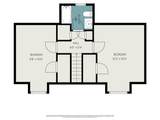
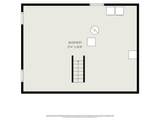
Super cute three-bedroom, two-bath home nestled in Charlotte offers 1,344 square feet of comfortable living space on a well-sized lot. Large covered front porch invites you right up the sidewalk to sit and stay awhile. Main floor primary suite with walk in closet just off eat in kitchen. Upper level has two additional well sized bedrooms and full bath. Basement has tons of storage space and is available to finish for additional bedrooms or living space. Two-car attached garage parking and fenced bard yard for privacy, pets or little ones. A great property designed for everyday living and long-term value.

Monthly Payment Calculator


© 2026 MichRIC, LLC. All rights reserved. Information deemed reliable but not guaranteed. Updated: 2026-10-13T17:33:51.817.
www.michiganlakehomes.net/homes/181604994
Print Image

1192 Porter Drive Charlotte, MI 48813

  • Price: $259,900
  • Status: Active
  • On Site: 14 Days
  • Updated: 35 min ago
  • MLS #: 26051607
3
Beds
2
Baths
0
½ Baths
0.19
Acres
1,344
SQFT
$193
$/SQFT
1998
Built
Neighborhood:
Charlotte City
County:
Eaton
School District:
Charlotte
Property Description
Super cute three-bedroom, two-bath home nestled in Charlotte offers 1,344 square feet of comfortable living space on a well-sized lot. Large covered front porch invites you right up the sidewalk to sit and stay awhile. Main floor primary suite with walk in closet just off eat in kitchen. Upper level has two additional well sized bedrooms and full bath. Basement has tons of storage space and is available to finish for additional bedrooms or living space. Two-car attached garage parking and fenced bard yard for privacy, pets or little ones. A great property designed for everyday living and long-term value.
Exterior Features

Architectural Style Cape CodTraditional Attached Garage YN Yes Construction Materials Vinyl Siding Garage YN Yes Lot Features Level Other Structures [] Pool Features [] Road Surface Type Paved Roof CompositionShingle Water Access YN No Waterfront Features [] Waterfront YN No Window Features []

Interior Features

Appliances DishwasherDryerMicrowaveOvenRangeRefrigeratorWasher Basement DaylightFull Basement YN Yes Cooling Central Air Cooling YN Yes Fireplace Features [] Fireplace YN No Heating Forced Air Heating YN Yes Interior Features Ceiling Fan(s) Main Floor Bedrooms 1

Property Features

Accessibility Features [] Association Amenities [] Association Fee Includes None Association YN No Auction Or For Sale For Sale Cross Street W 1st St Listing Terms CashFHAVA LoanRural DevelopmentMSHDAConventional New Construction YN No Property Sub Type Single Family Residence Sewer Public Tax Annual Amount 5276.87 Tax Year 2025 Utilities [] Water Source Public Zoning RES

Listing provided courtesy of James Perry of Clarity Realty Allied: 616-835-9012. © 2026 MichRIC, LLC. All rights reserved. Information deemed reliable but not guaranteed.


© 2026 MichRIC, LLC. All rights reserved. Information deemed reliable but not guaranteed. Updated: 2026-10-13T17:33:51.817.
 
https://bt-photos.global.ssl.fastly.net/swmich/orig_boomver_1_26051607-2.jpg https://bt-photos.global.ssl.fastly.net/swmich/orig_boomver_1_26051607-2.jpg https://bt-photos.global.ssl.fastly.net/swmich/orig_boomver_1_26051607-2.jpg
Logo
Green Towne Coastal Realty
2624 Niles Ave
Saint Joseph MI, 49085