Skip To Content

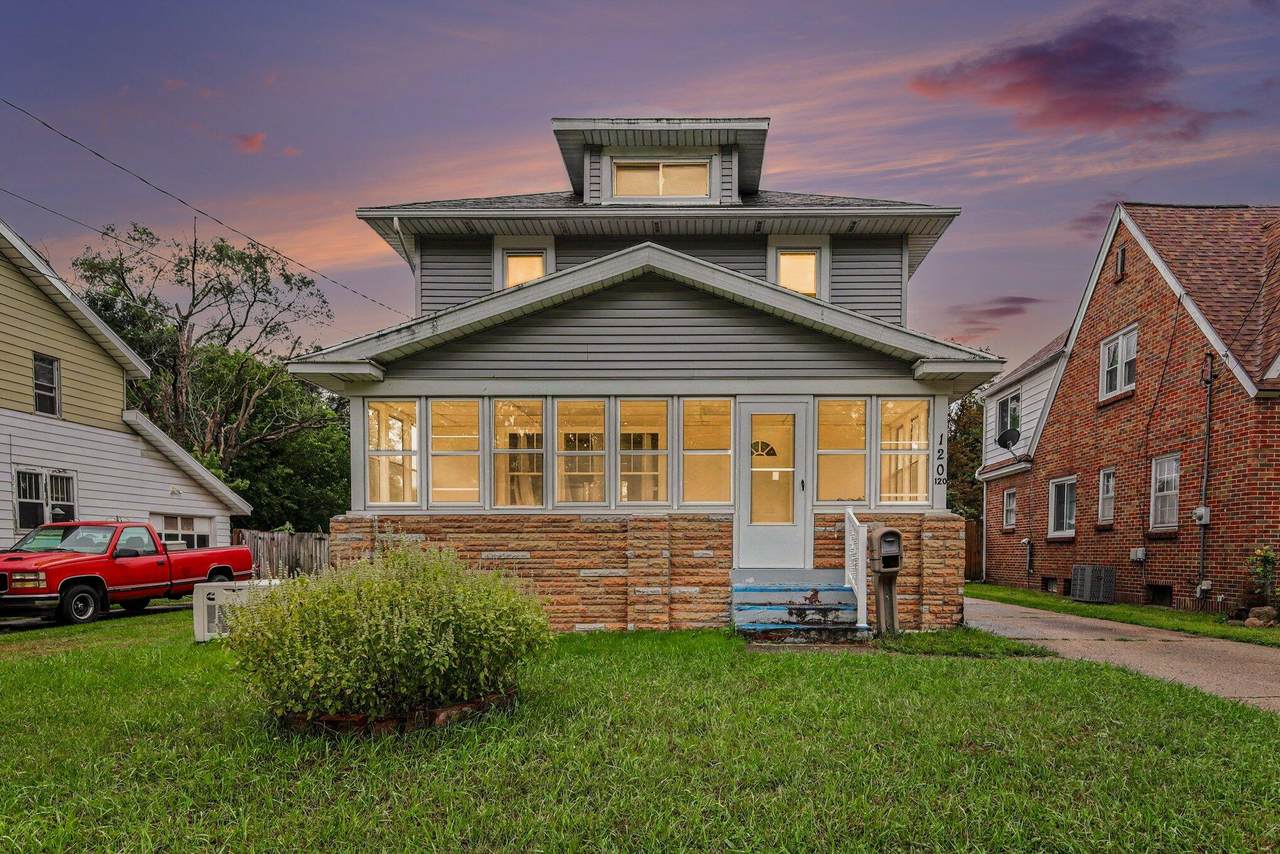
120 Lemyra Street SE

Wyoming, MI 49548
  • $294,900
  • STATUS: Active
  • ON SITE: 19 Days
  • MLS #: 26051417
$294,900
  • 4
    BEDS
  • 0.21
    ACRES
  • 1
    BATHS
  • 1
    1/2 BATHS
  • 1,827
    SQFT
  • $161
    $/SQFT
Neighborhood:
Type:
Single-Family Home
Built:
1930
County:

School Ratings & Info

School District:

Description

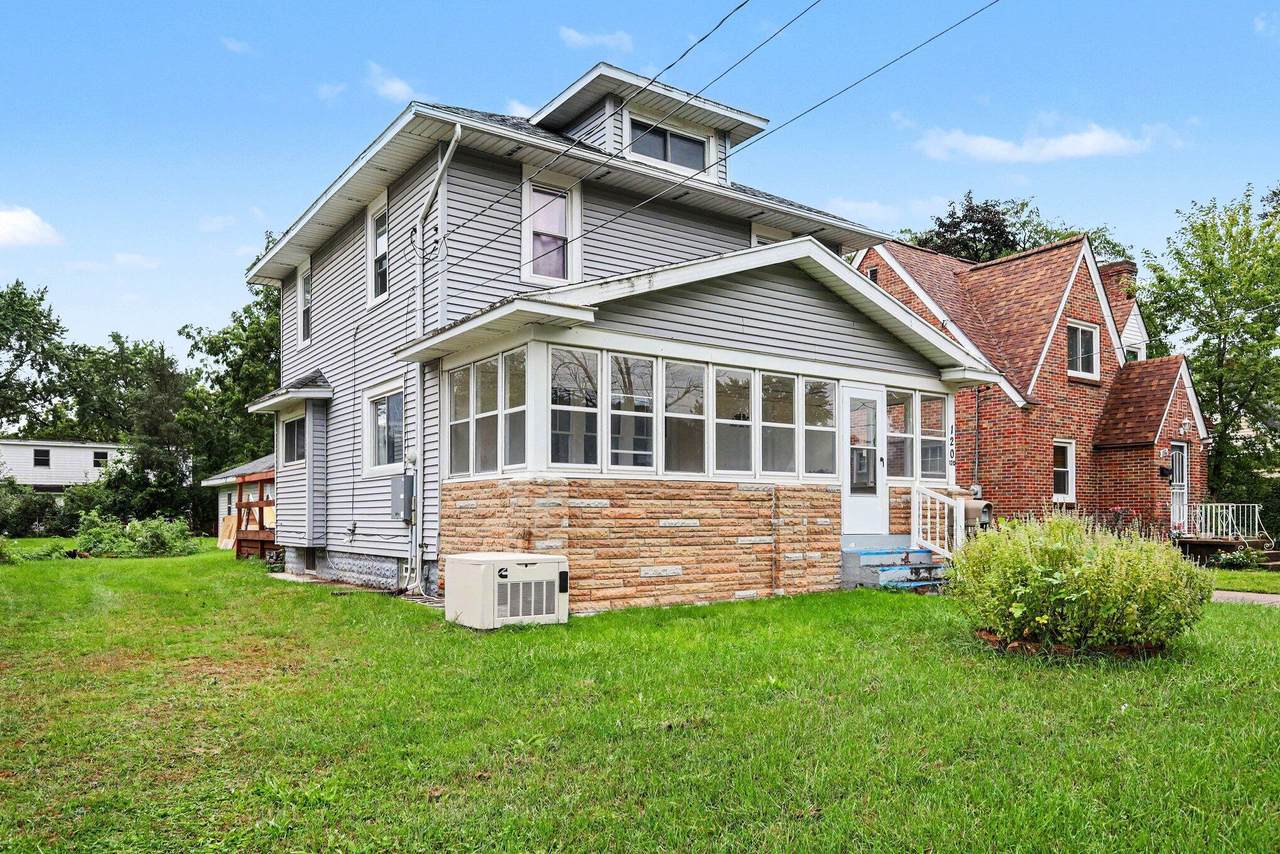
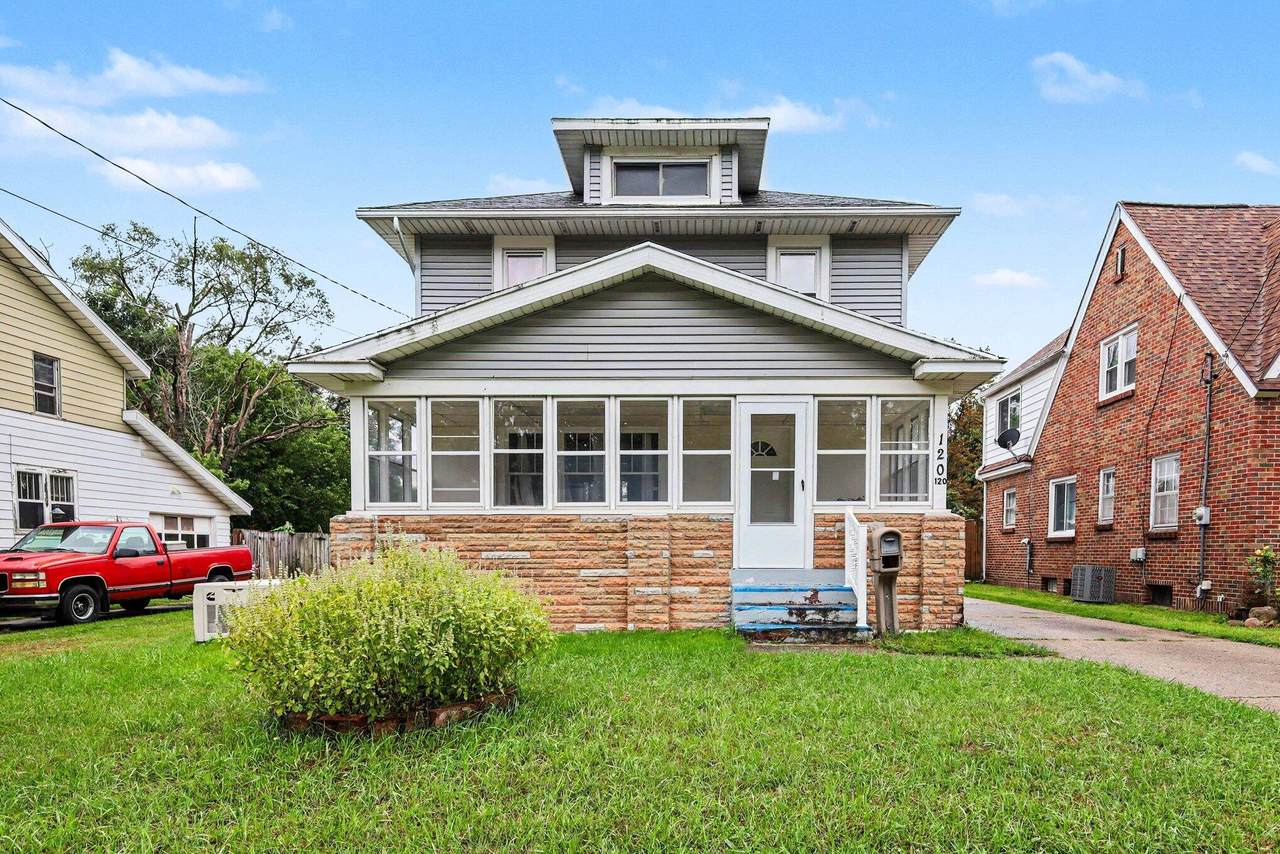
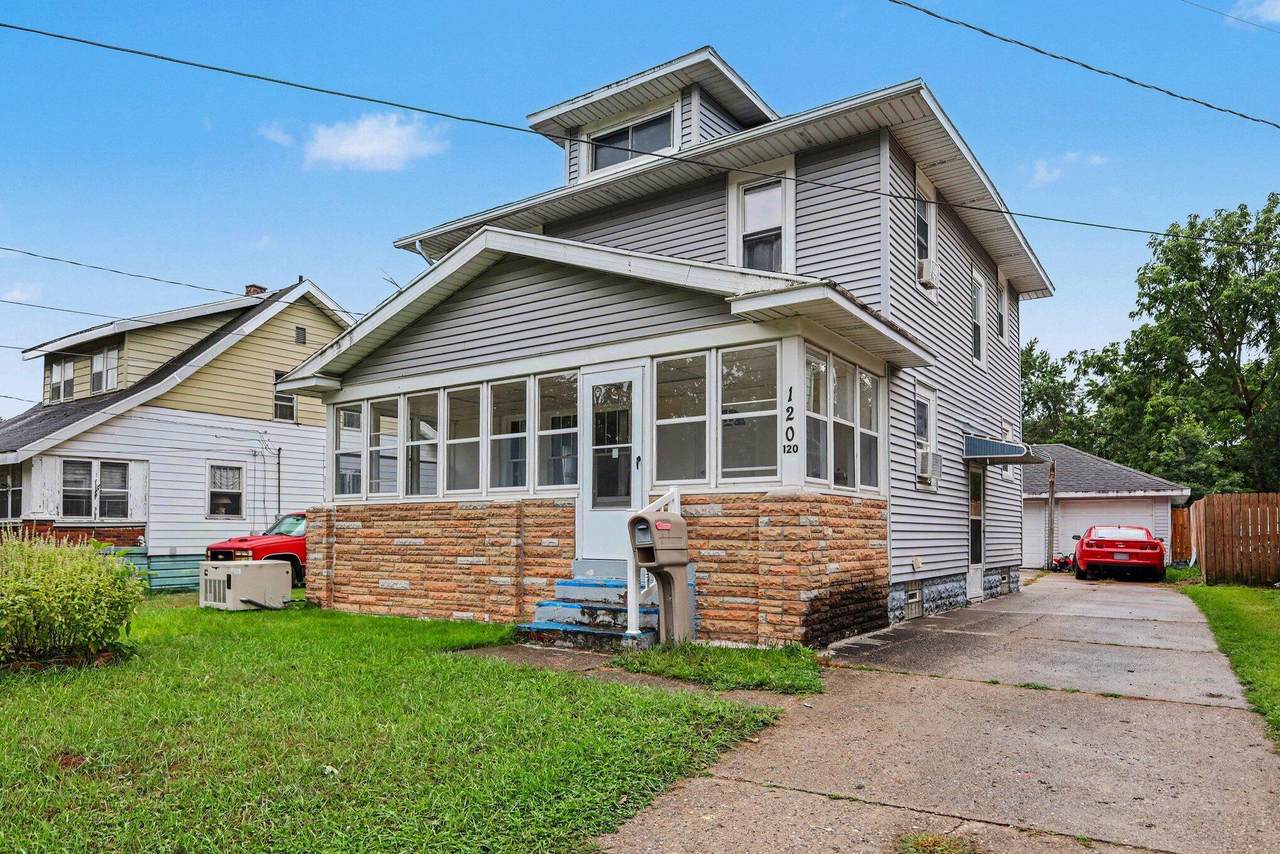
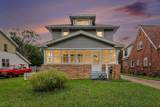
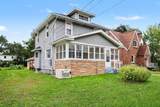
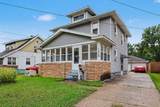
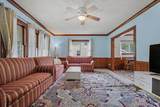
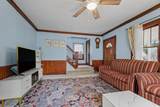
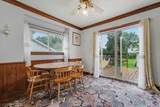
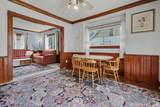
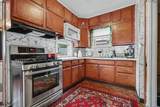
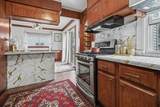
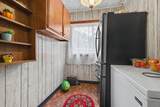
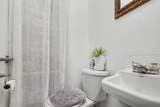
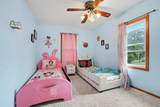
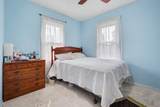
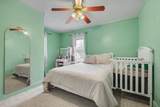
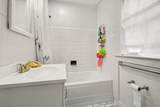
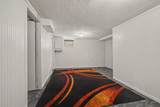
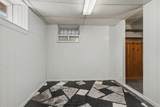
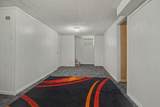
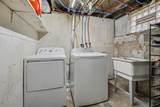
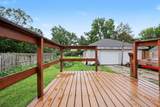
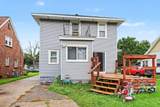
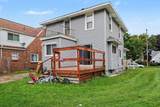
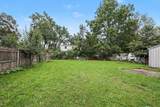
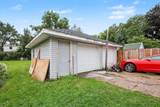
This charming 4-bedroom, 1.5-bath home offers plenty of character along with several recent updates. The entire home has been freshly painted, giving it a clean and refreshed feel. The main floor features a spacious living room with original woodwork and hardwood floors underneath the carpet. The kitchen opens to the dining area, which has sliding doors leading to the deck. A half bath is also located on the main floor. Upstairs, you'll find three bedrooms and a full bathroom. Two of the bedrooms have been updated, including improvements to the closets and ceilings. The basement is now finished and adds extra living space for the family. It includes an additional room and a new living and entertainment. The basement also includes laundry space . Recent updates include fresh paint throughout the home, a finished basement, updated closets and ceilings in two bedrooms, and new appliances including a refrigerator, stove, washer, and dryer. Schedule your showing today !

Monthly Payment Calculator


© 2026 MichRIC, LLC. All rights reserved. Information deemed reliable but not guaranteed. Updated: 2026-10-15T23:33:47.967.
www.michiganlakehomes.net/homes/181576897
Print Image

120 Lemyra Street SE Wyoming, MI 49548

  • Price: $294,900
  • Status: Active
  • On Site: 19 Days
  • MLS #: 26051417
4
Beds
1
Baths
1
½ Baths
0.21
Acres
1,827
SQFT
$161
$/SQFT
1930
Built
Neighborhood:
City Of Wyoming
County:
Kent
School District:
Godwin Heights
Property Description
This charming 4-bedroom, 1.5-bath home offers plenty of character along with several recent updates. The entire home has been freshly painted, giving it a clean and refreshed feel. The main floor features a spacious living room with original woodwork and hardwood floors underneath the carpet. The kitchen opens to the dining area, which has sliding doors leading to the deck. A half bath is also located on the main floor. Upstairs, you'll find three bedrooms and a full bathroom. Two of the bedrooms have been updated, including improvements to the closets and ceilings. The basement is now finished and adds extra living space for the family. It includes an additional room and a new living and entertainment. The basement also includes laundry space . Recent updates include fresh paint throughout the home, a finished basement, updated closets and ceilings in two bedrooms, and new appliances including a refrigerator, stove, washer, and dryer. Schedule your showing today !
Exterior Features

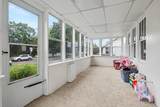
Architectural Style Traditional Attached Garage YN No Balcony YN Yes Construction Materials BrickVinyl Siding Driveway Paved YN Yes Garage YN Yes Lot Features LevelSidewalk Other Structures [] Pool Features [] Road Surface Type Paved Roof CompositionFlat Screened Porch YN Yes Water Access YN No Waterfront Features [] Waterfront YN No Window Features Low-Emissivity Windows

Interior Features

Appliances DisposalDryerRangeWasher Basement Crawl SpaceFull Basement YN Yes Cooling Window Unit(s) Cooling YN Yes Fireplace Features [] Fireplace YN No Heating Forced Air Heating YN Yes Interior Features Ceiling Fan(s)Garage Door OpenerPantry Main Floor Bedrooms 0 Pantry YN Yes Rooms Kitchen (Main Level) Dining Room (Main Level) Living Room (Main Level) Laundry (Basement Level) Primary Bedroom (Upper Level) Bedroom 2 (Upper Level) Bedroom 3 (Upper Level) Bathroom 1 (Upper Level) Bathroom 2 (Main Level)

Property Features

Accessibility Features [] Association Amenities [] Association Fee Includes [] Auction Or For Sale For Sale Cross Street Jefferson Listing Terms OtherCashFHAVA LoanMSHDAConventional New Construction YN No Property Sub Type Single Family Residence Sewer Public Tax Annual Amount 4367 Tax Year 2024 Utilities [] Water Source Public Zoning Residential

Listing provided courtesy of Asadullah Ali of Five Star Real Estate (M6): 616-531-0028. © 2026 MichRIC, LLC. All rights reserved. Information deemed reliable but not guaranteed.


© 2026 MichRIC, LLC. All rights reserved. Information deemed reliable but not guaranteed. Updated: 2026-10-15T23:33:47.967.
 
https://bt-photos.global.ssl.fastly.net/swmich/1280_boomver_1_26051417-2.jpg https://bt-photos.global.ssl.fastly.net/swmich/1280_boomver_1_26051417-2.jpg https://bt-photos.global.ssl.fastly.net/swmich/1280_boomver_1_26051417-2.jpg
Logo
Green Towne Coastal Realty
2624 Niles Ave
Saint Joseph MI, 49085