Skip To Content

1205 Cambridge Drive

Kalamazoo, MI 49001
  • $289,900
  • STATUS: Active
  • ON SITE: 18 Days
  • MLS #: 26050956
UPDATED: 67 min ago
$289,900
  • 4
    BEDS
  • 0.19
    ACRES
  • 1
    BATHS
  • 1
    1/2 BATHS
  • 2,102
    SQFT
  • $138
    $/SQFT
Neighborhood:
Type:
Single-Family Home
Built:
1939
County:

School Ratings & Info

School District:

Description

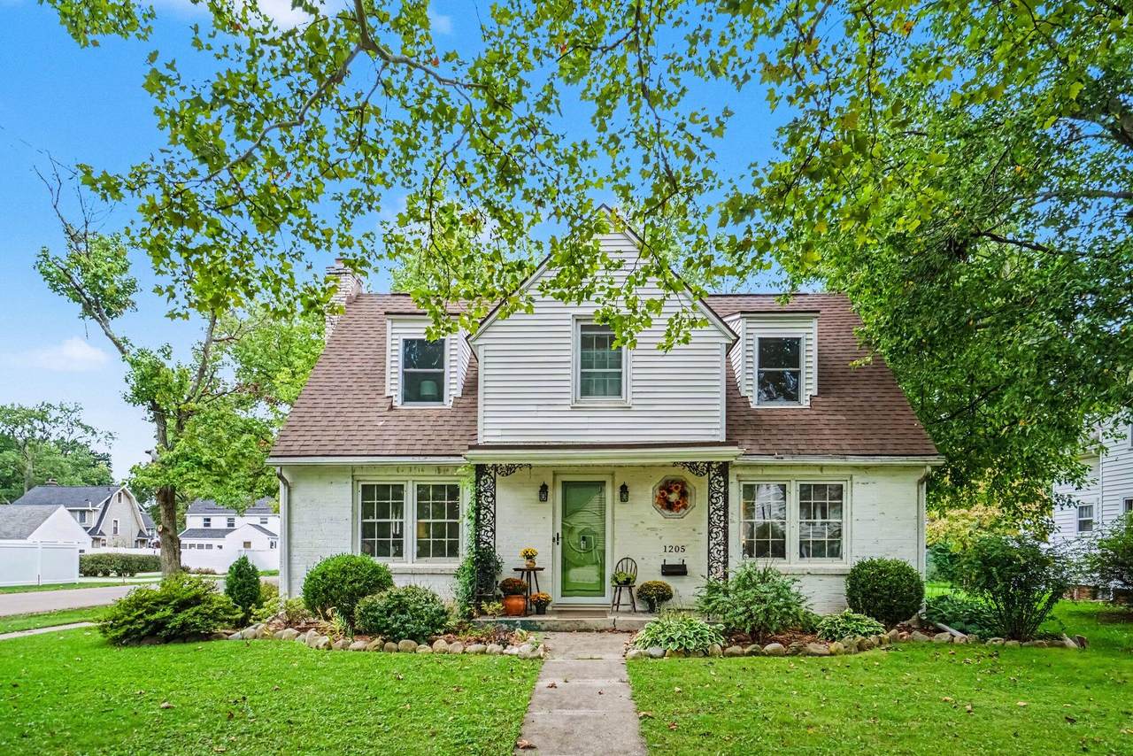
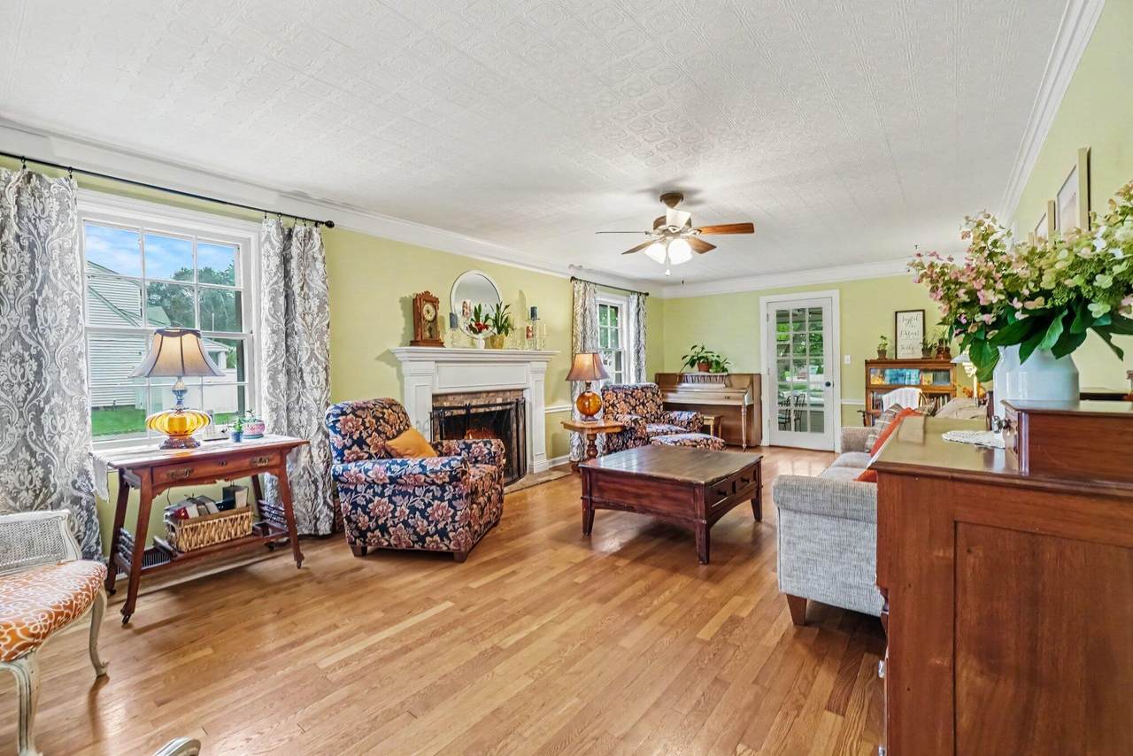
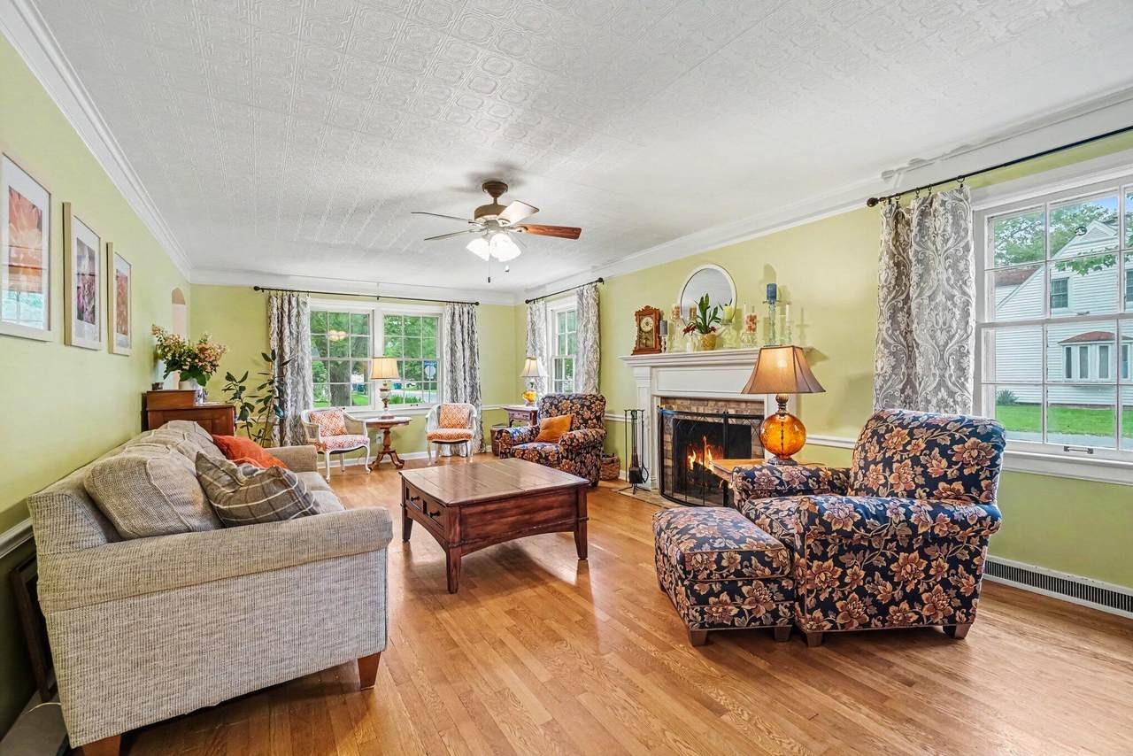
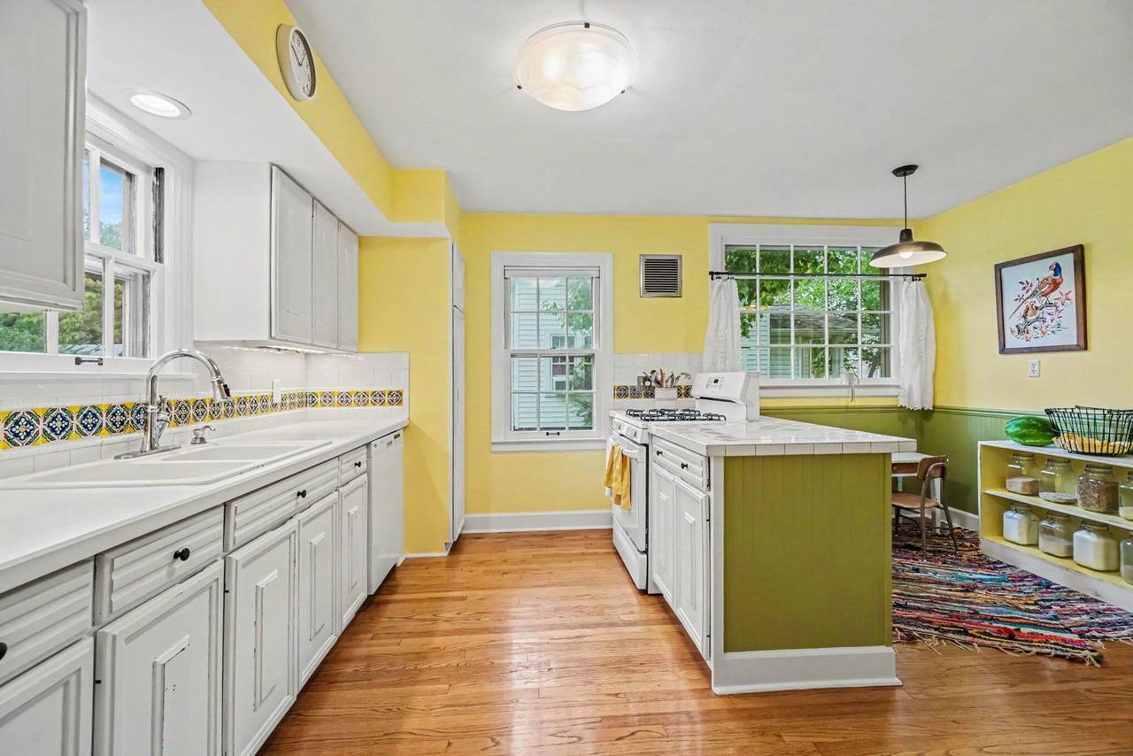
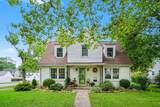
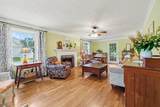
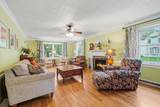
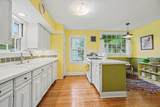
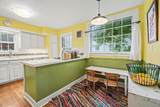
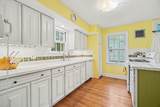
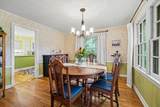
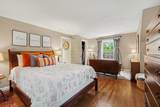
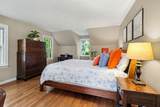
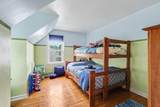
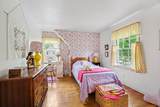
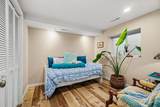
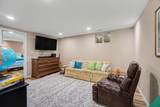
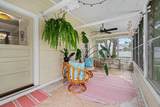
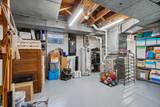
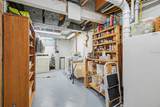
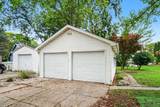
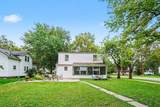
Charming and well-cared-for four-bedroom home offering over 2,000 finished square feet in the heart of the desirable Milwood neighborhood! This character-filled home features beautiful hardwood floors throughout the main and upper levels, including all bedrooms, adding warmth and timeless appeal. The bright and inviting 20 x 9 three-season room provides the perfect space to relax, enjoy your morning coffee, or entertain guests. The finished lower level offers additional living space plus a fourth bedroom, providing plenty of flexibility for guests, a home office, or recreation. A spacious two-car garage adds convenience and valuable storage. With its classic character, generous living space, and wonderful Milwood location, this home is ready for its next chapter!

Monthly Payment Calculator


© 2026 MichRIC, LLC. All rights reserved. Information deemed reliable but not guaranteed. Updated: 2026-10-13T17:33:51.817.
www.michiganlakehomes.net/homes/181509482
Print Image

1205 Cambridge Drive Kalamazoo, MI 49001

  • Price: $289,900
  • Status: Active
  • On Site: 18 Days
  • Updated: 67 min ago
  • MLS #: 26050956
4
Beds
1
Baths
1
½ Baths
0.19
Acres
2,102
SQFT
$138
$/SQFT
1939
Built
Neighborhood:
Kalamazoo City
County:
Kalamazoo
School District:
Kalamazoo
Property Description
Charming and well-cared-for four-bedroom home offering over 2,000 finished square feet in the heart of the desirable Milwood neighborhood! This character-filled home features beautiful hardwood floors throughout the main and upper levels, including all bedrooms, adding warmth and timeless appeal. The bright and inviting 20 x 9 three-season room provides the perfect space to relax, enjoy your morning coffee, or entertain guests. The finished lower level offers additional living space plus a fourth bedroom, providing plenty of flexibility for guests, a home office, or recreation. A spacious two-car garage adds convenience and valuable storage. With its classic character, generous living space, and wonderful Milwood location, this home is ready for its next chapter!
Exterior Features

Architectural Style Cape CodTraditional Attached Garage YN No Construction Materials BrickVinyl Siding Corner Lot YN Yes Driveway Paved YN Yes Fence YN Yes Garage YN Yes Lot Features Corner LotSidewalk Other Structures [] Pool Features [] Road Surface Type Paved Roof Composition Waterfront Features [] Waterfront YN No Window Features StormsScreens

Interior Features

Appliances CooktopDishwasherDisposalDryerOvenRefrigeratorWasherWater Softener Owned Basement Full Basement YN Yes Cooling Central Air Cooling YN Yes Fireplace Features Living RoomWood Burning Fireplace YN Yes Heating Forced Air Heating YN Yes Interior Features Ceiling Fan(s)BroadbandGarage Door OpenerCenter Island Main Floor Bedrooms 0 Rooms Dining Room Kitchen Living Room Laundry Primary Bedroom Primary Bathroom Bedroom 2 Bedroom 3 Other

Property Features

Accessibility Features [] Association Amenities [] Association Fee Includes [] Auction Or For Sale For Sale Cross Street Pasadena & Harvard Listing Terms CashConventional New Construction YN No Property Sub Type Single Family Residence Sewer Public Tax Annual Amount 3694 Tax Year 2025 Utilities Phone AvailableNatural Gas AvailableElectricity AvailableCable AvailablePhone ConnectedNatural Gas ConnectedCable ConnectedStorm Sewer Water Source Public

Listing provided courtesy of Brett Zabavski of Berkshire Hathaway HomeServices MI: 269-342-5600. © 2026 MichRIC, LLC. All rights reserved. Information deemed reliable but not guaranteed.


© 2026 MichRIC, LLC. All rights reserved. Information deemed reliable but not guaranteed. Updated: 2026-10-13T17:33:51.817.
 
https://bt-photos.global.ssl.fastly.net/swmich/1280_boomver_1_26050956-2.jpg https://bt-photos.global.ssl.fastly.net/swmich/1280_boomver_1_26050956-2.jpg https://bt-photos.global.ssl.fastly.net/swmich/1280_boomver_1_26050956-2.jpg
Logo
Green Towne Coastal Realty
2624 Niles Ave
Saint Joseph MI, 49085