



Skip To Content

123 Puritan Avenue

Highland Park, MI 48203
  • $249,900
  • STATUS: Active
  • ON SITE: 19 Days
  • MLS #: 26050101
UPDATED: 52 min ago
$249,900
  • 3
    BEDS
  • 0.13
    ACRES
  • 2
    BATHS
  • 0
    1/2 BATHS
  • 1,700
    SQFT
  • $147
    $/SQFT
Neighborhood:
Type:
Single-Family Home
Built:
1913
County:

School Ratings & Info

School District:

Description

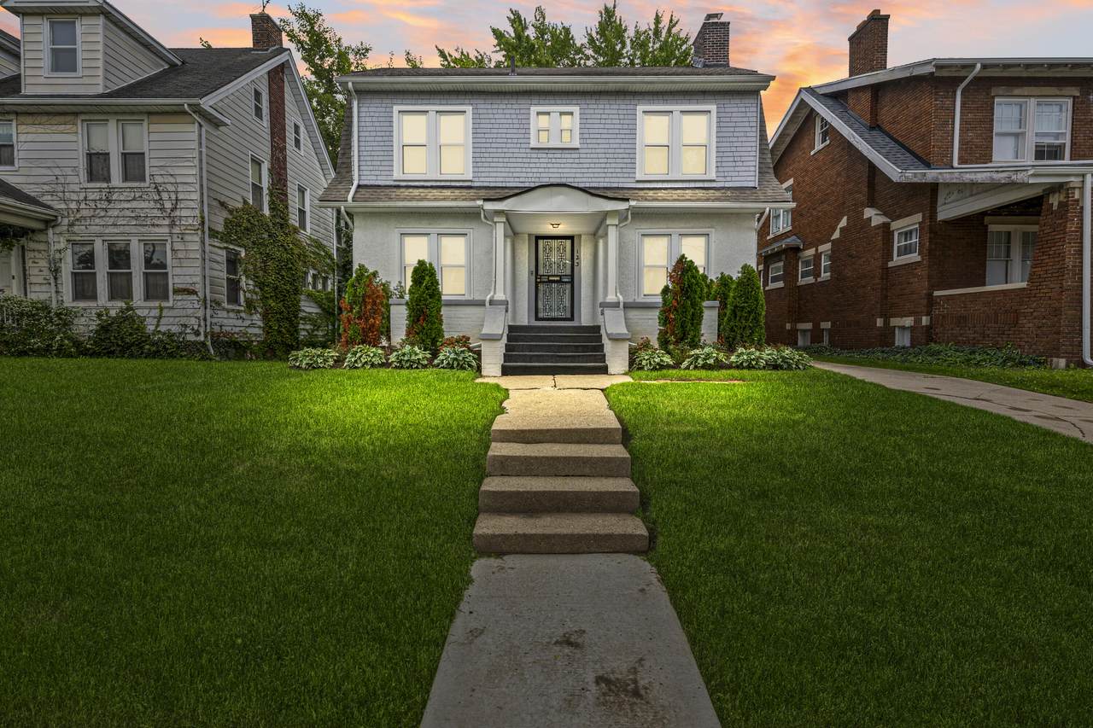
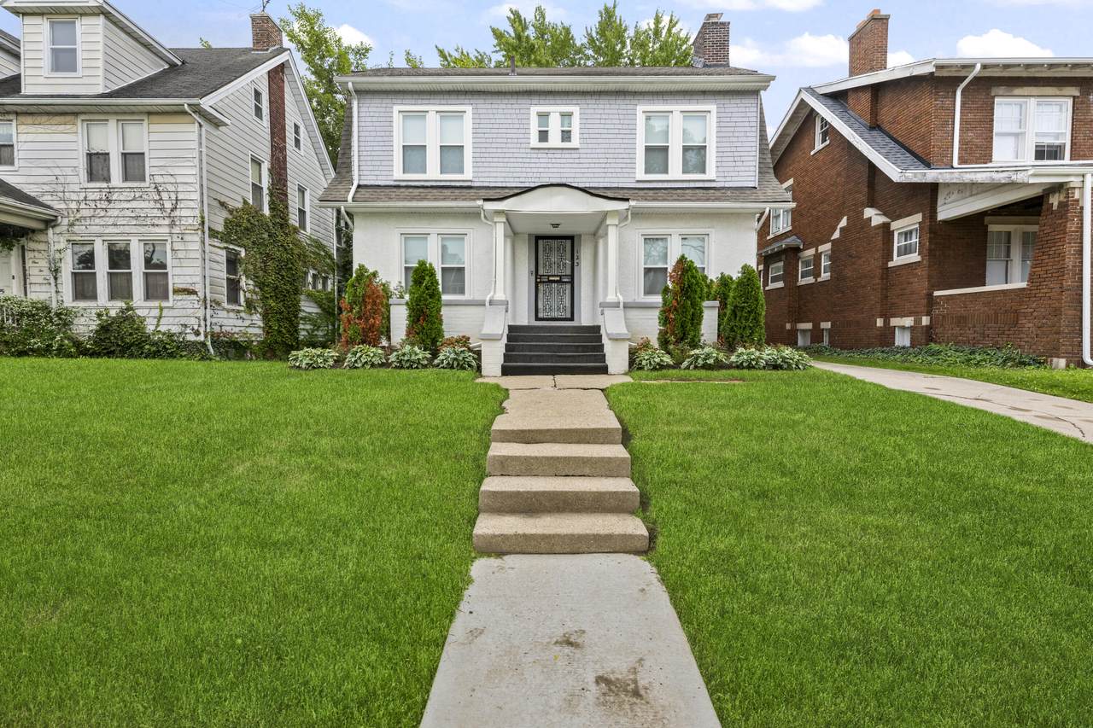
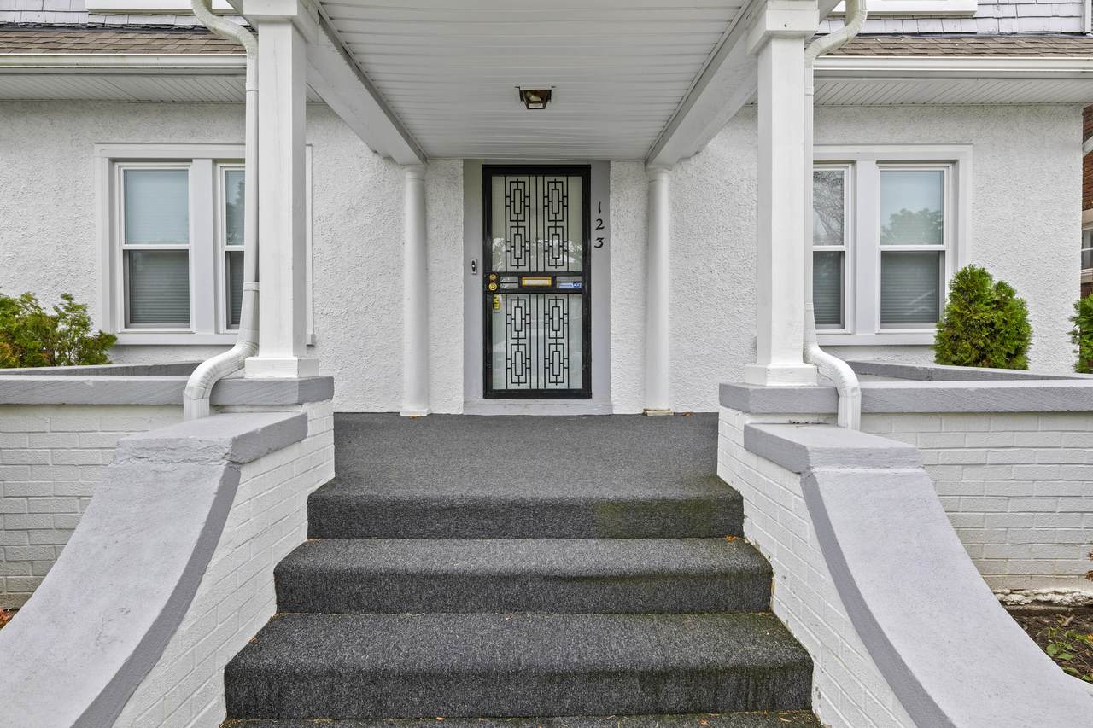
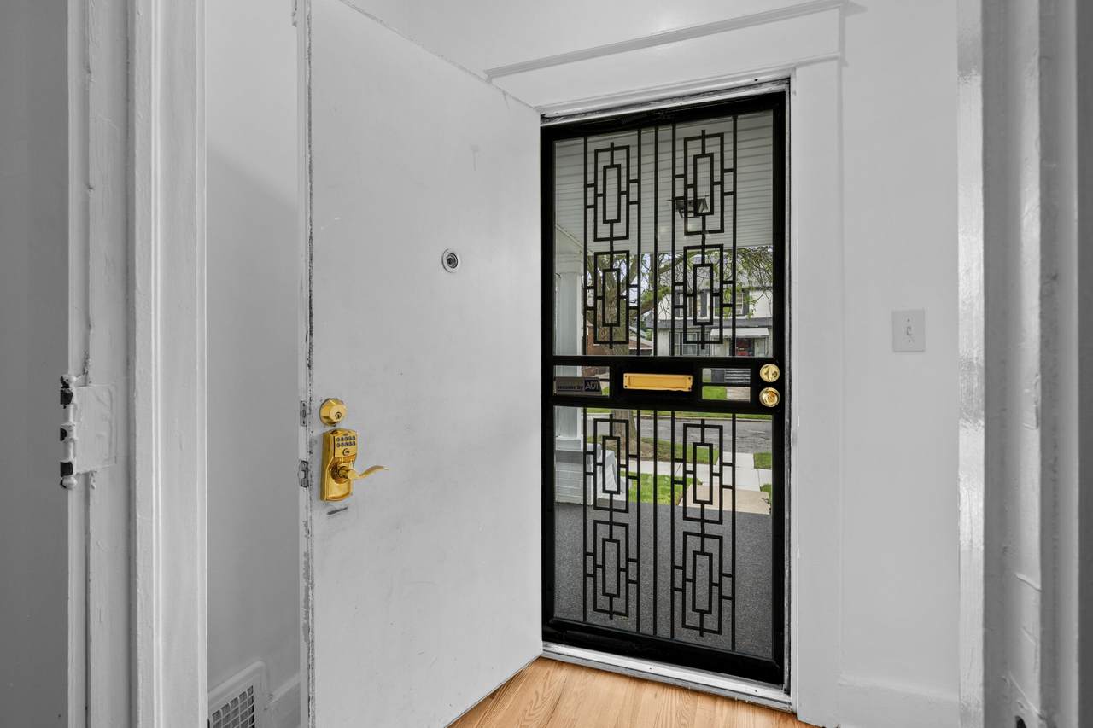
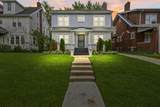
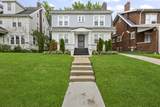
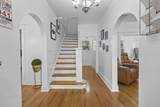
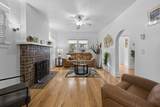
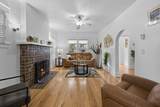
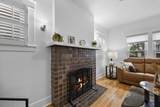
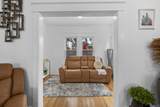
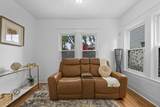
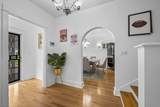
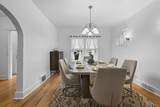
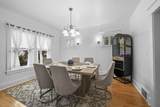
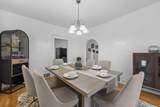
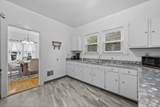
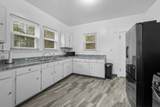
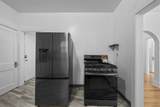
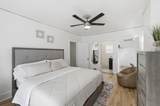
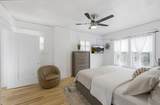
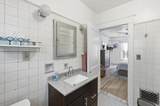
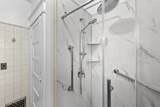
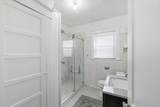
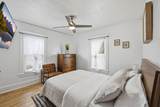
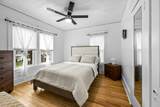
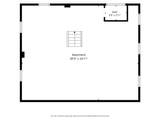
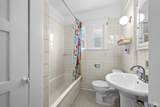
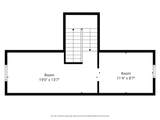
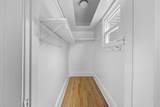
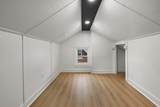
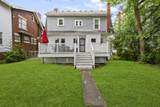
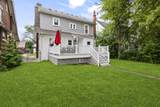
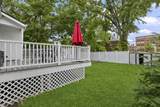
Welcome to 123 Puritan! This beautiful Highland Park home features 3 bedrooms, 2 full baths, and a versatile third-floor bonus room. Enjoy hardwood flooring throughout, a cozy living room with fireplace, and a private primary ensuite. The fenced backyard offers added privacy along with a spacious deck perfect for relaxing or entertaining. A great combination of character, space, and functionality—schedule your showing today!

Monthly Payment Calculator


© 2026 MichRIC, LLC. All rights reserved. Information deemed reliable but not guaranteed. Updated: 2026-10-10T13:33:54.803.
www.michiganlakehomes.net/homes/181393035
Print Image

123 Puritan Avenue Highland Park, MI 48203

  • Price: $249,900
  • Status: Active
  • On Site: 19 Days
  • Updated: 52 min ago
  • MLS #: 26050101
3
Beds
2
Baths
0
½ Baths
0.13
Acres
1,700
SQFT
$147
$/SQFT
1913
Built
Neighborhood:
Highland Park City
County:
Wayne
School District:
Highland Park
Property Description
Welcome to 123 Puritan! This beautiful Highland Park home features 3 bedrooms, 2 full baths, and a versatile third-floor bonus room. Enjoy hardwood flooring throughout, a cozy living room with fireplace, and a private primary ensuite. The fenced backyard offers added privacy along with a spacious deck perfect for relaxing or entertaining. A great combination of character, space, and functionality—schedule your showing today!
Exterior Features

Architectural Style Colonial Construction Materials StuccoWood Siding Garage YN No Lot Features [] Other Structures [] Pool Features [] Road Surface Type [] Roof [] Waterfront Features [] Waterfront YN No Window Features []

Interior Features

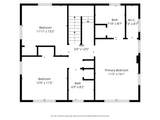
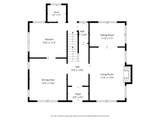
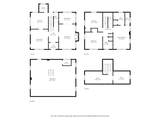
Appliances DishwasherDisposalDryerRangeRefrigeratorWasher Basement Full Basement YN Yes Cooling Central Air Cooling YN Yes Fireplace Features Living Room Fireplace YN Yes Heating Forced Air Heating YN Yes Interior Features Ceiling Fan(s) Main Floor Bedrooms 0 Rooms Kitchen (Main Level) Dining Room (Main Level) Living Room (Main Level) Den (Main Level) Primary Bedroom (Upper Level) Bedroom 2 (Upper Level) Bedroom 3 (Upper Level) Primary Bathroom (Upper Level) Bathroom 2 (Upper Level)

Property Features

Accessibility Features [] Association Amenities [] Association Fee Includes [] Auction Or For Sale For Sale Cross Street Woodward & Six Mile Listing Terms CashFHAVA LoanMSHDAConventional New Construction YN No Property Sub Type Single Family Residence Sewer Public Tax Annual Amount 912 Tax Year 2025 Utilities [] Water Source Public

Listing provided courtesy of Brian Caldwell of Caldwell Realty and Associates: 248-469-4990. © 2026 MichRIC, LLC. All rights reserved. Information deemed reliable but not guaranteed.


© 2026 MichRIC, LLC. All rights reserved. Information deemed reliable but not guaranteed. Updated: 2026-10-10T13:33:54.803.
 
https://bt-photos.global.ssl.fastly.net/swmich/1280_boomver_1_26050101-2.jpg https://bt-photos.global.ssl.fastly.net/swmich/1280_boomver_1_26050101-2.jpg https://bt-photos.global.ssl.fastly.net/swmich/1280_boomver_1_26050101-2.jpg
Logo
Green Towne Coastal Realty
2624 Niles Ave
Saint Joseph MI, 49085