Skip To Content

12394 Riverside Drive

White Pigeon, MI 49099
  • $125,000
  • STATUS: Active
  • ON SITE: 17 Days
  • MLS #: 26051397
UPDATED: 38 min ago
$125,000
  • 2
    BEDS
  • 1.44
    ACRES
  • 1
    BATHS
  • 1
    1/2 BATHS
  • 2,631
    SQFT
  • $48
    $/SQFT
Neighborhood:
Type:
Single-Family Home
Built:
1900
County:

School Ratings & Info

School District:

Description

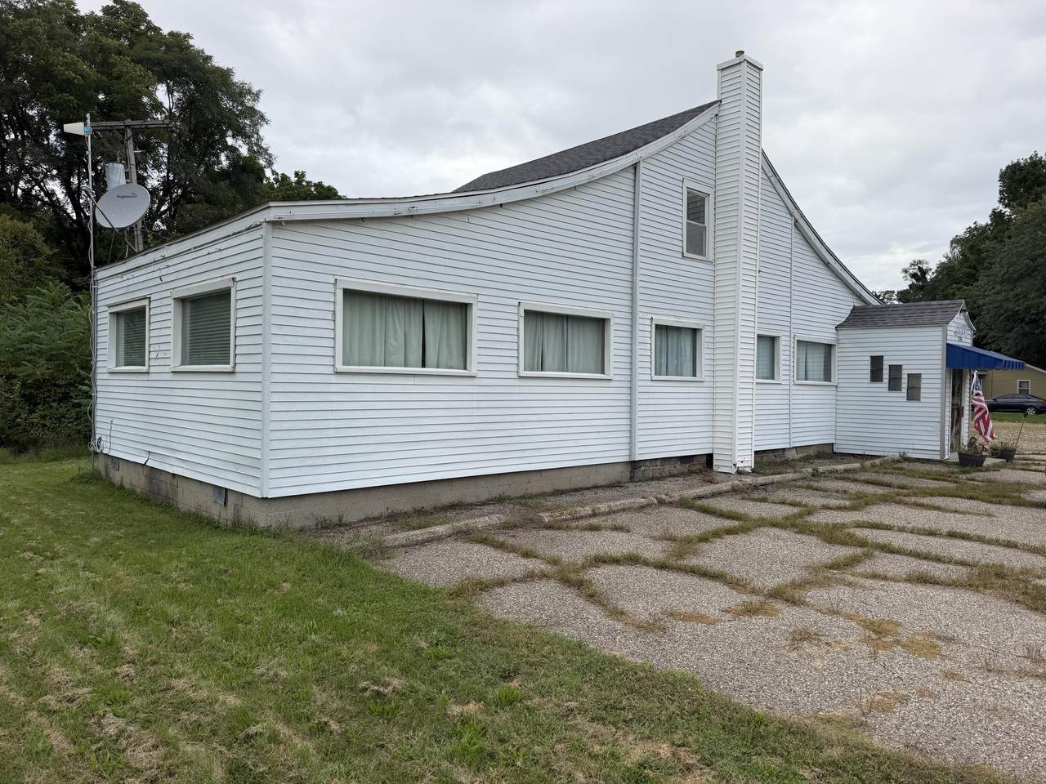
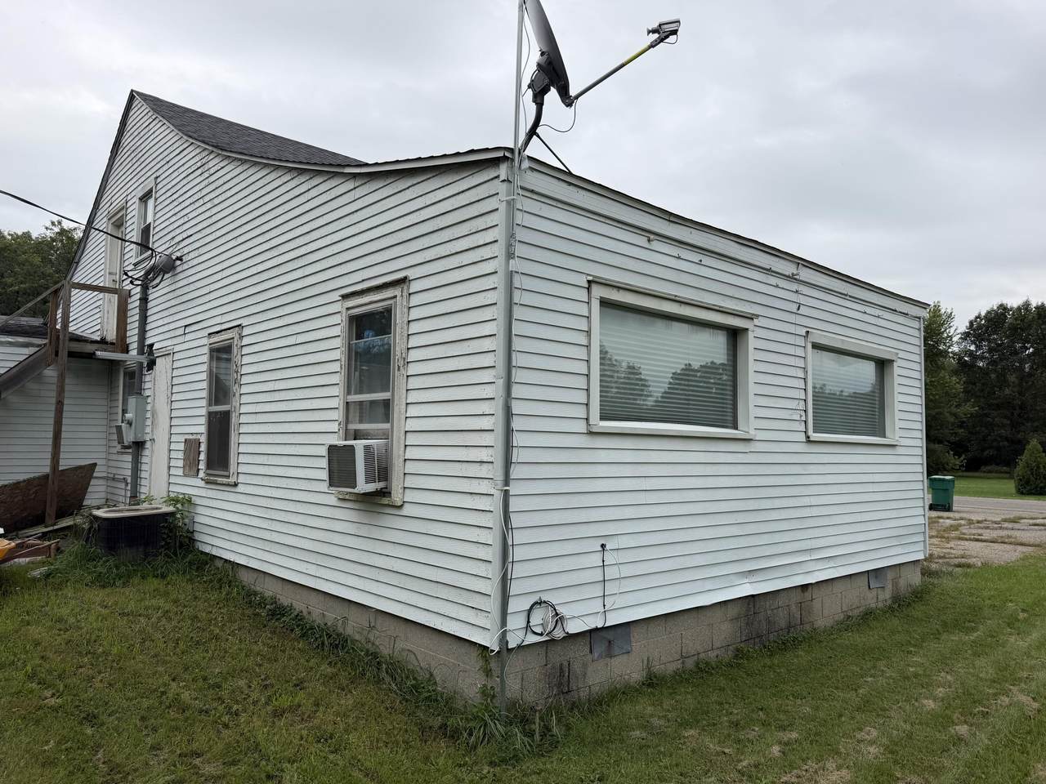
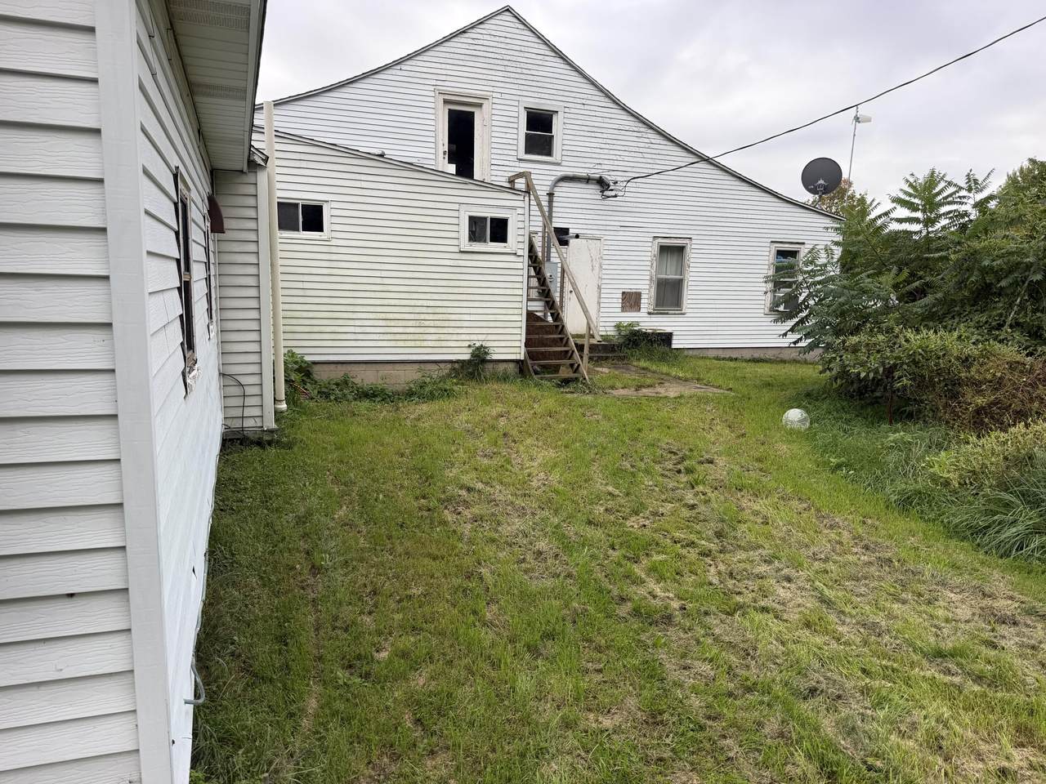
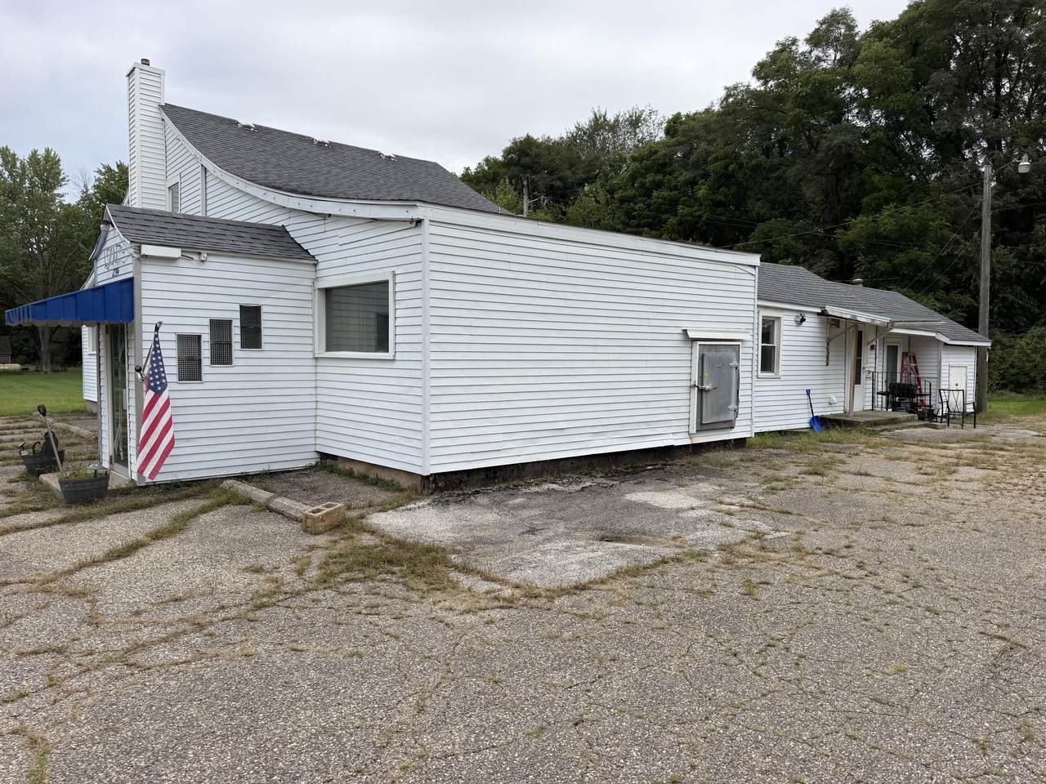
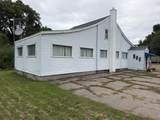
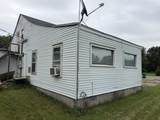
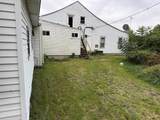
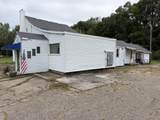
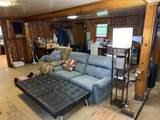
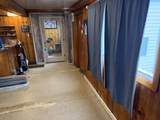
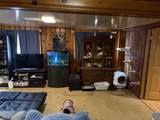
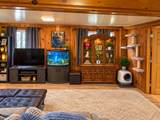
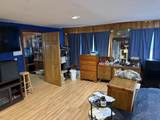
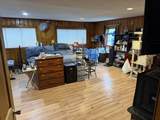
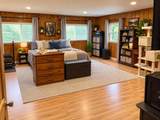
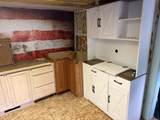
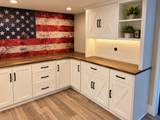
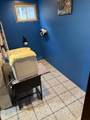
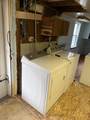
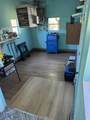
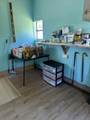
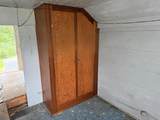
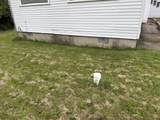
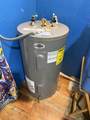
Plenty of Upside!! This former commercial building has undergone many updates. Bring your vision, add some sweat and ideas, make this your own. Previously a restaurant but over the years zoning had changed and is currently zoned R-1. Open floor plan, with One plus bath layout on the main level, Large area which was once the commercial kitchen has a new subfloor and some cabinets. Potential for upper level studio unit. Large asphalt parking lot might be a good fit for a small business owner, large truck parking or other options. Some photos have been AI enhanced to show potential updated look to rooms.

Monthly Payment Calculator


© 2026 MichRIC, LLC. All rights reserved. Information deemed reliable but not guaranteed. Updated: 2026-10-13T17:33:51.817.
www.michiganlakehomes.net/homes/181574418
Print Image

12394 Riverside Drive White Pigeon, MI 49099

  • Price: $125,000
  • Status: Active
  • On Site: 17 Days
  • Updated: 38 min ago
  • MLS #: 26051397
2
Beds
1
Baths
1
½ Baths
1.44
Acres
2,631
SQFT
$48
$/SQFT
1900
Built
Neighborhood:
Constantine Twp
County:
St. Joseph
School District:
Constantine
Property Description
Plenty of Upside!! This former commercial building has undergone many updates. Bring your vision, add some sweat and ideas, make this your own. Previously a restaurant but over the years zoning had changed and is currently zoned R-1. Open floor plan, with One plus bath layout on the main level, Large area which was once the commercial kitchen has a new subfloor and some cabinets. Potential for upper level studio unit. Large asphalt parking lot might be a good fit for a small business owner, large truck parking or other options. Some photos have been AI enhanced to show potential updated look to rooms.
Exterior Features

Architectural Style Other Construction Materials Aluminum Siding Driveway Paved YN Yes Garage YN No Lot Features Level Other Structures [] Pool Features [] Road Surface Type Paved Roof CompositionShingle Waterfront Features [] Waterfront YN No Window Features []

Interior Features

Appliances DryerRefrigeratorWasher Basement Crawl SpacePartial Basement YN Yes Cooling Central Air Cooling YN Yes Fireplace Features [] Fireplace YN No Heating Wood Heating YN Yes Interior Features [] Main Floor Bedrooms 1

Property Features

Accessibility Features [] Association Amenities [] Association Fee Includes [] Auction Or For Sale For Sale Cross Street Dickson Rd. & Burke Rd. Listing Terms CashConventional New Construction YN No Property Sub Type Single Family Residence Sewer Septic Tank Tax Annual Amount 1469 Tax Year 2025 Utilities [] Water Source Well

Listing provided courtesy of Steven Revor of Five Star Real Estate: 269-459-7898. © 2026 MichRIC, LLC. All rights reserved. Information deemed reliable but not guaranteed.


© 2026 MichRIC, LLC. All rights reserved. Information deemed reliable but not guaranteed. Updated: 2026-10-13T17:33:51.817.
 
https://bt-photos.global.ssl.fastly.net/swmich/1280_boomver_1_26051397-2.jpg https://bt-photos.global.ssl.fastly.net/swmich/1280_boomver_1_26051397-2.jpg https://bt-photos.global.ssl.fastly.net/swmich/1280_boomver_1_26051397-2.jpg
Logo
Green Towne Coastal Realty
2624 Niles Ave
Saint Joseph MI, 49085