Skip To Content

12413 M 60

Jones, MI 49061
  • $239,900
  • STATUS: Active
  • ON SITE: 14 Days
  • MLS #: 26051086
UPDATED: 83 min ago
$239,900
  • 4
    BEDS
  • 4.84
    ACRES
  • 2
    BATHS
  • 0
    1/2 BATHS
  • 1,632
    SQFT
  • $147
    $/SQFT
Neighborhood:
Type:
Single-Family Home
Built:
2000
County:

School Ratings & Info

School District:

Description

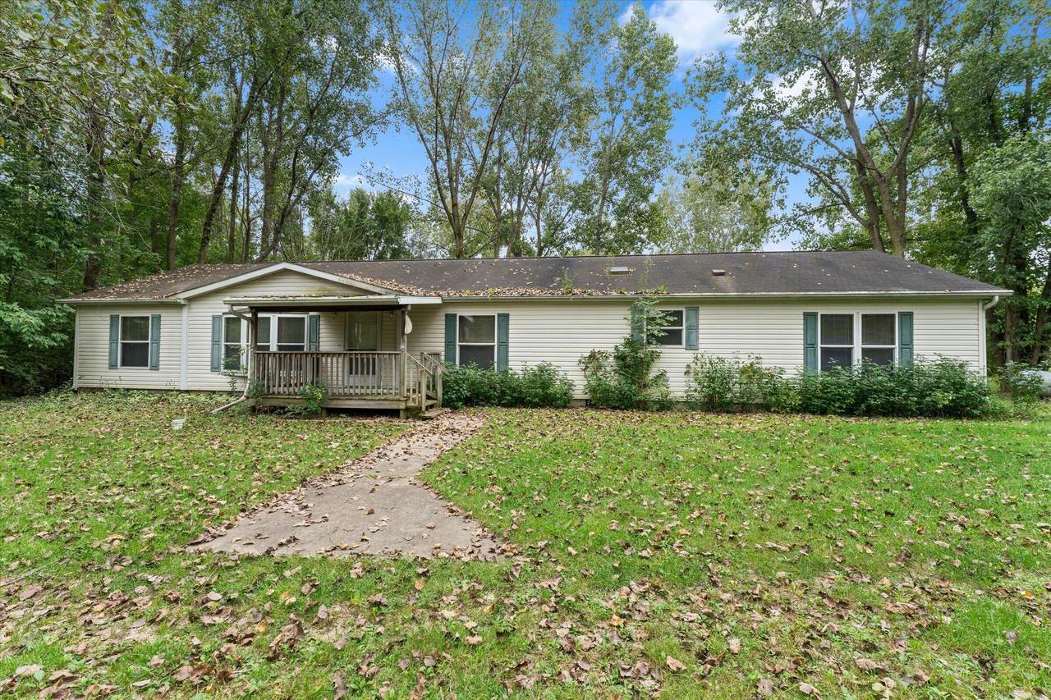
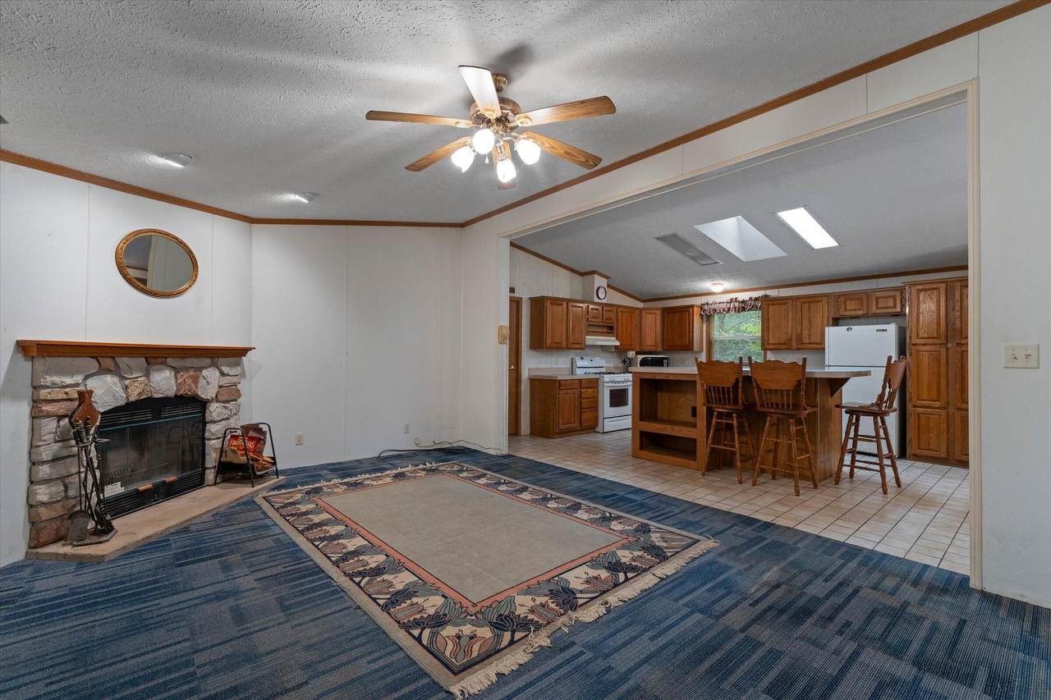
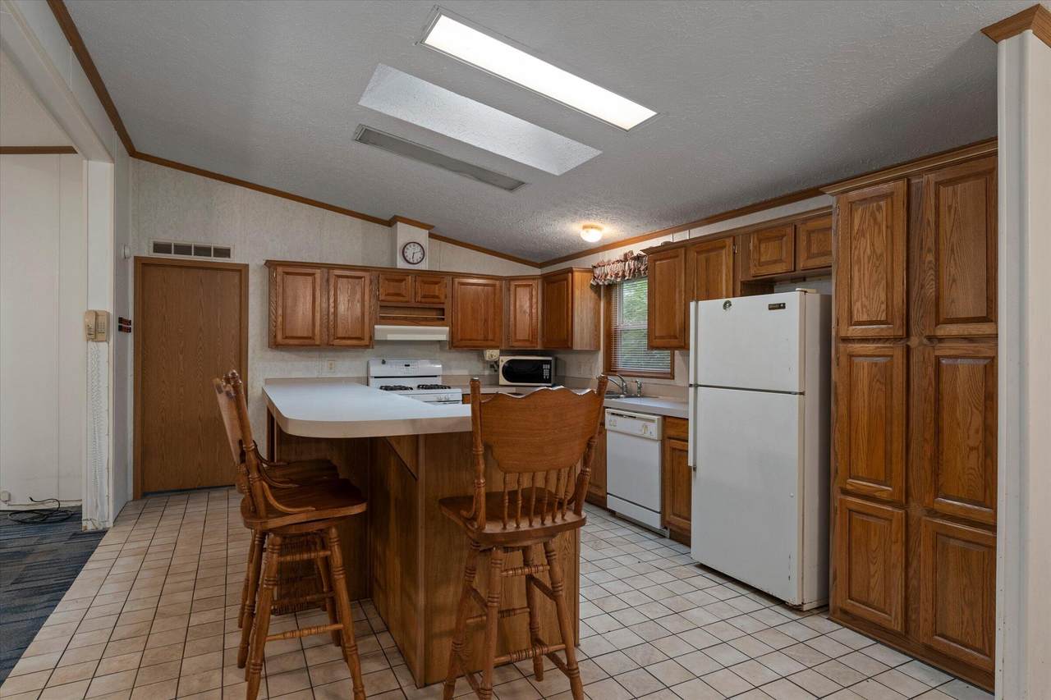
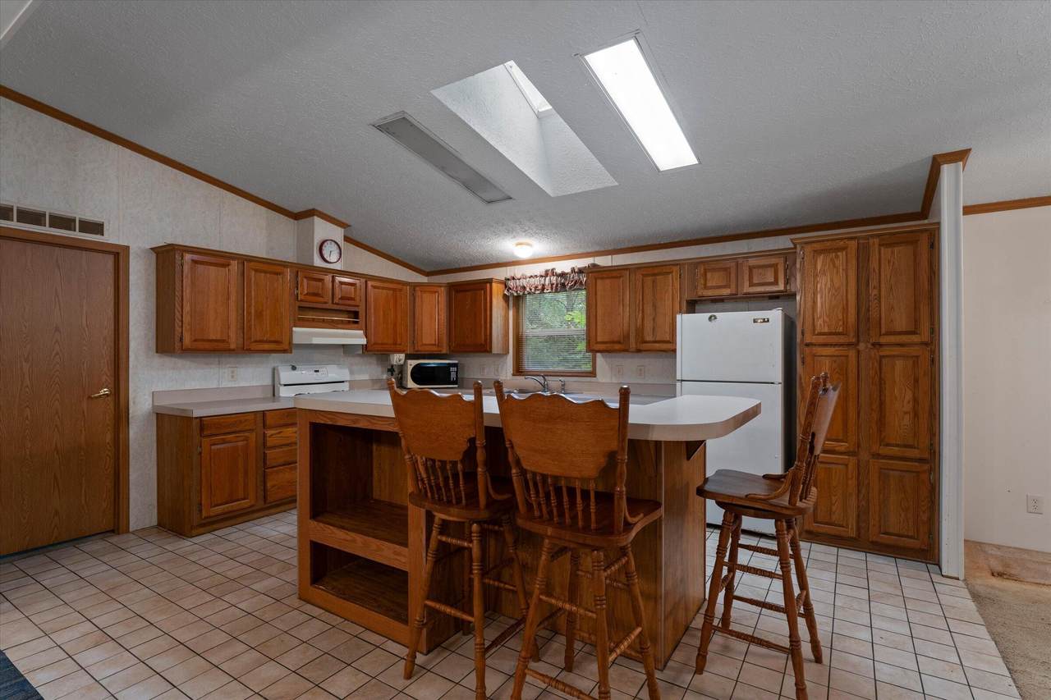
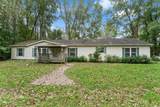
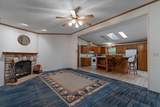
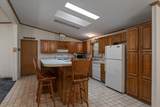
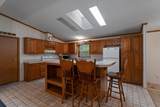
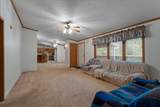
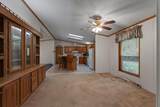
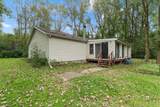
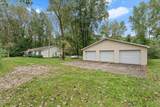
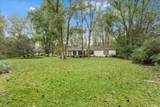
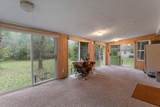
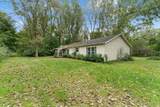
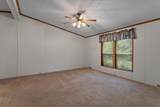
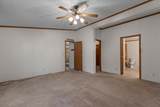
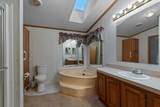
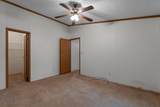
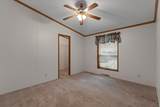
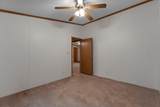
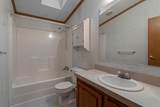
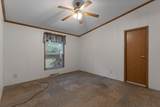
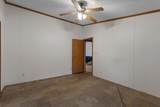
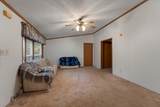
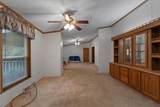
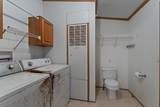
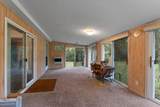
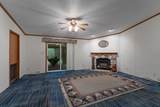
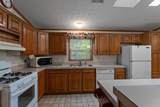
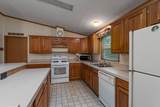
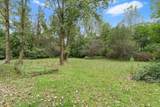
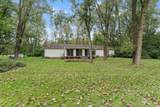
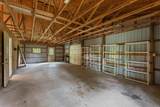
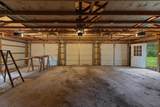
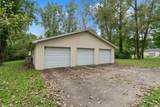
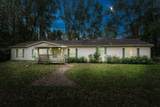
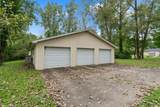
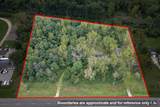
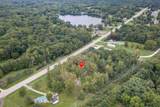
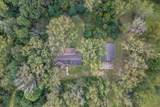
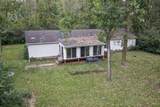
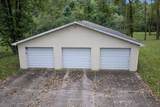
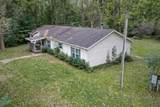
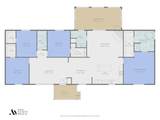
Here's a chance to make this one your own. This spacious one-story manufactured home sits on 4 acres with a 36' x 40' detached 3-car garage offering plenty of room for vehicles, storage, and hobbies. Inside, the open floor plan features 4 bedrooms, 2 full bathrooms, and cathedral ceilings throughout. The large kitchen opens to the family room and dining room and includes a generous island — a great setup for gatherings. A wood-burning fireplace anchors the family room, and the sunroom offers a bright spot for morning coffee or evening relaxation as you watch the seasons change. Laundry is conveniently located on the main level, and the home is permanently affixed to a crawl space. This home is ready for its next owner to add their personal touches and make it their own. With 4 acres and plenty of space to spread out, it's a solid opportunity for the right buyer.

Monthly Payment Calculator


© 2026 MichRIC, LLC. All rights reserved. Information deemed reliable but not guaranteed. Updated: 2026-10-09T20:33:50.367.
www.michiganlakehomes.net/homes/181526513
Print Image

12413 M 60 Jones, MI 49061

  • Price: $239,900
  • Status: Active
  • On Site: 14 Days
  • Updated: 83 min ago
  • MLS #: 26051086
4
Beds
2
Baths
0
½ Baths
4.84
Acres
1,632
SQFT
$147
$/SQFT
2000
Built
Neighborhood:
Newberg Twp
County:
Cass
School District:
Three Rivers
Property Description
Here's a chance to make this one your own. This spacious one-story manufactured home sits on 4 acres with a 36' x 40' detached 3-car garage offering plenty of room for vehicles, storage, and hobbies. Inside, the open floor plan features 4 bedrooms, 2 full bathrooms, and cathedral ceilings throughout. The large kitchen opens to the family room and dining room and includes a generous island — a great setup for gatherings. A wood-burning fireplace anchors the family room, and the sunroom offers a bright spot for morning coffee or evening relaxation as you watch the seasons change. Laundry is conveniently located on the main level, and the home is permanently affixed to a crawl space. This home is ready for its next owner to add their personal touches and make it their own. With 4 acres and plenty of space to spread out, it's a solid opportunity for the right buyer.
Exterior Features

Architectural Style RanchTraditional Attached Garage YN No Construction Materials Vinyl Siding Garage YN Yes Lot Features Level Other Structures [] Pool Features [] Road Surface Type Paved Roof Shingle Waterfront Features [] Waterfront YN No Window Features Skylight(s)

Interior Features

Appliances DishwasherDryerMicrowaveRangeRefrigeratorWasher Basement Crawl Space Basement YN No Cooling Central Air Cooling YN Yes Fireplace Features Family RoomLiving Room Fireplace YN Yes Heating DuctlessForced AirSpace HeaterWall Furnace Heating YN Yes Interior Features Ceiling Fan(s)Garage Door OpenerLP Tank RentedCenter Island Main Floor Bedrooms 4

Property Features

Accessibility Features [] Association Amenities [] Association Fee Includes [] Auction Or For Sale For Sale Cross Street Railroad StPatterson Hill Rd Listing Terms CashConventional New Construction YN No Property Sub Type Manufactured Home Sewer Septic Tank Tax Annual Amount 2339 Tax Year 2025 Utilities [] Water Source Well

Listing provided courtesy of Douglas Birkey of Cressy & Everett Real Estate: 269-683-5355. © 2026 MichRIC, LLC. All rights reserved. Information deemed reliable but not guaranteed.


© 2026 MichRIC, LLC. All rights reserved. Information deemed reliable but not guaranteed. Updated: 2026-10-09T20:33:50.367.
 
https://bt-photos.global.ssl.fastly.net/swmich/1280_boomver_1_26051086-2.jpg https://bt-photos.global.ssl.fastly.net/swmich/1280_boomver_1_26051086-2.jpg https://bt-photos.global.ssl.fastly.net/swmich/1280_boomver_1_26051086-2.jpg
Logo
Green Towne Coastal Realty
2624 Niles Ave
Saint Joseph MI, 49085