Skip To Content

12500 Emerson Road

Grand Haven, MI 49417
  • $499,900
  • STATUS: Active
  • ON SITE: 14 Days
  • MLS #: 26051118
UPDATED: 69 min ago
$499,900
  • 3
    BEDS
  • 0.23
    ACRES
  • 2
    BATHS
  • 0
    1/2 BATHS
  • 2,103
    SQFT
  • $238
    $/SQFT
Neighborhood:
Type:
Single-Family Home
Built:
2026
County:

School Ratings & Info

School District:

Description

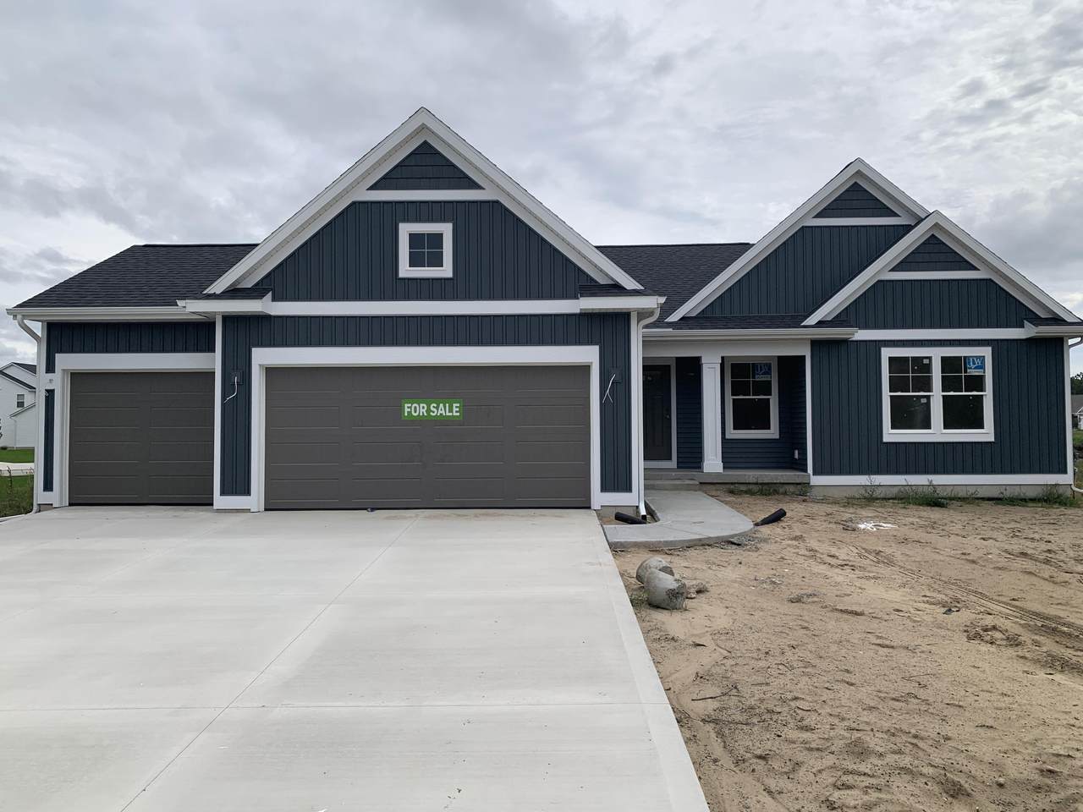
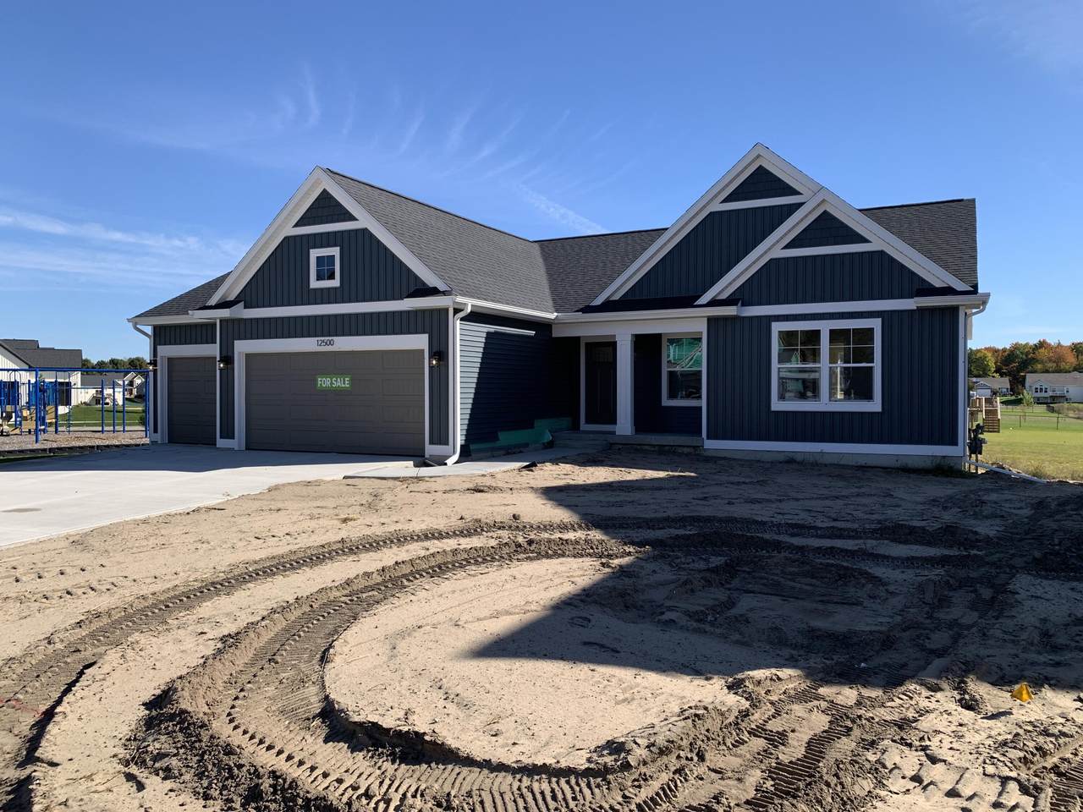
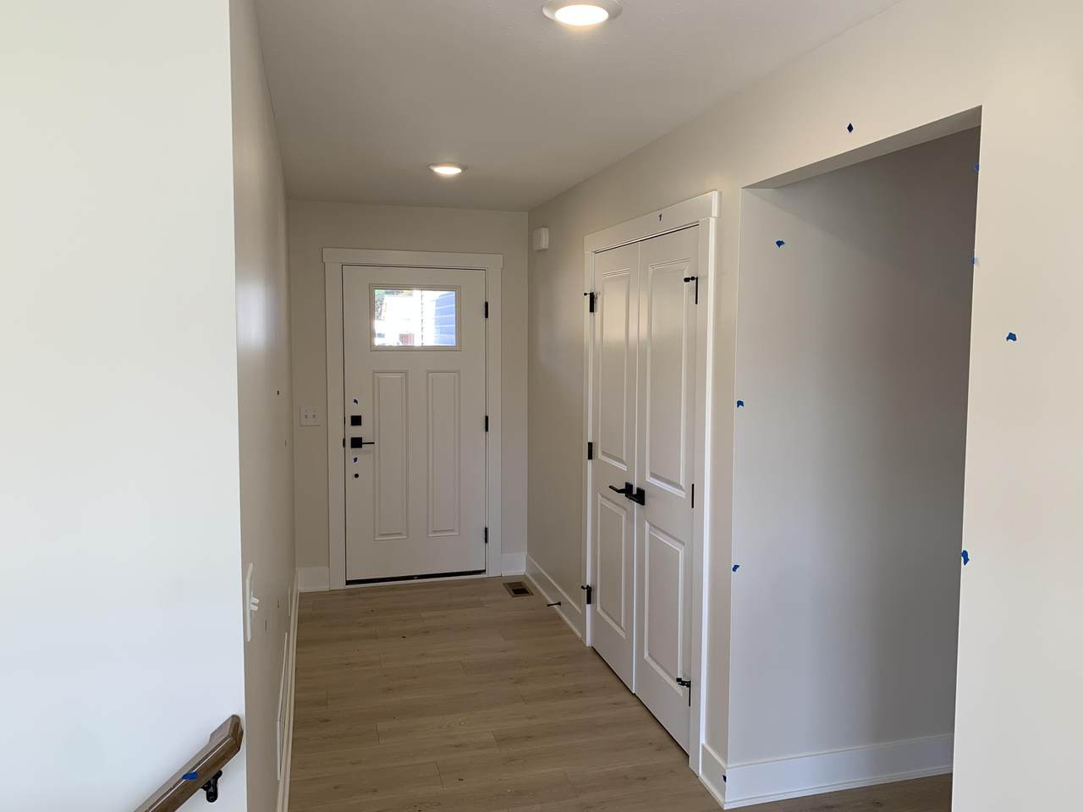
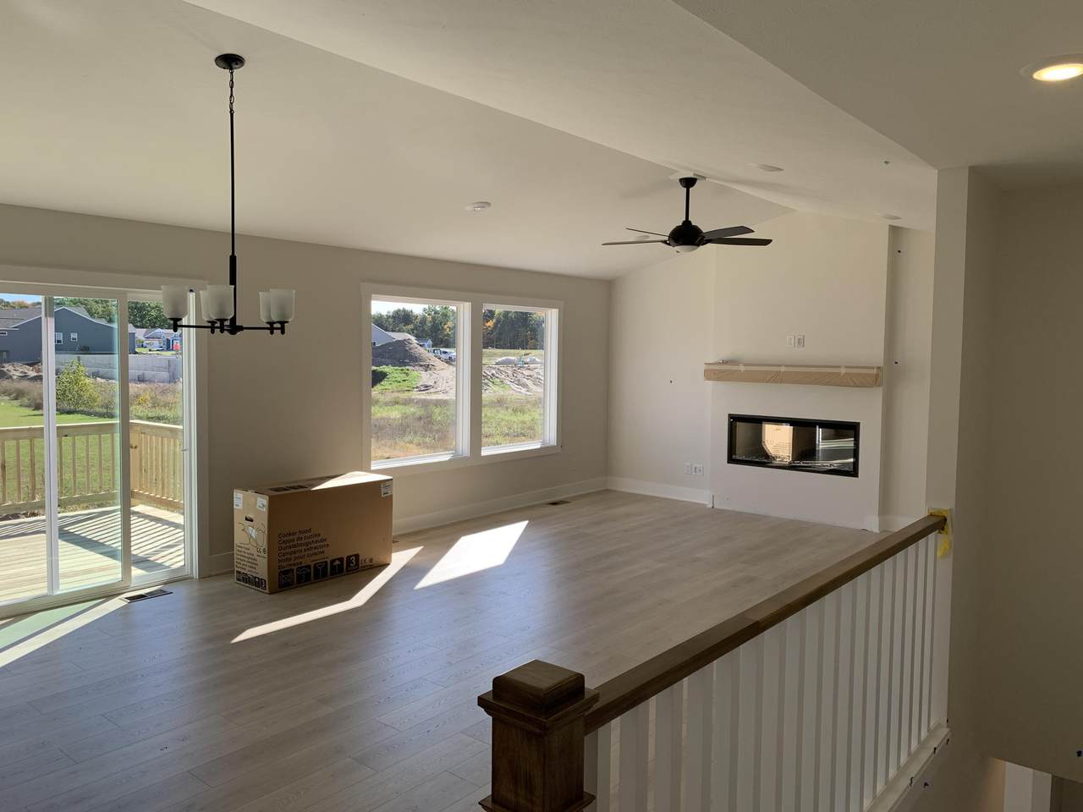
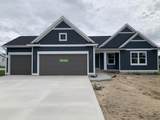
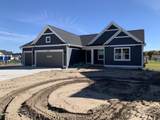
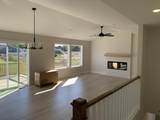
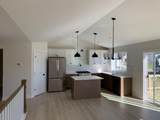
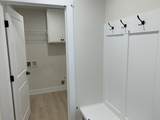
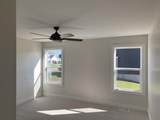
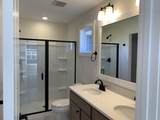
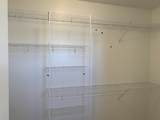
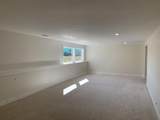
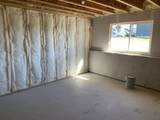
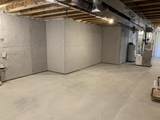
SPECIAL PROMOTION: This home is eligible for $15,000 in seller concessions with builder's preferred lenders! Call for details. Must close by 12/18/2026. New Construction and Under Construction! Interra Homes presents the ''Enclave'' ranch plan in The Stonewater neighborhood of Grand Haven. This ranch home boasts almost 1600 square feet on the main floor with cathedral ceilings and an open Living Room, Eating Area and Kitchen with Center Isle. Stainless steel kitchen appliances included. The main floor also features the Primary Suite with walk-in closet and private bath. Two more bedrooms, a mudroom, laundry and an additional full bath grace the main floor. Downstairs is a large, finished rec room, rough-in plumbing for future bath. Tons of storage. Nice upgrades in this one! Anticipated completion End of October.

Monthly Payment Calculator


© 2026 MichRIC, LLC. All rights reserved. Information deemed reliable but not guaranteed. Updated: 2026-10-09T20:33:50.367.
www.michiganlakehomes.net/homes/181533968
Print Image

12500 Emerson Road Grand Haven, MI 49417

  • Price: $499,900
  • Status: Active
  • On Site: 14 Days
  • Updated: 69 min ago
  • MLS #: 26051118
3
Beds
2
Baths
0
½ Baths
0.23
Acres
2,103
SQFT
$238
$/SQFT
2026
Built
Neighborhood:
Grand Haven Twp
County:
Ottawa
School District:
Grand Haven
Property Description
SPECIAL PROMOTION: This home is eligible for $15,000 in seller concessions with builder's preferred lenders! Call for details. Must close by 12/18/2026. New Construction and Under Construction! Interra Homes presents the ''Enclave'' ranch plan in The Stonewater neighborhood of Grand Haven. This ranch home boasts almost 1600 square feet on the main floor with cathedral ceilings and an open Living Room, Eating Area and Kitchen with Center Isle. Stainless steel kitchen appliances included. The main floor also features the Primary Suite with walk-in closet and private bath. Two more bedrooms, a mudroom, laundry and an additional full bath grace the main floor. Downstairs is a large, finished rec room, rough-in plumbing for future bath. Tons of storage. Nice upgrades in this one! Anticipated completion End of October.
Exterior Features

Architectural Style Ranch Attached Garage YN Yes Construction Materials Vinyl Siding Garage YN Yes Lot Features [] Other Structures [] Pool Features [] Road Surface Type Paved Roof AsphaltComposition Waterfront Features [] Waterfront YN No Window Features Low-Emissivity WindowsScreensInsulated WindowsGarden Window

Interior Features

Appliances HumidifierDishwasherDisposalMicrowaveRangeRefrigerator Basement Daylight Basement YN Yes Cooling Central AirSEER 13 or Greater Cooling YN Yes Fireplace Features Living Room Fireplace YN Yes Heating Forced Air Heating YN Yes Interior Features Ceiling Fan(s)BroadbandGarage Door OpenerCenter IslandEat-in KitchenPantry Main Floor Bedrooms 3 Pantry YN Yes

Property Features

Accessibility Features [] Association Amenities Playground Association Fee 625 Association Fee Frequency Annually Association Fee Includes None Association YN No Auction Or For Sale For Sale Cross Street Lincoln and Riverton Rd Home Warranty YN Yes Listing Terms CashFHAVA LoanConventional New Construction YN Yes Property Sub Type Single Family Residence Sewer Public Tax Annual Amount 0 Tax Year 2025 Utilities Phone AvailableCable AvailableNatural Gas Connected Water Source Public Zoning res

Listing provided courtesy of Christopher Dorey of Kensington Realty Group Inc.: 616-727-8695. © 2026 MichRIC, LLC. All rights reserved. Information deemed reliable but not guaranteed.


© 2026 MichRIC, LLC. All rights reserved. Information deemed reliable but not guaranteed. Updated: 2026-10-09T20:33:50.367.
 
https://bt-photos.global.ssl.fastly.net/swmich/1280_boomver_1_26051118-2.jpg https://bt-photos.global.ssl.fastly.net/swmich/1280_boomver_1_26051118-2.jpg https://bt-photos.global.ssl.fastly.net/swmich/1280_boomver_1_26051118-2.jpg
Logo
Green Towne Coastal Realty
2624 Niles Ave
Saint Joseph MI, 49085