




Skip To Content

12501 Moscow Road

Hanover, MI 49241
  • $429,900
  • STATUS: Active
  • ON SITE: 15 Days
  • MLS #: 26050796
UPDATED: 56 min ago
$429,900
  • 3
    BEDS
  • 7.83
    ACRES
  • 2
    BATHS
  • 0
    1/2 BATHS
  • 2,337
    SQFT
  • $184
    $/SQFT
Neighborhood:
Type:
Single-Family Home
Built:
1960
County:

School Ratings & Info

School District:

Description

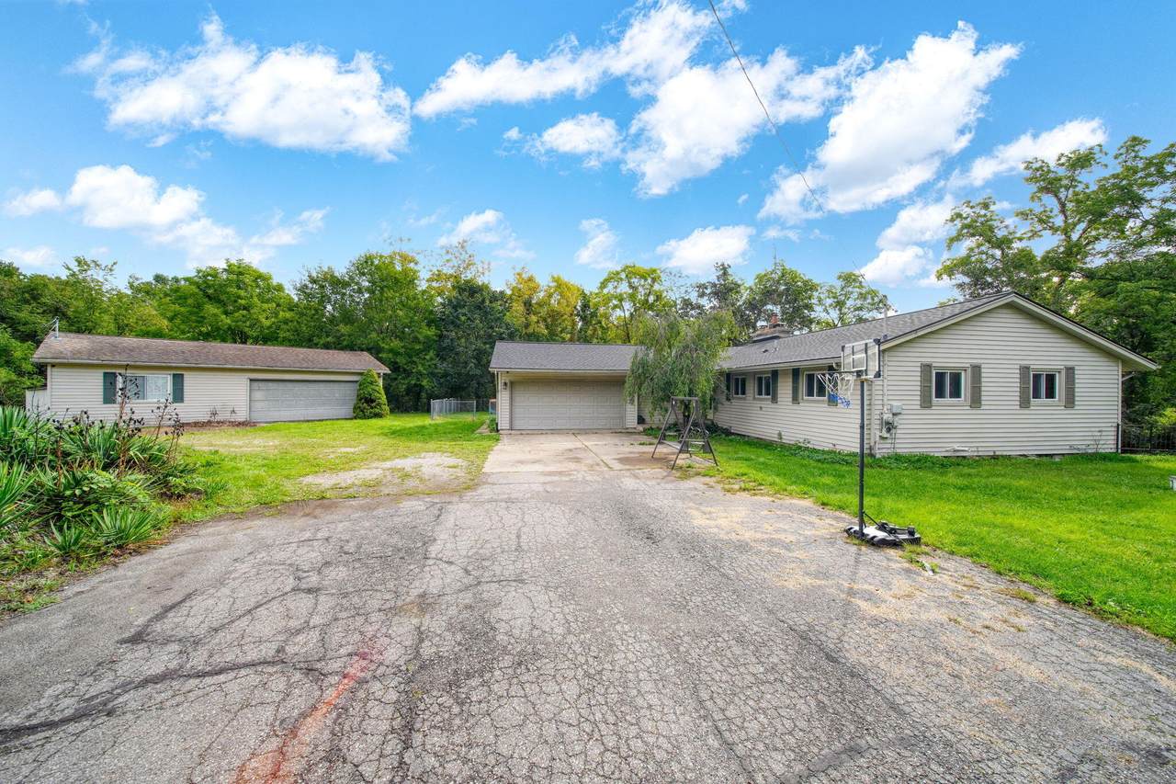
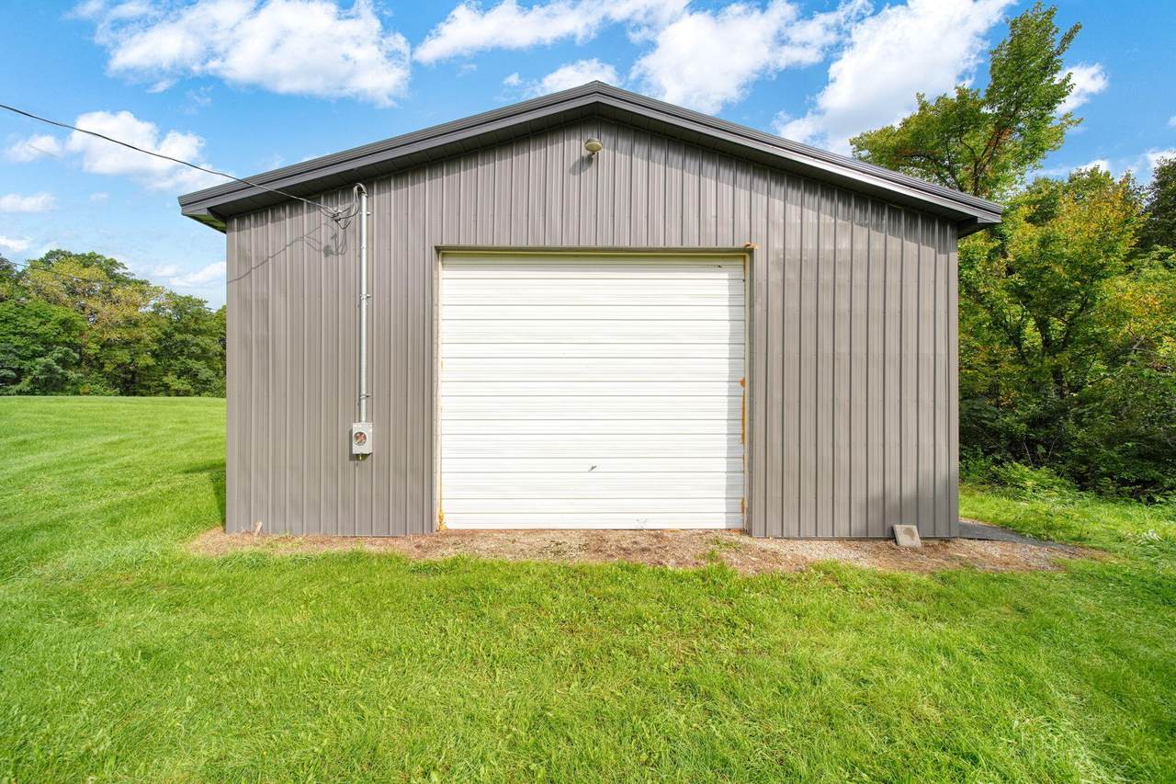
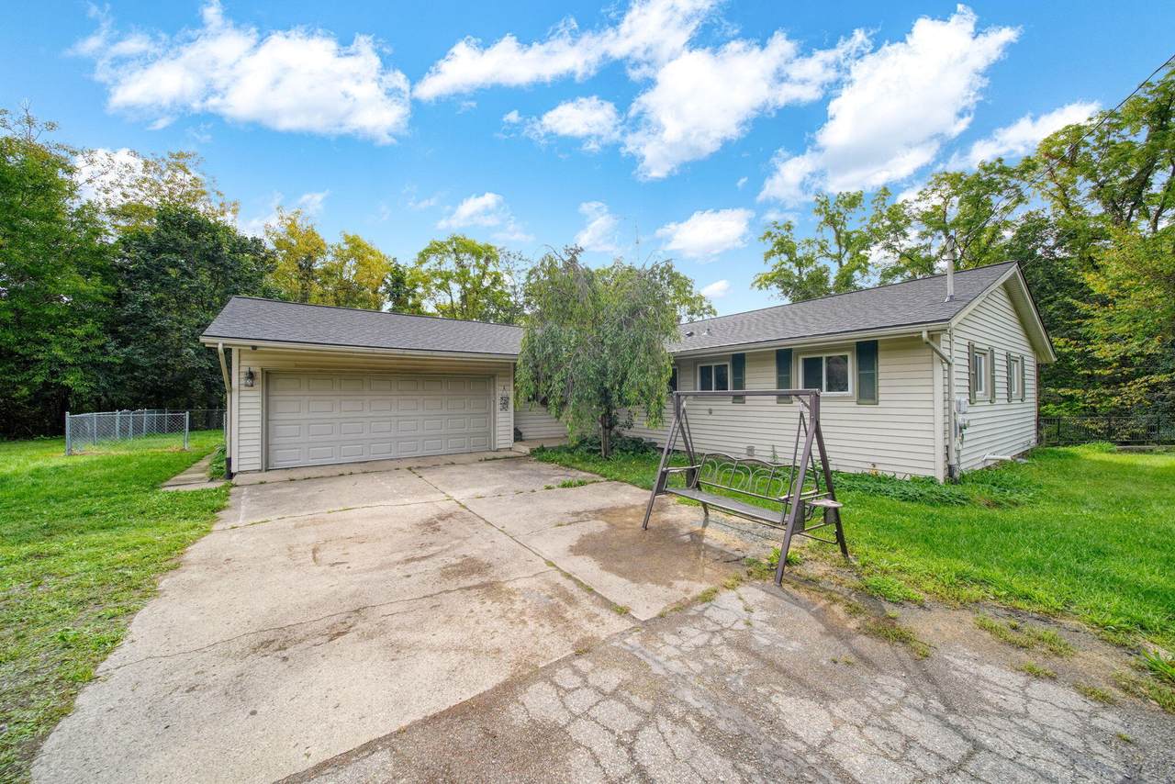
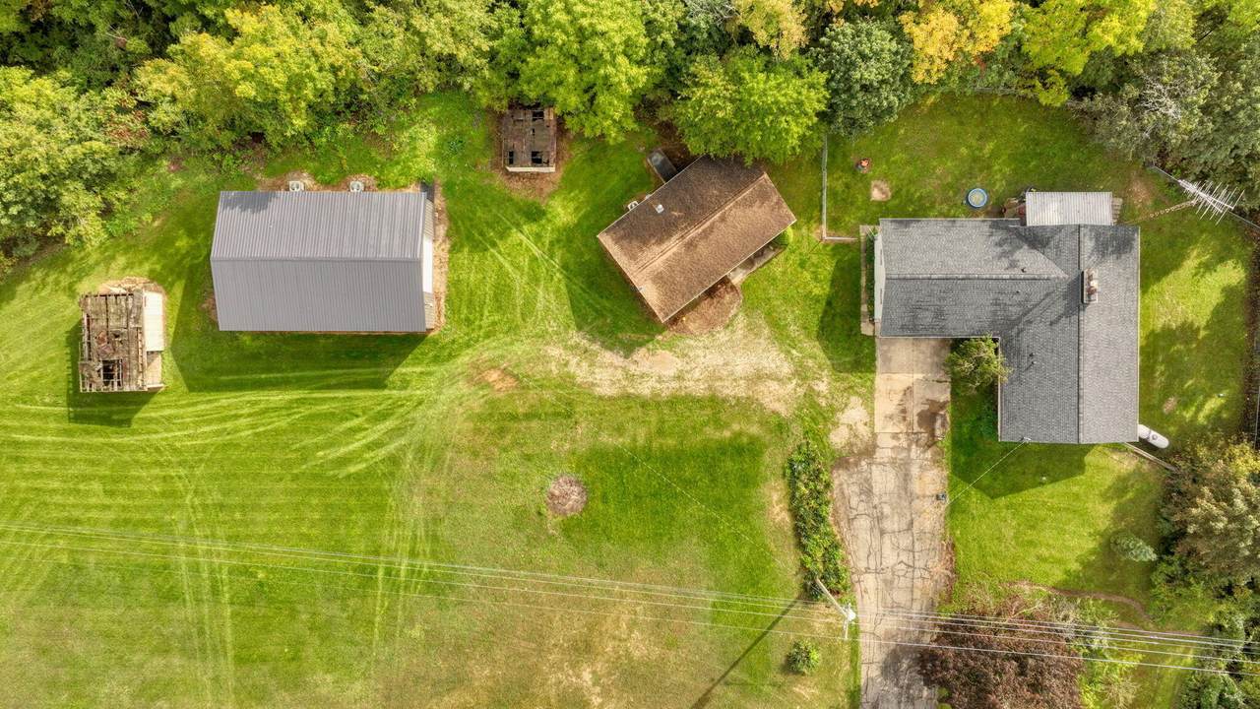
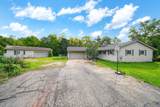
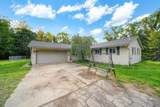
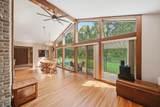
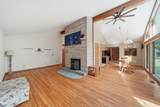
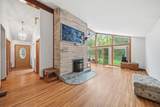
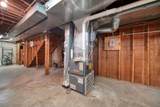
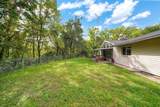
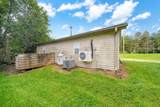
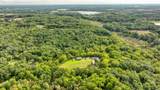
Hunters Welcome! Situated on just shy of 8 acres, this move-in-ready home offers approximately 2,400 finished sq. ft. along with incredible space for hobbies, recreation, & enjoying the outdoors. Nature & wildlife surround you, while a detached 2-car heated & insulated garage, a pole barn with 100-amp service, and two chicken coops provide endless possibilities. Inside, you'll find a spacious kitchen w/abundant cabinetry, tons of natural light, beautiful hardwood flooring throughout the entire main level, solid oak doors & trim, and two fireplaces adding warmth & character. A slider off the dining room leads to the patio and fenced backyard—perfect for relaxing, entertaining, pets, or simply enjoying the peaceful setting. The partially finished walkout basement offers even more living and entertaining space and direct access to the fenced yard. This home and property is a must see. Schedule a showing today!

Monthly Payment Calculator


© 2026 MichRIC, LLC. All rights reserved. Information deemed reliable but not guaranteed. Updated: 2026-10-09T21:33:54.12.
www.michiganlakehomes.net/homes/181492255
Print Image

12501 Moscow Road Hanover, MI 49241

  • Price: $429,900
  • Status: Active
  • On Site: 15 Days
  • Updated: 56 min ago
  • MLS #: 26050796
3
Beds
2
Baths
0
½ Baths
7.83
Acres
2,337
SQFT
$184
$/SQFT
1960
Built
Neighborhood:
Hanover Twp
County:
Jackson
School District:
Hanover-Horton
Property Description
Hunters Welcome! Situated on just shy of 8 acres, this move-in-ready home offers approximately 2,400 finished sq. ft. along with incredible space for hobbies, recreation, & enjoying the outdoors. Nature & wildlife surround you, while a detached 2-car heated & insulated garage, a pole barn with 100-amp service, and two chicken coops provide endless possibilities. Inside, you'll find a spacious kitchen w/abundant cabinetry, tons of natural light, beautiful hardwood flooring throughout the entire main level, solid oak doors & trim, and two fireplaces adding warmth & character. A slider off the dining room leads to the patio and fenced backyard—perfect for relaxing, entertaining, pets, or simply enjoying the peaceful setting. The partially finished walkout basement offers even more living and entertaining space and direct access to the fenced yard. This home and property is a must see. Schedule a showing today!
Exterior Features

Architectural Style Ranch Attached Garage YN Yes Construction Materials Vinyl Siding Driveway Paved YN Yes Garage YN Yes Lot Features RecreationalWooded Other Structures Second GarageShed(s)Pole Barn Pool Features [] Road Surface Type Paved Roof AsphaltShingle Waterfront Features [] Waterfront YN No Window Features ScreensInsulated Windows

Interior Features

Appliances CooktopDishwasherDisposalDouble OvenMicrowaveRefrigeratorWater Softener Owned Basement FullWalk-Out Access Basement YN Yes Cooling Central Air Cooling YN Yes Fireplace Features Family RoomLiving RoomWood Burning Fireplace YN Yes Heating Forced AirWood Heating YN Yes Interior Features Eat-in KitchenPantry Main Floor Bedrooms 3 Pantry YN Yes Rooms Living Room (Main Level) Kitchen (Main Level) Dining Room (Main Level) Primary Bedroom (Main Level) Primary Bathroom (Main Level) Bedroom 2 (Main Level) Bedroom 3 (Main Level) Bathroom 2 (Main Level) Family Room (Basement Level) Other (Main Level)

Property Features

Accessibility Features [] Association Amenities [] Association Fee Includes [] Auction Or For Sale For Sale Cross Street Hanover RD Listing Terms CashConventional New Construction YN No Property Sub Type Single Family Residence Sewer Septic Tank Tax Annual Amount 4103 Tax Year 2025 Utilities Natural Gas ConnectedCable ConnectedHigh-Speed Internet Water Source Well Zoning 401-RES Improve

Listing provided courtesy of Sherry Hood of Howard Hanna Real Estate Services: 1 517-787-9800. © 2026 MichRIC, LLC. All rights reserved. Information deemed reliable but not guaranteed.


© 2026 MichRIC, LLC. All rights reserved. Information deemed reliable but not guaranteed. Updated: 2026-10-09T21:33:54.12.
 
https://bt-photos.global.ssl.fastly.net/swmich/1280_boomver_1_26050796-2.jpg https://bt-photos.global.ssl.fastly.net/swmich/1280_boomver_1_26050796-2.jpg https://bt-photos.global.ssl.fastly.net/swmich/1280_boomver_1_26050796-2.jpg
Logo
Green Towne Coastal Realty
2624 Niles Ave
Saint Joseph MI, 49085