
Skip To Content

126 Ansted Drive

Battle Creek, MI 49015
  • $199,900
  • STATUS: Active
  • ON SITE: 15 Days
  • MLS #: 26050845
UPDATED: 25 min ago
$199,900
  • 3
    BEDS
  • 0.21
    ACRES
  • 1
    BATHS
  • 0
    1/2 BATHS
  • 1,392
    SQFT
  • $144
    $/SQFT
Neighborhood:
Type:
Single-Family Home
Built:
1962
County:

School Ratings & Info

School District:

Description

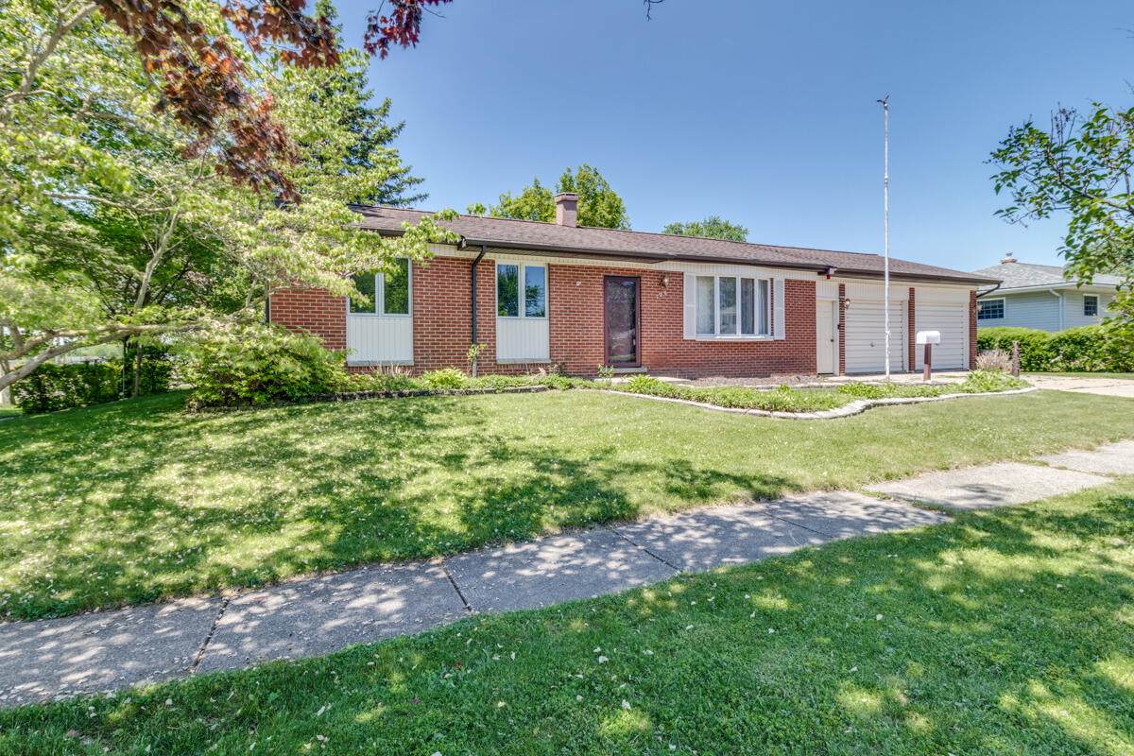
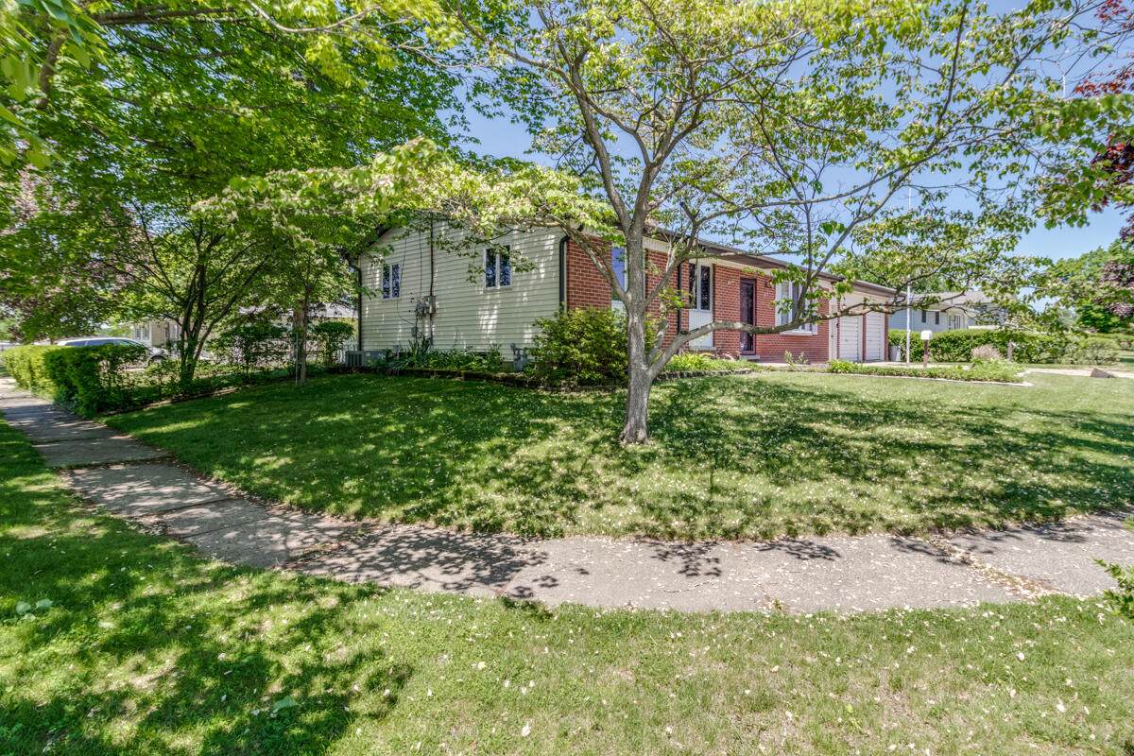
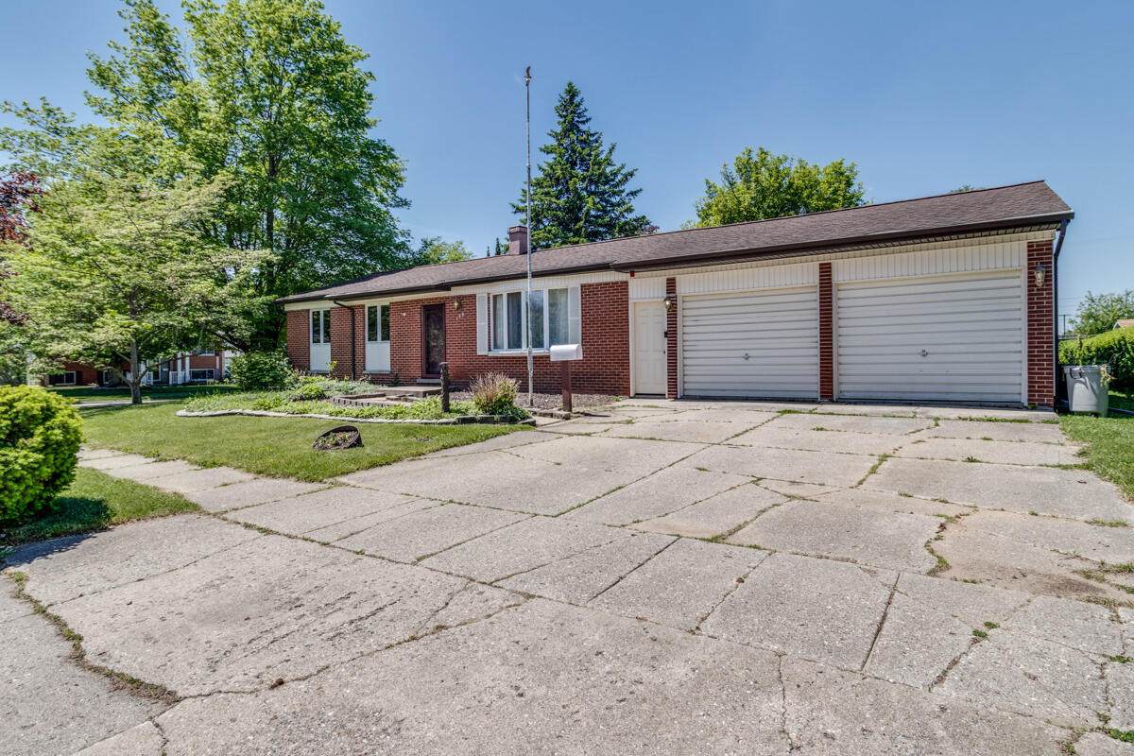
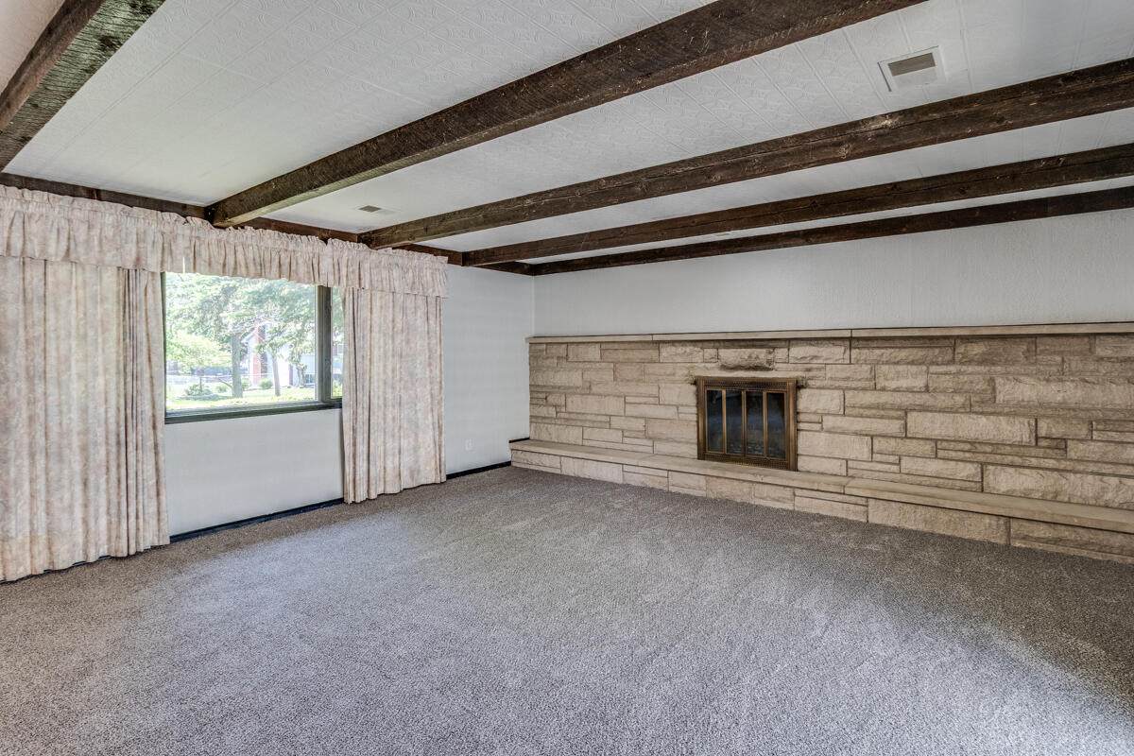
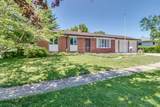
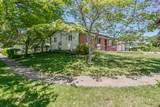
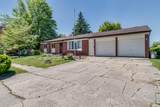
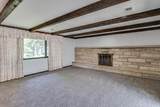
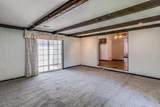
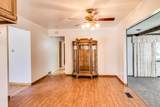
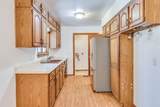
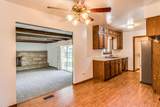
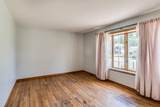
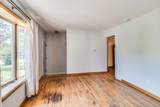
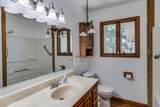
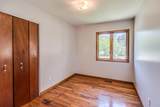
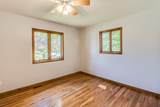
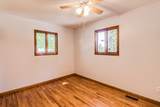
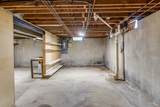
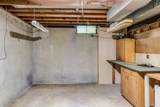
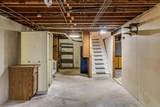
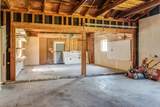
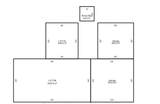
Lakeview ranch conveniently located in close proximity to schools and shopping. This home is situated on a corner lot with an impressive attached 4 car garage. The home features 1392 sqft of living space, three bedrooms, one bath, a huge family room with fireplace, main floor laundry, hardwood floors. There is also a full basement for future expansion and storage. The attached garage is 24x24 with a 20x20 addition you could store up to four vehicles or have an amazing workshop. Great value and easy to show!

Monthly Payment Calculator


© 2026 MichRIC, LLC. All rights reserved. Information deemed reliable but not guaranteed. Updated: 2026-10-10T12:33:36.913.
www.michiganlakehomes.net/homes/181500177
Print Image

126 Ansted Drive Battle Creek, MI 49015

  • Price: $199,900
  • Status: Active
  • On Site: 15 Days
  • Updated: 25 min ago
  • MLS #: 26050845
3
Beds
1
Baths
0
½ Baths
0.21
Acres
1,392
SQFT
$144
$/SQFT
1962
Built
Neighborhood:
Battle Creek City
County:
Calhoun
School District:
Lakeview
Property Description
Lakeview ranch conveniently located in close proximity to schools and shopping. This home is situated on a corner lot with an impressive attached 4 car garage. The home features 1392 sqft of living space, three bedrooms, one bath, a huge family room with fireplace, main floor laundry, hardwood floors. There is also a full basement for future expansion and storage. The attached garage is 24x24 with a 20x20 addition you could store up to four vehicles or have an amazing workshop. Great value and easy to show!
Exterior Features

Architectural Style Ranch Attached Garage YN Yes Construction Materials Aluminum SidingBrick Corner Lot YN Yes Driveway Paved YN Yes Garage YN Yes Lot Features Corner Lot Other Structures Shed(s) Pool Features [] Road Surface Type Paved Roof AsphaltCompositionShingle Water Access YN No Waterfront Features [] Waterfront YN No Window Features []

Interior Features

Appliances [] Basement FullSlab Basement YN Yes Cooling Central Air Cooling YN Yes Fireplace Features Family Room Fireplace YN Yes Heating Forced Air Heating YN Yes Interior Features Ceiling Fan(s)Garage Door Opener Main Floor Bedrooms 3

Property Features

Accessibility Features [] Association Amenities [] Association Fee Includes [] Auction Or For Sale For Sale Cross Street Alco Listing Terms CashFHAVA LoanConventional New Construction YN No Property Sub Type Single Family Residence Sewer Public Tax Annual Amount 3360 Tax Year 2026 Utilities [] Water Source Public

Listing provided courtesy of Kevin Cornellier of Pearse Realty, Inc.: 269-962-6167. © 2026 MichRIC, LLC. All rights reserved. Information deemed reliable but not guaranteed.


© 2026 MichRIC, LLC. All rights reserved. Information deemed reliable but not guaranteed. Updated: 2026-10-10T12:33:36.913.
 
https://bt-photos.global.ssl.fastly.net/swmich/orig_boomver_1_26050845-2.jpg https://bt-photos.global.ssl.fastly.net/swmich/orig_boomver_1_26050845-2.jpg https://bt-photos.global.ssl.fastly.net/swmich/orig_boomver_1_26050845-2.jpg
Logo
Green Towne Coastal Realty
2624 Niles Ave
Saint Joseph MI, 49085