






















Description
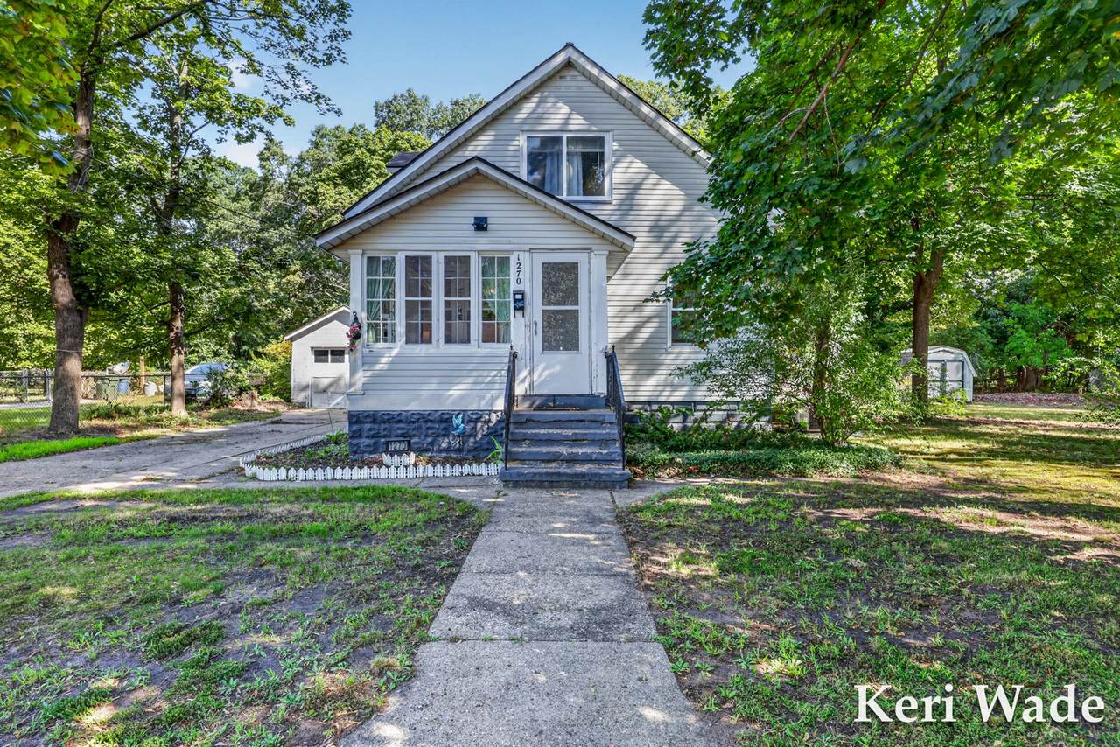
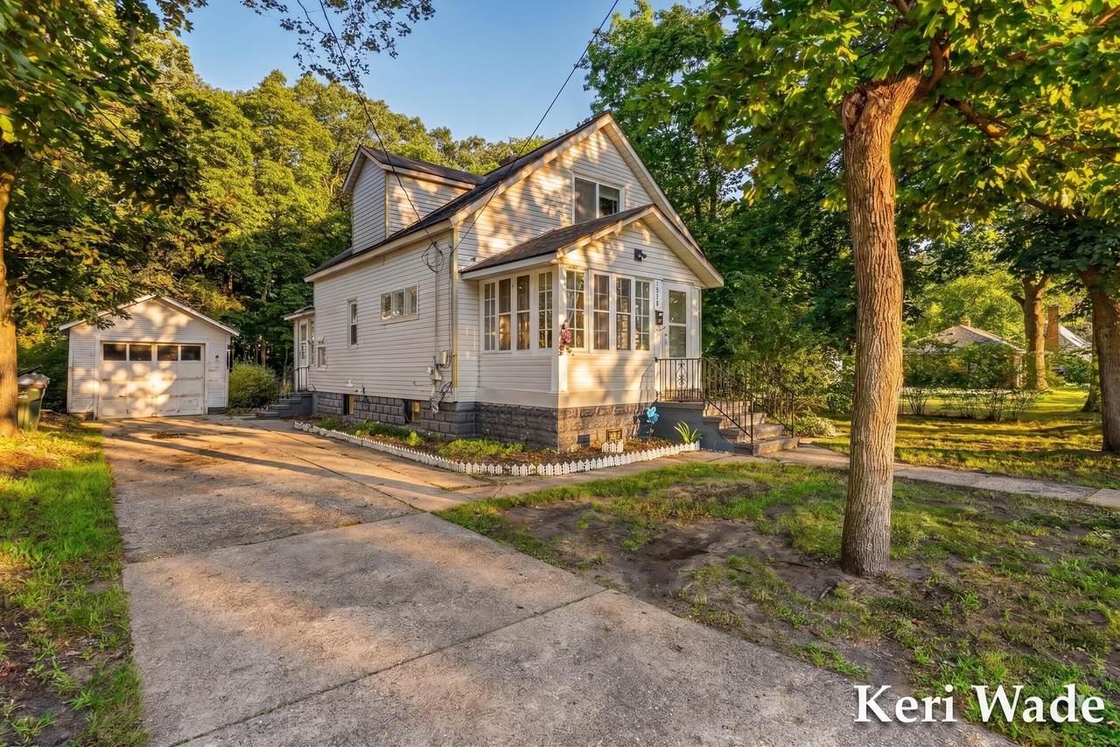
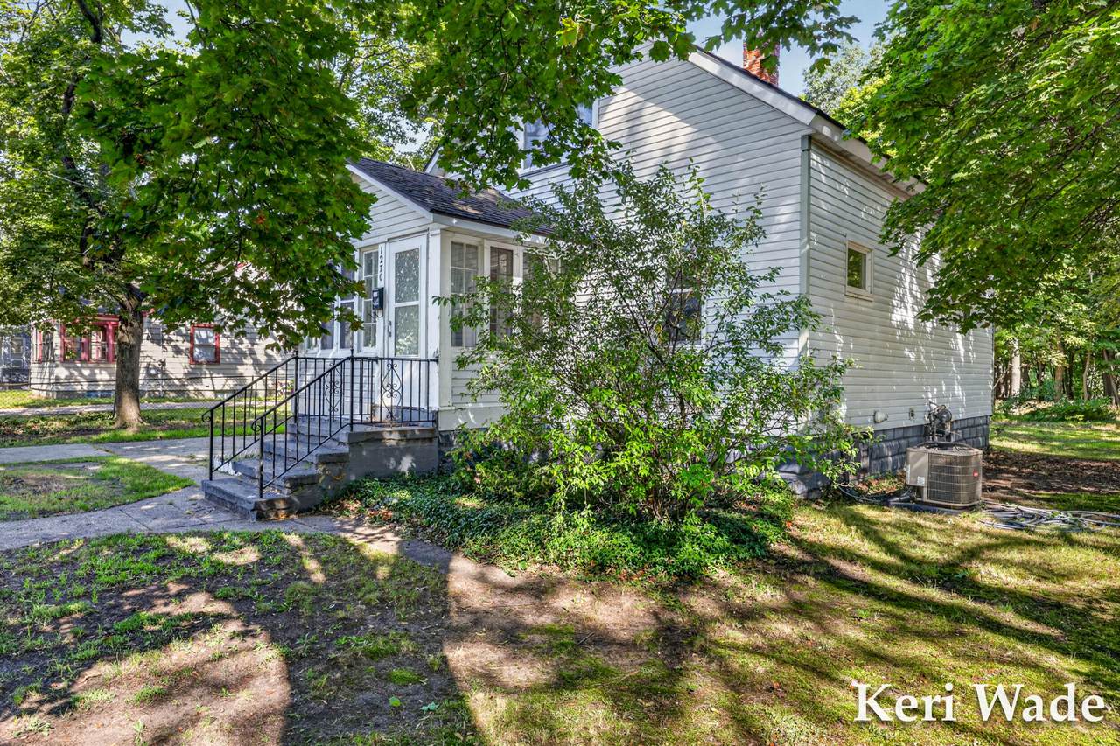
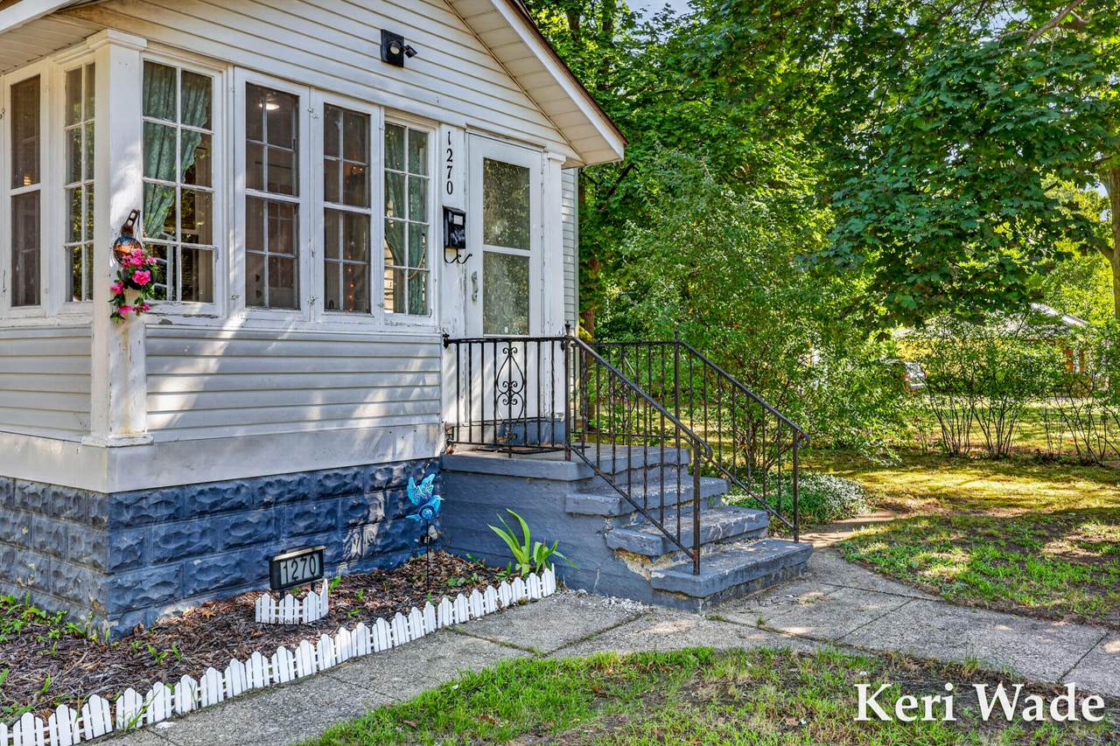
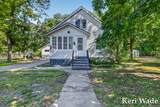
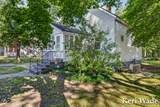
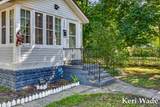
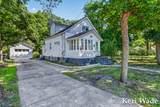
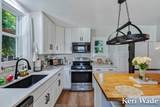
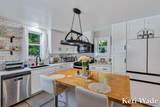
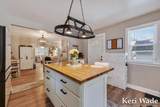
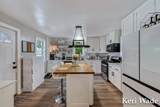
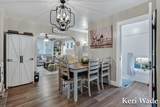
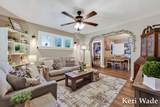
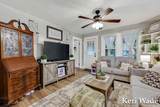
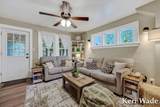
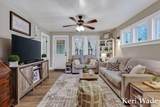
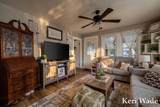
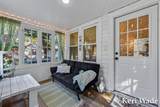
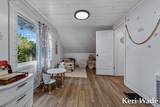
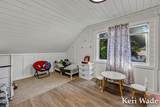
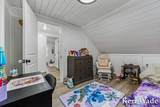
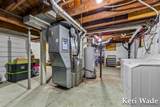
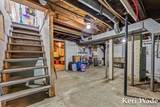
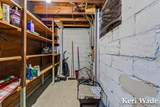
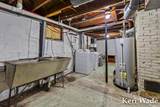
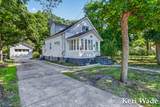
More space than you expect—inside and out! Completely remodeled in 2022, this charming 3-bedroom, 2-bath home offers an updated interior, a flexible floor plan and an extra-large double lot with plenty of room to spread out. Step inside and you'll quickly see that the kitchen is the heart of this home, featuring beautiful white cabinetry, generous counter space and a large center island with bar seating that's perfect for everyday meals, entertaining or gathering with family and friends. The main floor offers a primary bedroom and full bath, along with comfortable living and dining spaces and a wonderful screened-in porch—the perfect spot to enjoy your morning coffee or unwind at the end of the day. Upstairs you'll find two additional bedrooms and a second full bath, giving everyone their own space. And there's more downstairs! The basement provides a large unfinished area with plenty of room for storage, a separate storage closet and a workshop area in the back—ideal for hobbies, projects or simply all the extra space you've been wishing for. Outside is where this property really sets itself apart. The oversized double lot offers a surprisingly spacious yard with mature trees, plenty of room to play, garden or entertain, plus a detached one-stall garage and additional storage shed. A new water heater was installed in 2024 for another nice update. Updated, spacious and sitting on a lot that's hard to find—this home offers so much more than you might expect from the curb. Come see it for yourself!
-
3BEDS
-
0.43ACRES
-
2BATHS
-
01/2 BATHS
-
1,228SQFT
-
$179$/SQFT
Description
More space than you expect—inside and out! Completely remodeled in 2022, this charming 3-bedroom, 2-bath home offers an updated interior, a flexible floor plan and an extra-large double lot with plenty of room to spread out. Step inside and you'll quickly see that the kitchen is the heart of this home, featuring beautiful white cabinetry, generous counter space and a large center island with bar seating that's perfect for everyday meals, entertaining or gathering with family and friends. The main floor offers a primary bedroom and full bath, along with comfortable living and dining spaces and a wonderful screened-in porch—the perfect spot to enjoy your morning coffee or unwind at the end of the day. Upstairs you'll find two additional bedrooms and a second full bath, giving everyone their own space. And there's more downstairs! The basement provides a large unfinished area with plenty of room for storage, a separate storage closet and a workshop area in the back—ideal for hobbies, projects or simply all the extra space you've been wishing for. Outside is where this property really sets itself apart. The oversized double lot offers a surprisingly spacious yard with mature trees, plenty of room to play, garden or entertain, plus a detached one-stall garage and additional storage shed. A new water heater was installed in 2024 for another nice update. Updated, spacious and sitting on a lot that's hard to find—this home offers so much more than you might expect from the curb. Come see it for yourself!
© 2026 MichRIC, LLC. All rights reserved. Information deemed reliable but not guaranteed. Updated: 2026-11-15T23:33:26.077.