













Description
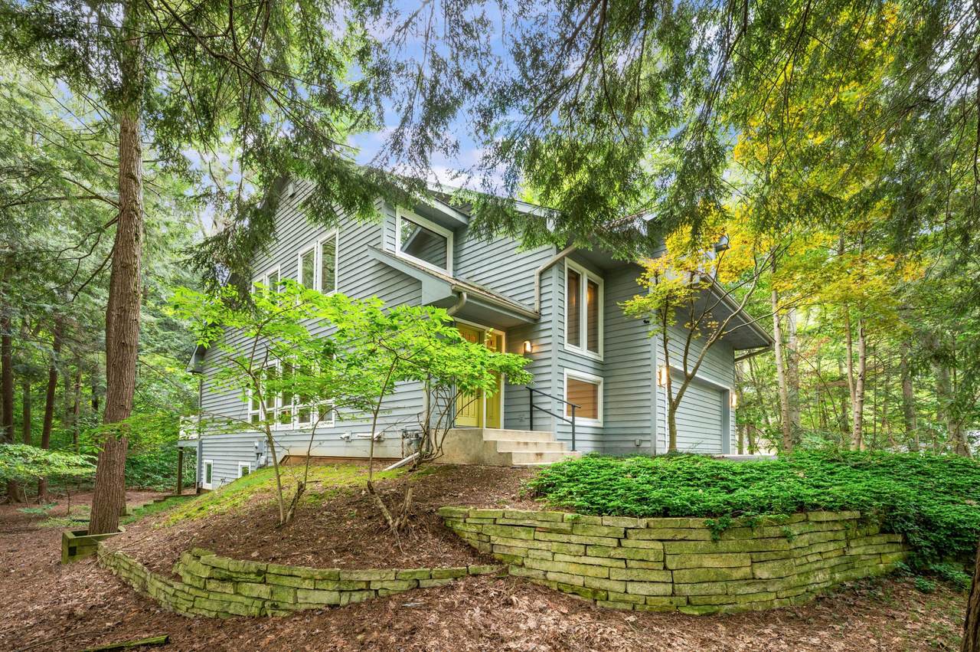
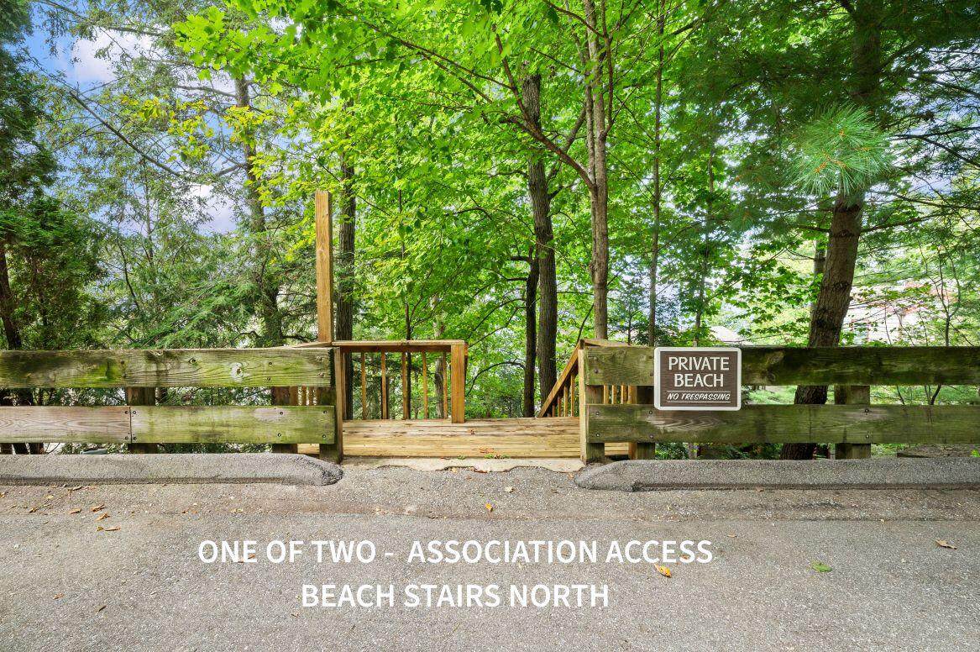
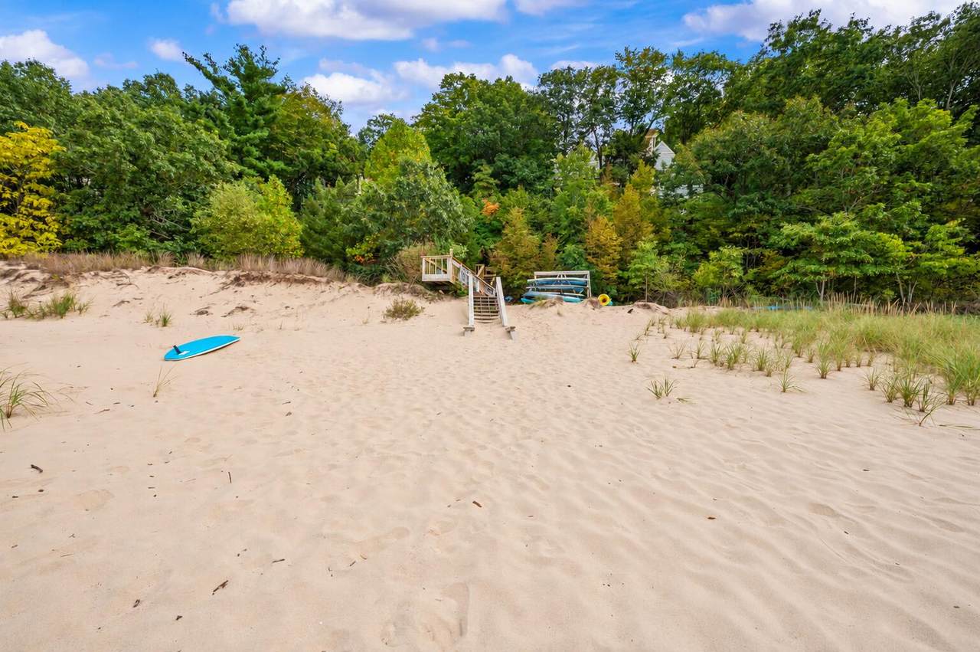
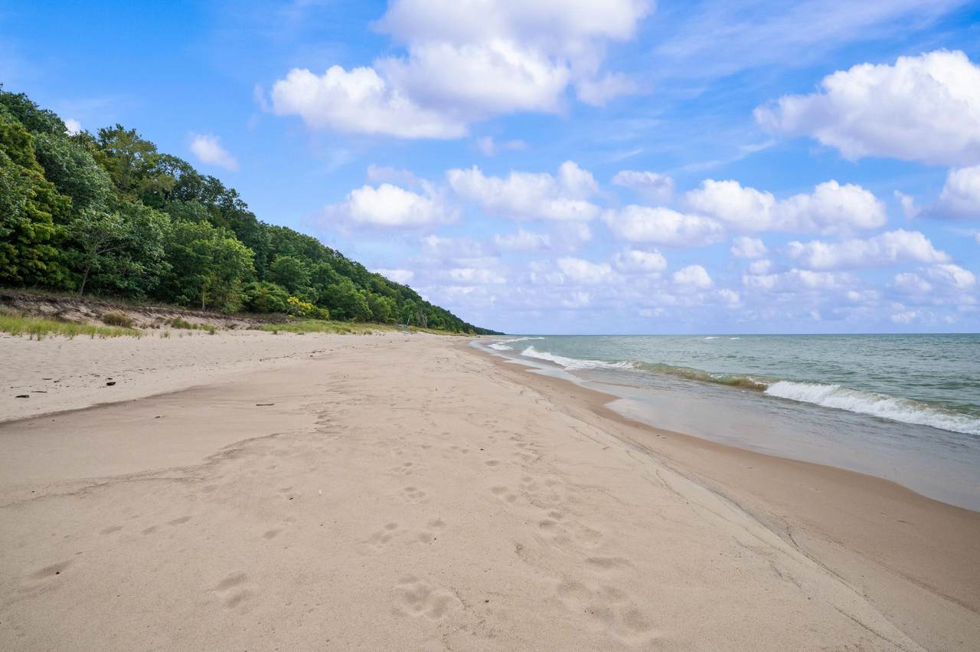
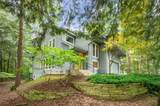
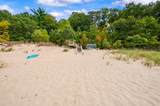
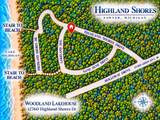
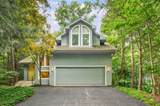
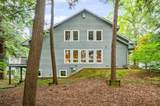
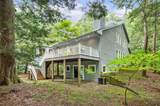
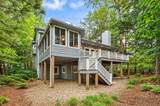
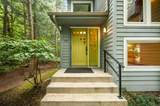
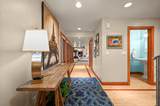
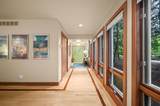
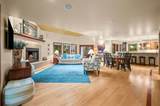
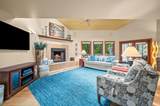
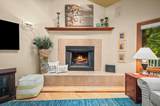
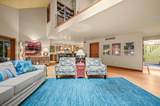
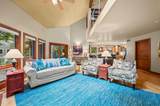
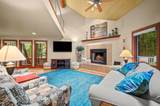
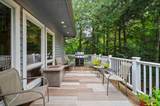
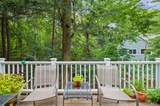
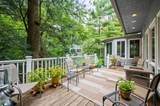
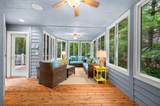
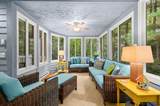
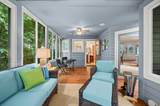
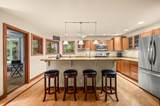
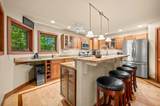
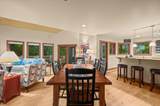
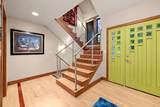
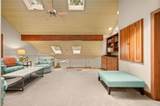
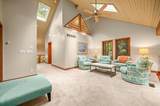
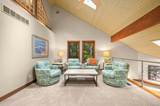
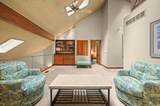
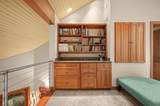
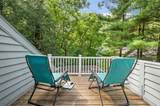
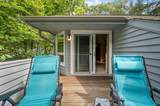
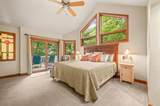
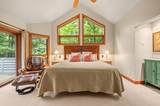
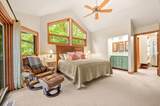
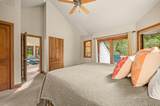
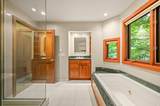
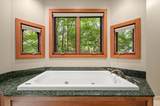
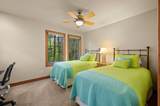
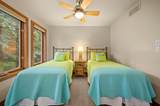
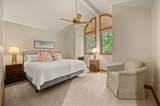
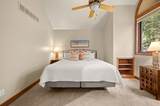
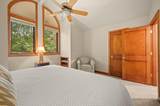
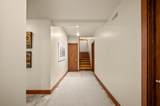
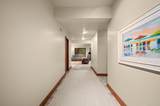
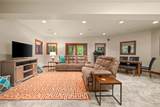
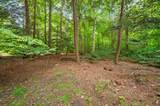
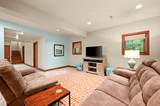
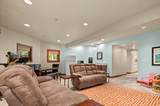
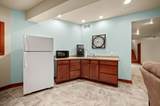
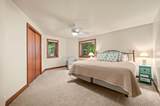
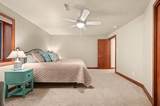
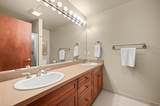
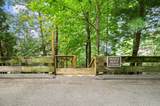
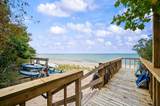
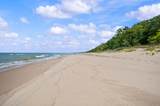
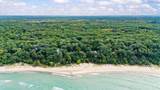
Set among the trees in Sawyer's Highland Shores, this substantial 4-bedroom, 3.5-bath woodland contemporary offers 3,377 sq ft of finished living space and nearly 800 feet of private Lake Michigan association beach. The home unfolds across three finished levels, with abundant windows, warm wood details and peaceful wooded views throughout. The main level centers around a welcoming living space with fireplace and opens to a comfortable three-season room ideal for lounging and gathering. A deck off the living room extends the home outdoors. Upstairs, additional bedrooms and a spacious loft provide flexible room for family and guests. The walkout lower level becomes its own entertaining destination, with a large family room, wet bar, game-table area and direct access to the wooded setting. A 2-car garage adds everyday convenience. Community paths and stairs lead to the beach just beyond the dune, while Sawyer dining, shopping and the best of Harbor Country are close by. Highland Shores is a quiet, wooded Lake Michigan community with private roads, common areas and beach access. The association is well established and well managed, while the setting reflects what draws people to Highland Shores: star-filled nights, Lake Michigan sunsets, birds and wildlife, and the beauty of the woods through winter, spring, summer and fall. It is where the woods meet the water. Some images digitally enhanced
-
4BEDS
-
0.09ACRES
-
3BATHS
-
11/2 BATHS
-
3,377SQFT
-
$392$/SQFT
Description
Set among the trees in Sawyer's Highland Shores, this substantial 4-bedroom, 3.5-bath woodland contemporary offers 3,377 sq ft of finished living space and nearly 800 feet of private Lake Michigan association beach. The home unfolds across three finished levels, with abundant windows, warm wood details and peaceful wooded views throughout. The main level centers around a welcoming living space with fireplace and opens to a comfortable three-season room ideal for lounging and gathering. A deck off the living room extends the home outdoors. Upstairs, additional bedrooms and a spacious loft provide flexible room for family and guests. The walkout lower level becomes its own entertaining destination, with a large family room, wet bar, game-table area and direct access to the wooded setting. A 2-car garage adds everyday convenience. Community paths and stairs lead to the beach just beyond the dune, while Sawyer dining, shopping and the best of Harbor Country are close by. Highland Shores is a quiet, wooded Lake Michigan community with private roads, common areas and beach access. The association is well established and well managed, while the setting reflects what draws people to Highland Shores: star-filled nights, Lake Michigan sunsets, birds and wildlife, and the beauty of the woods through winter, spring, summer and fall. It is where the woods meet the water. Some images digitally enhanced
© 2026 MichRIC, LLC. All rights reserved. Information deemed reliable but not guaranteed. Updated: 2026-10-13T17:33:51.817.