

































Description
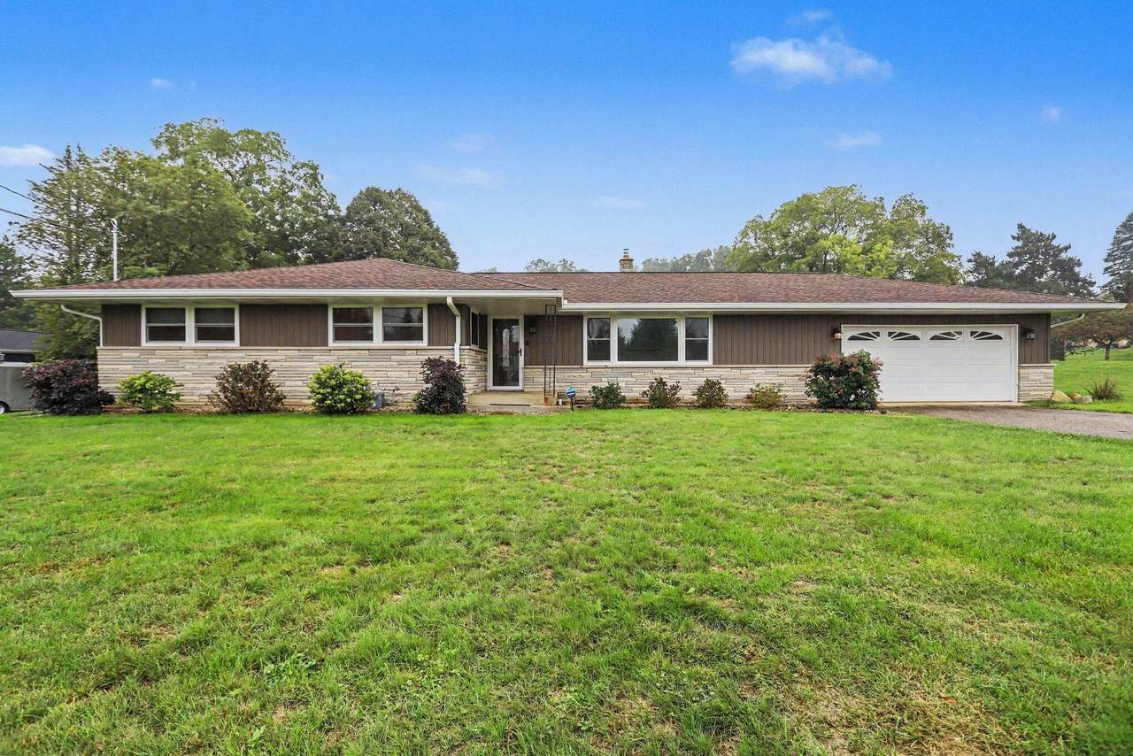
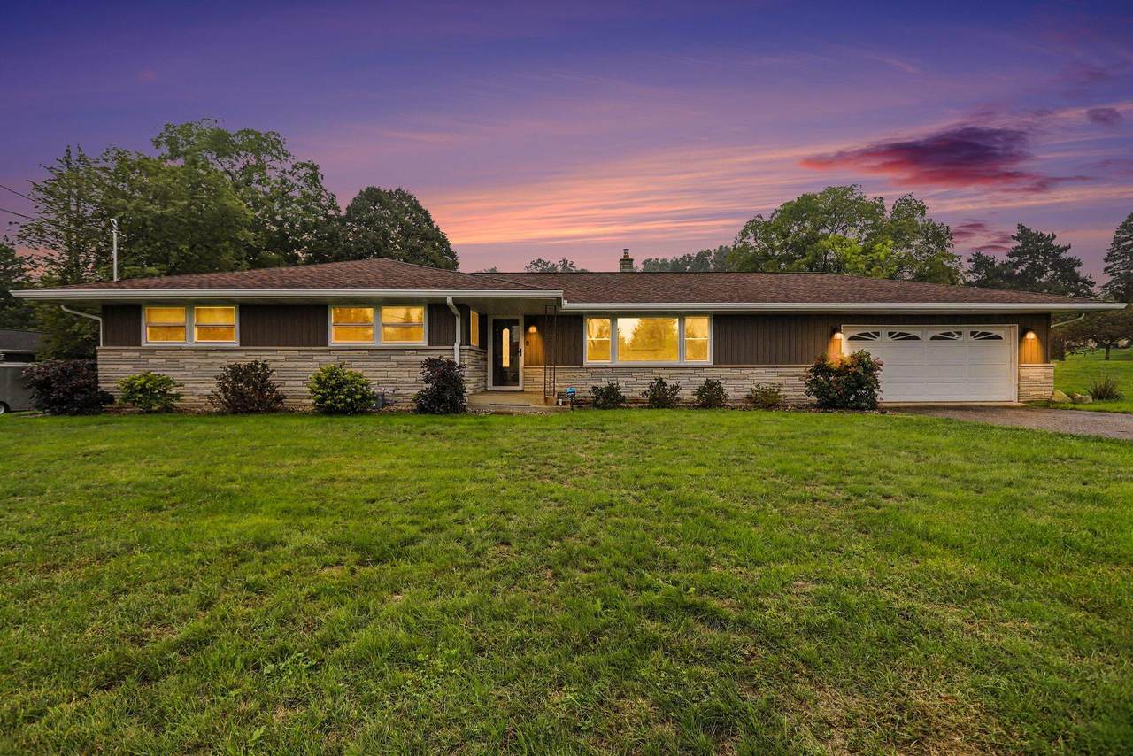
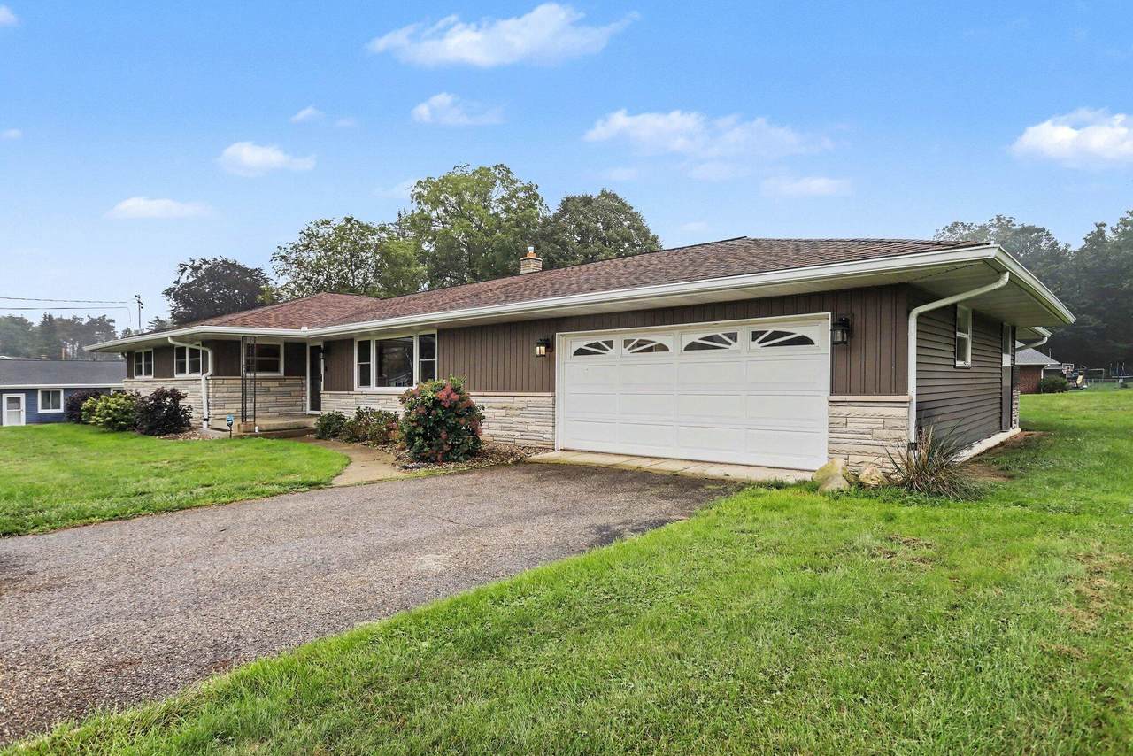
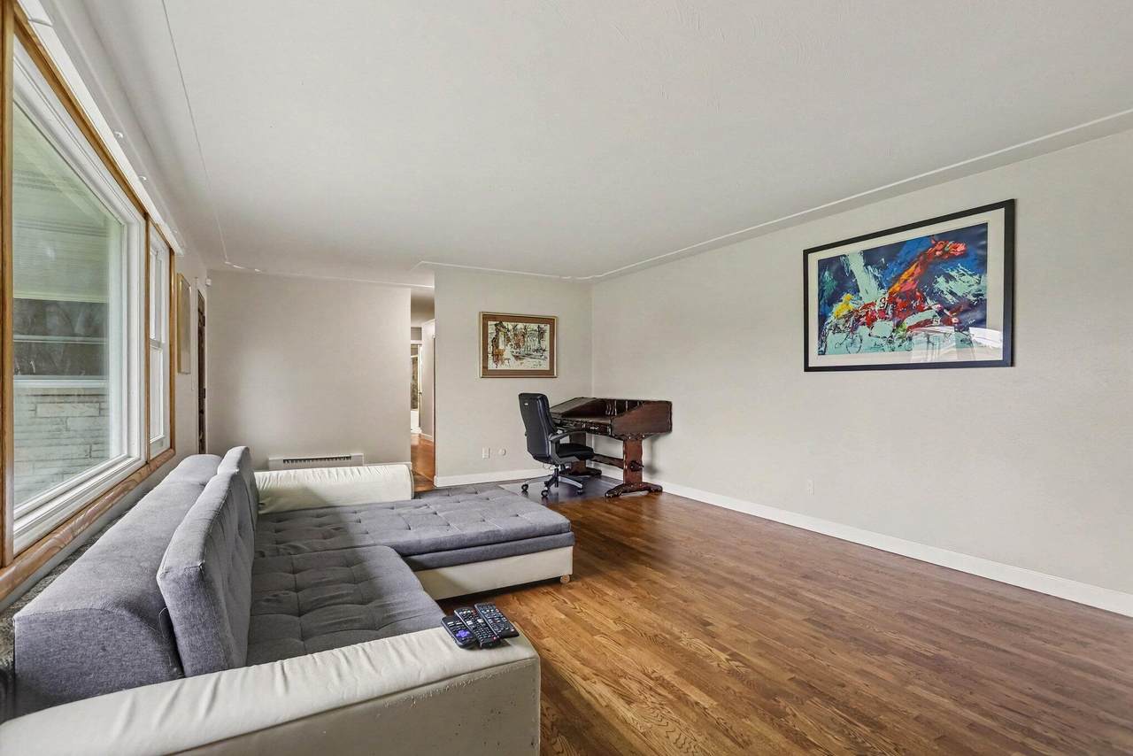
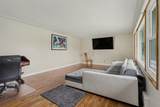
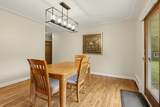
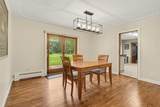
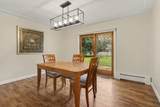
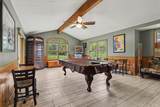
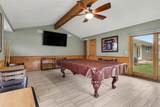
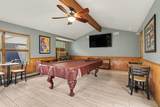
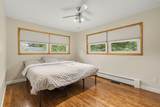
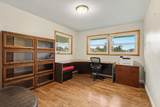
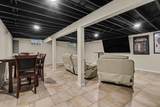
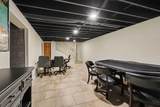
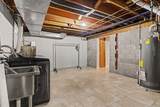
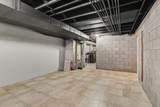
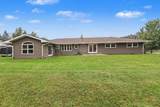
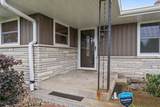
Approximately 3,300 sq. ft. of living space in this spacious 4-bedroom, 2½-bath Lakeview ranch! Offering approximately 2,204 sq. ft. on the main level plus another 1,100 sq. ft. of finished lower-level living space, this home provides an exceptional amount of room for everyday living and entertaining. The main level features hardwood floors, a large living room, formal dining area, spacious kitchen and an impressive vaulted game/family room. Extensive porcelain tile runs throughout several areas of the home, and the updated bath features a beautifully tiled walk-in shower. The finished lower level adds approximately 1,100 sq. ft. with multiple recreation and entertainment areas, porcelain tile flooring, recessed lighting and a dramatic painted exposed ceiling—ideal for a home theater, game room, office, exercise area or additional gathering space. Major improvements include Siding, an upgraded electrical panel, boiler approximately 3 years old, energy-efficient replacement windows 3-4 years old, custom blinds throughout, roof approximately 4-5 years old, bathroom improvements, extensive porcelain tile, generator hookup and a porcelain-tiled attached 2-car garage. Situated on approximately 0.48 acre in the Lakeview School District, this is a surprisingly large ranch with approximately 3,300 sq. ft. of total living space, multiple entertaining areas and significant mechanical and efficiency improvements already completed.
-
4BEDS
-
0.48ACRES
-
3BATHS
-
11/2 BATHS
-
3,304SQFT
-
$133$/SQFT
Description
Approximately 3,300 sq. ft. of living space in this spacious 4-bedroom, 2½-bath Lakeview ranch! Offering approximately 2,204 sq. ft. on the main level plus another 1,100 sq. ft. of finished lower-level living space, this home provides an exceptional amount of room for everyday living and entertaining. The main level features hardwood floors, a large living room, formal dining area, spacious kitchen and an impressive vaulted game/family room. Extensive porcelain tile runs throughout several areas of the home, and the updated bath features a beautifully tiled walk-in shower. The finished lower level adds approximately 1,100 sq. ft. with multiple recreation and entertainment areas, porcelain tile flooring, recessed lighting and a dramatic painted exposed ceiling—ideal for a home theater, game room, office, exercise area or additional gathering space. Major improvements include Siding, an upgraded electrical panel, boiler approximately 3 years old, energy-efficient replacement windows 3-4 years old, custom blinds throughout, roof approximately 4-5 years old, bathroom improvements, extensive porcelain tile, generator hookup and a porcelain-tiled attached 2-car garage. Situated on approximately 0.48 acre in the Lakeview School District, this is a surprisingly large ranch with approximately 3,300 sq. ft. of total living space, multiple entertaining areas and significant mechanical and efficiency improvements already completed.
© 2026 MichRIC, LLC. All rights reserved. Information deemed reliable but not guaranteed. Updated: 2026-10-15T23:33:47.967.