
Skip To Content

12890 Woodhaven Drive

Grand Haven, MI 49417
  • $649,900
  • STATUS: Active
  • ON SITE: 16 Days
  • MLS #: 26051469
Open House
UPDATED: 45 min ago
$649,900
  • 4
    BEDS
  • 2.26
    ACRES
  • 3
    BATHS
  • 0
    1/2 BATHS
  • 3,383
    SQFT
  • $192
    $/SQFT
Neighborhood:
Type:
Single-Family Home
Built:
1991
County:

School Ratings & Info

School District:

Description

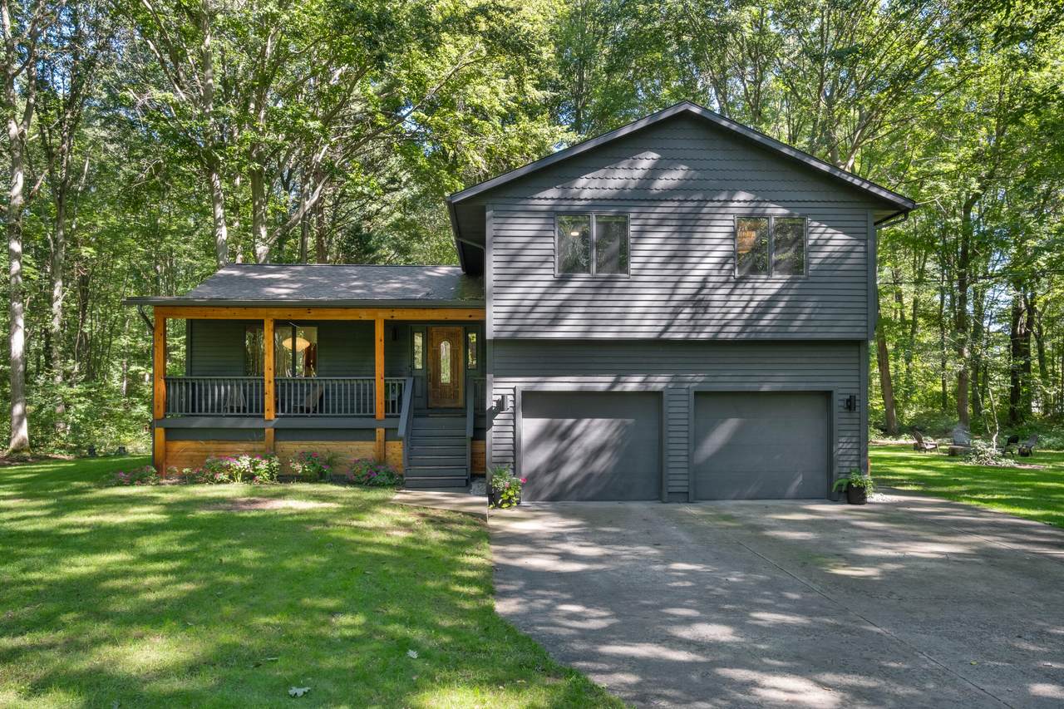
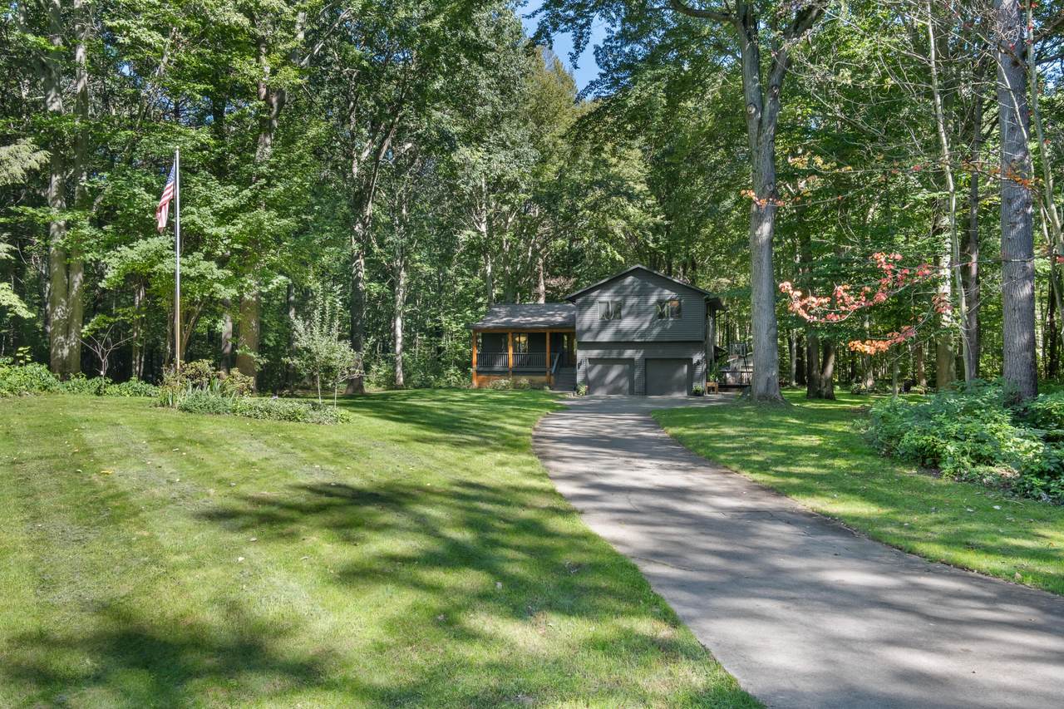
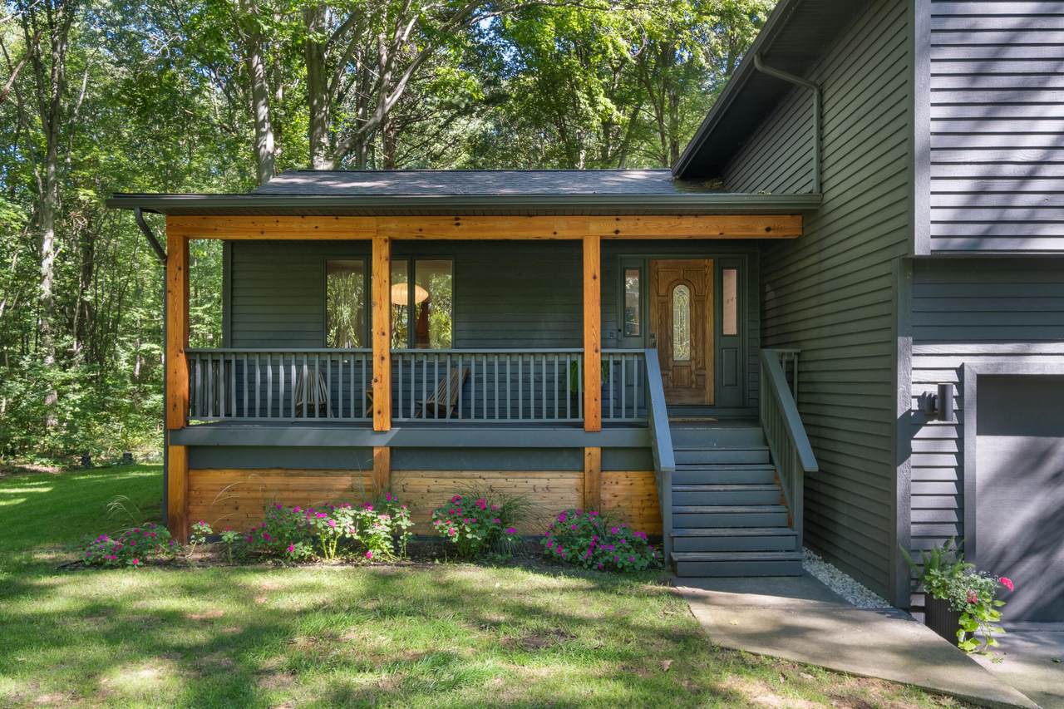
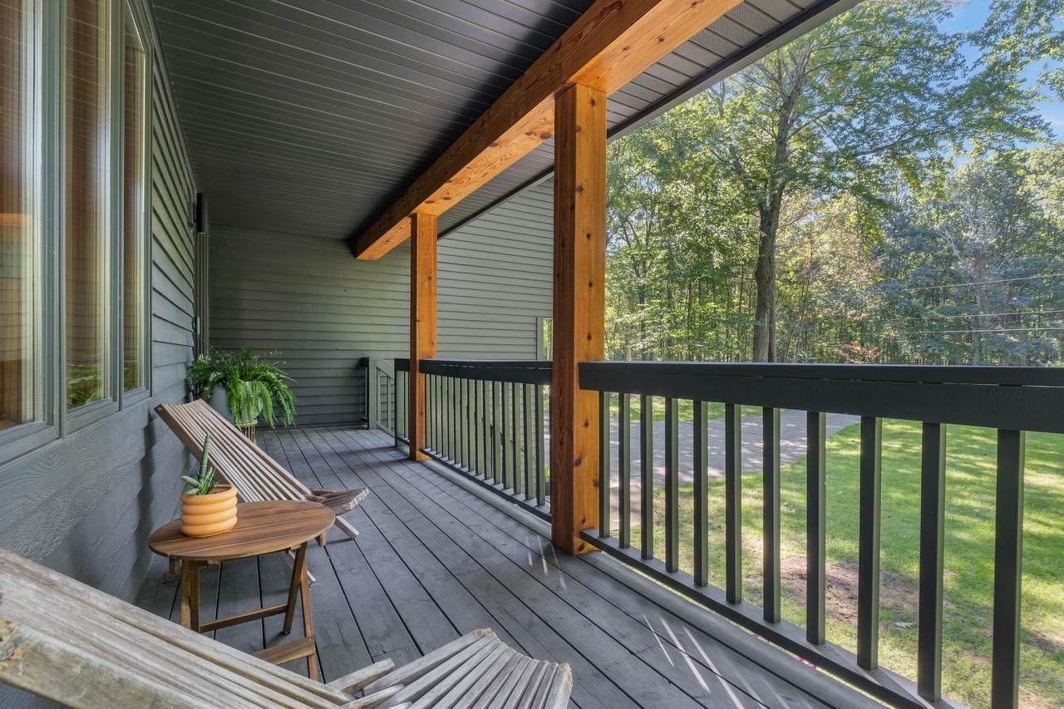
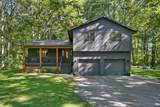
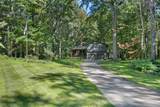
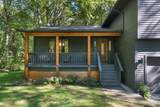
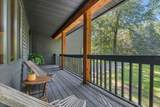
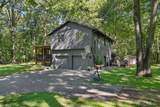
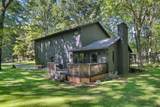
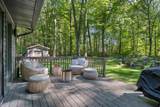
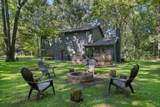
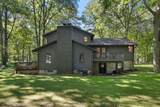
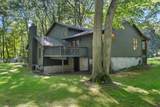
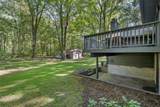
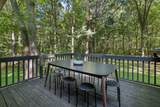
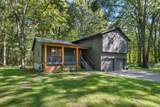
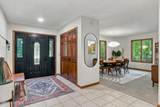
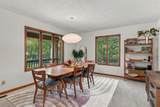
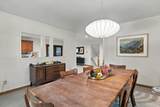
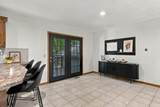
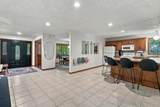
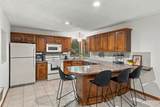
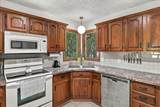
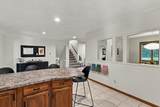
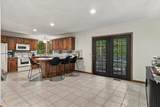
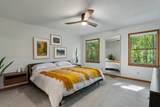
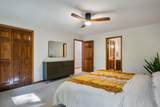
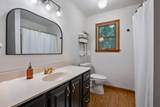
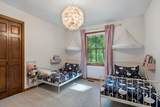
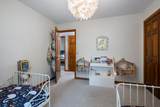
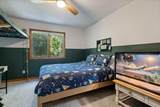
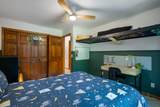
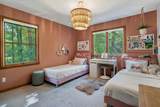
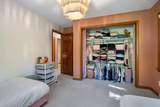
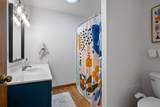
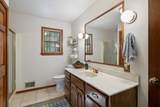
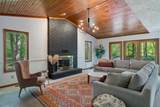
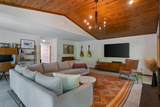
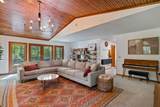
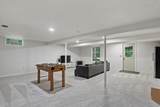
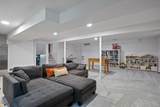
Tucked away on 2.26 wooded acres along a quiet private road, this custom-built Grand Haven home offers a rare combination of space, privacy, and convenience. With more than 4,000 finished square feet, the home features 4 bedrooms, 3 full baths, and multiple living spaces designed to give everyone room to spread out. At the heart of the home is an impressive great room with soaring tongue-and-groove wood ceilings and a gas fireplace—an inviting space that feels equally suited for quiet evenings or a house full of guests. The open kitchen, main-level primary suite, full walkout basement, attached two-car garage, and generous storage make the home as functional as it is comfortable. Outside, mature trees create a peaceful, private setting with plenty of room to enjoy the outdoors. Two decks, a covered front porch, and a backyard storage shed extend the living space beyond the house, while the 2.26-acre lot offers breathing room that's increasingly difficult to find.

Monthly Payment Calculator


© 2026 MichRIC, LLC. All rights reserved. Information deemed reliable but not guaranteed. Updated: 2026-10-13T17:33:51.817.
www.michiganlakehomes.net/homes/181585648
Print Image

12890 Woodhaven Drive Grand Haven, MI 49417

  • Price: $649,900
  • Status: Active
  • On Site: 16 Days
  • Updated: 45 min ago
  • MLS #: 26051469
4
Beds
3
Baths
0
½ Baths
2.26
Acres
3,383
SQFT
$192
$/SQFT
1991
Built
Neighborhood:
Robinson Twp
County:
Ottawa
School District:
Grand Haven
Property Description
Tucked away on 2.26 wooded acres along a quiet private road, this custom-built Grand Haven home offers a rare combination of space, privacy, and convenience. With more than 4,000 finished square feet, the home features 4 bedrooms, 3 full baths, and multiple living spaces designed to give everyone room to spread out. At the heart of the home is an impressive great room with soaring tongue-and-groove wood ceilings and a gas fireplace—an inviting space that feels equally suited for quiet evenings or a house full of guests. The open kitchen, main-level primary suite, full walkout basement, attached two-car garage, and generous storage make the home as functional as it is comfortable. Outside, mature trees create a peaceful, private setting with plenty of room to enjoy the outdoors. Two decks, a covered front porch, and a backyard storage shed extend the living space beyond the house, while the 2.26-acre lot offers breathing room that's increasingly difficult to find.
Exterior Features

Architectural Style Contemporary Attached Garage YN Yes Construction Materials Other Garage YN Yes Lot Features [] Other Structures Shed(s) Pool Features [] Road Surface Type Paved Roof [] Waterfront Features [] Waterfront YN No Window Features []

Interior Features

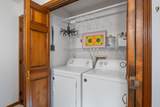
Appliances DishwasherDisposalDryerMicrowaveRangeRefrigeratorWasher Basement Walk-Out Access Basement YN Yes Cooling Central Air Cooling YN Yes Fireplace Features Gas LogLiving Room Fireplace YN Yes Heating Forced Air Heating YN Yes Interior Features [] Main Floor Bedrooms 0 Rooms Living Room (Main Level) Family Room (Basement Level) Dining Room (Main Level) Kitchen (Main Level) Laundry (Main Level) Primary Bedroom (Upper Level) Bedroom 2 (Upper Level) Bedroom 3 (Upper Level) Bedroom 4 (Upper Level)

Property Features

Accessibility Features [] Association Amenities [] Association Fee Includes [] Auction Or For Sale For Sale Cross Street Lincoln St/128th Ave Listing Terms CashFHAVA LoanConventional New Construction YN No Property Sub Type Single Family Residence Sewer Septic Tank Tax Annual Amount 5753 Tax Year 2025 Utilities [] Water Source Well

Listing provided courtesy of Melissa Socha of Modern Way Realty: 734-219-5615. © 2026 MichRIC, LLC. All rights reserved. Information deemed reliable but not guaranteed.


© 2026 MichRIC, LLC. All rights reserved. Information deemed reliable but not guaranteed. Updated: 2026-10-13T17:33:51.817.
 
https://bt-photos.global.ssl.fastly.net/swmich/1280_boomver_1_26051469-2.jpg https://bt-photos.global.ssl.fastly.net/swmich/1280_boomver_1_26051469-2.jpg https://bt-photos.global.ssl.fastly.net/swmich/1280_boomver_1_26051469-2.jpg
Logo
Green Towne Coastal Realty
2624 Niles Ave
Saint Joseph MI, 49085