



Skip To Content

130 S Concord Street

Concord, MI 49237
  • $249,900
  • STATUS: Active
  • ON SITE: 18 Days
  • MLS #: 26051026
Price Reduced
UPDATED: 44 min ago
$249,900
  • 4
    BEDS
  • 0.38
    ACRES
  • 3
    BATHS
  • 0
    1/2 BATHS
  • 1,900
    SQFT
  • $132
    $/SQFT
Neighborhood:
Type:
Single-Family Home
Built:
1926
County:

School Ratings & Info

School District:

Description

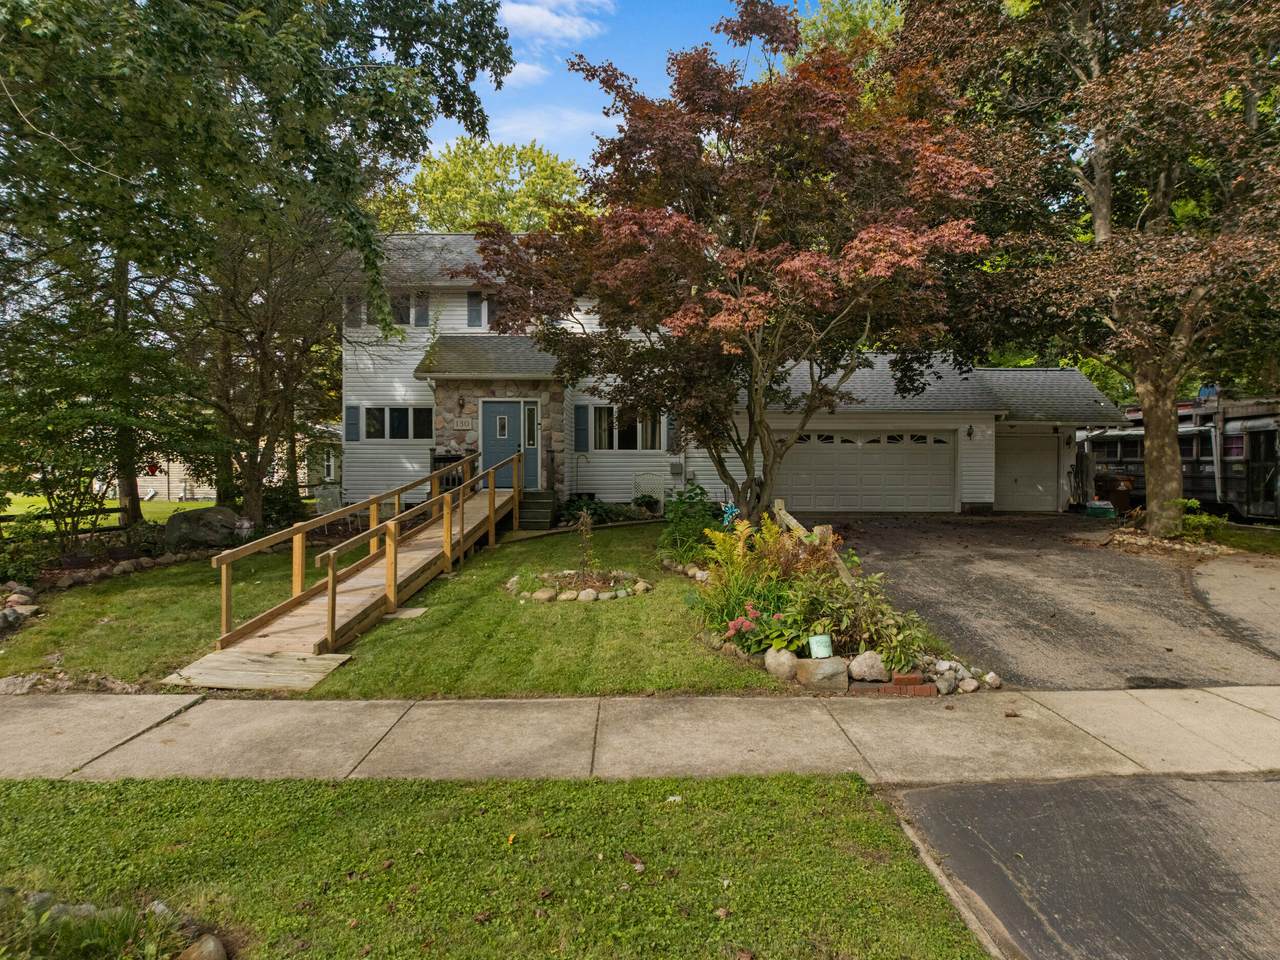
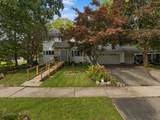
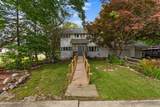
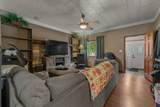
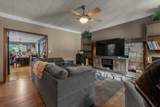
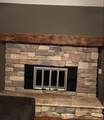
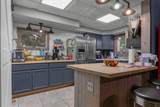
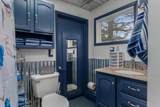
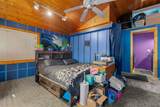
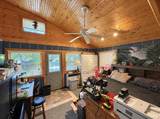
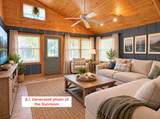
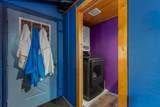
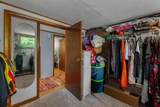
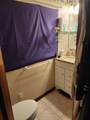
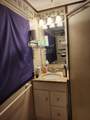
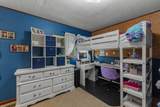
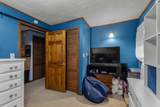
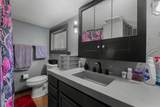
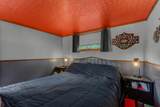
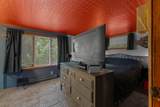
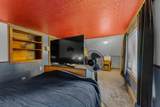
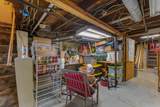
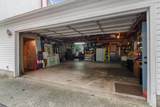
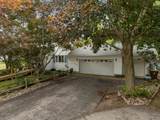
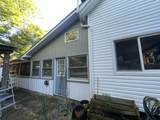
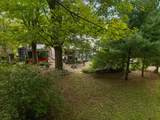
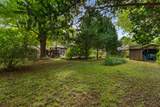
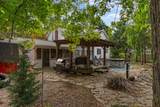
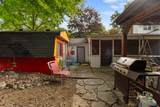
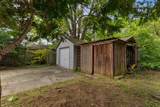
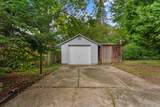
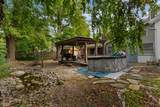
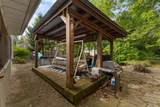
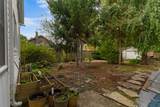
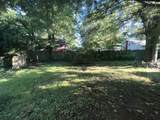
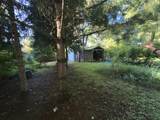
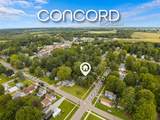
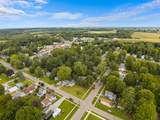
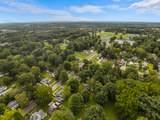
Space, storage, and small-town charm! This 4-bedroom, 3-full bath home offers nearly 1,900 sq.ft. of living space, an attached 3-car garage, multiple outbuildings with electricity, and plenty of room to spread out. Inside, enjoy a warm fireplace in the living room, vaulted family room, main-floor laundry and partly-finished basement. Outside, relax on the screened porch or pergola overlooking the scenic, quiet backyard. Conveniently located near Concord schools and the heart of the community.

Monthly Payment Calculator


© 2026 MichRIC, LLC. All rights reserved. Information deemed reliable but not guaranteed. Updated: 2026-10-13T17:33:51.817.
www.michiganlakehomes.net/homes/181516384
Print Image

130 S Concord Street Concord, MI 49237

  • Price: $249,900
  • Status: Active
  • On Site: 18 Days
  • Updated: 44 min ago
  • MLS #: 26051026
4
Beds
3
Baths
0
½ Baths
0.38
Acres
1,900
SQFT
$132
$/SQFT
1926
Built
Neighborhood:
Concord Vllg
County:
Jackson
School District:
Concord
Property Description
Space, storage, and small-town charm! This 4-bedroom, 3-full bath home offers nearly 1,900 sq.ft. of living space, an attached 3-car garage, multiple outbuildings with electricity, and plenty of room to spread out. Inside, enjoy a warm fireplace in the living room, vaulted family room, main-floor laundry and partly-finished basement. Outside, relax on the screened porch or pergola overlooking the scenic, quiet backyard. Conveniently located near Concord schools and the heart of the community.
Exterior Features

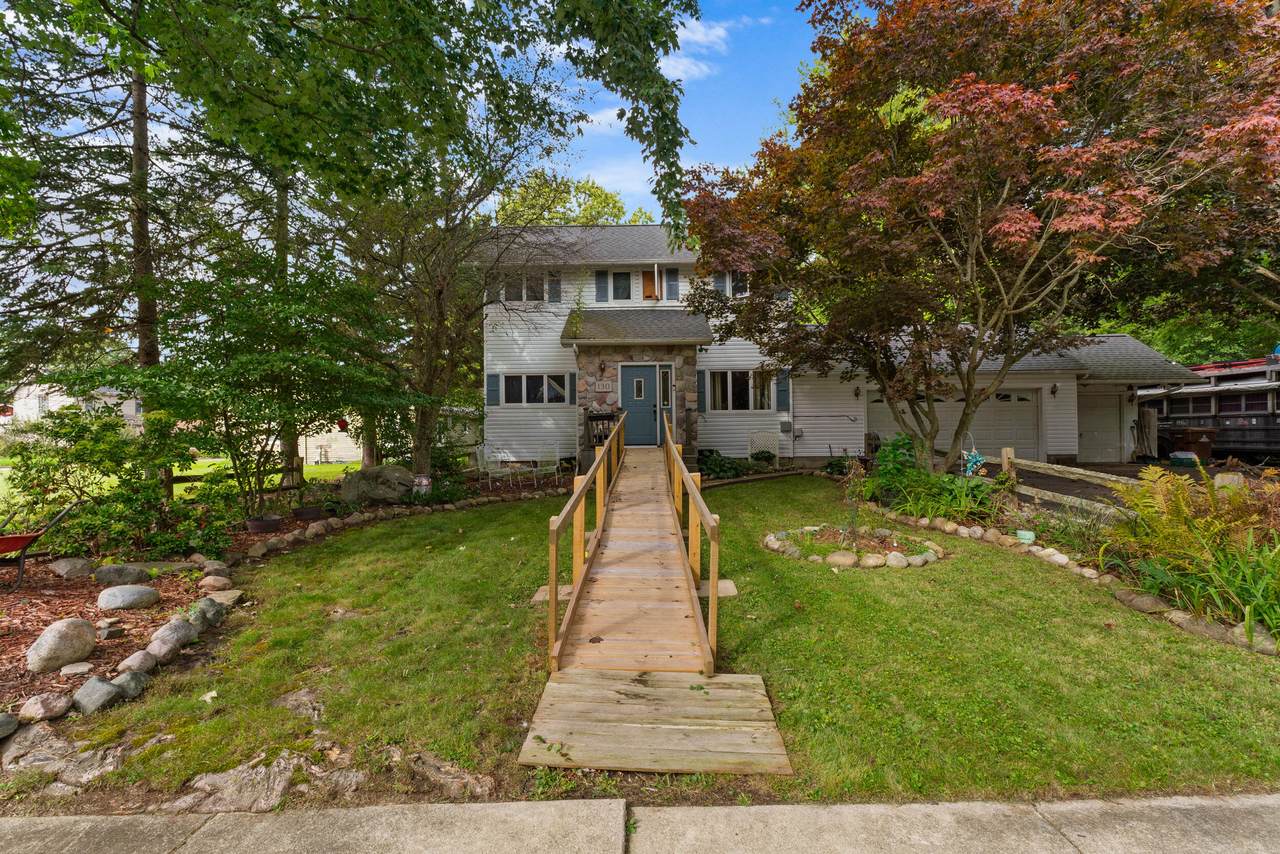
Architectural Style ColonialTraditional Attached Garage YN Yes Construction Materials StoneVinyl Siding Fence YN Yes Garage YN Yes Lot Features [] Other Structures GazeboShed(s) Pool Features Above Ground Road Surface Type Paved Roof Shingle Screened Porch YN Yes Waterfront Features [] Waterfront YN No Window Features Replacement

Interior Features

Appliances Iron Water FIlterCooktopDishwasherDryerFreezerMicrowaveOvenRangeRefrigeratorWasherWater Softener Owned Basement Crawl SpacePartial Basement YN Yes Cooling Central AirWindow Unit(s) Cooling YN Yes Fireplace Features Living RoomWood Burning Fireplace YN Yes Heating Forced AirRadiantWall Furnace Heating YN Yes Interior Features Ceiling Fan(s) Main Floor Bedrooms 1 Rooms Kitchen (Main Level) Dining Room (Main Level) Living Room (Main Level) Family Room (Main Level) Laundry (Main Level) Primary Bedroom (Upper Level) Bedroom 2 (Main Level) Bedroom 3 (Upper Level) Bedroom 4 (Upper Level)

Property Features

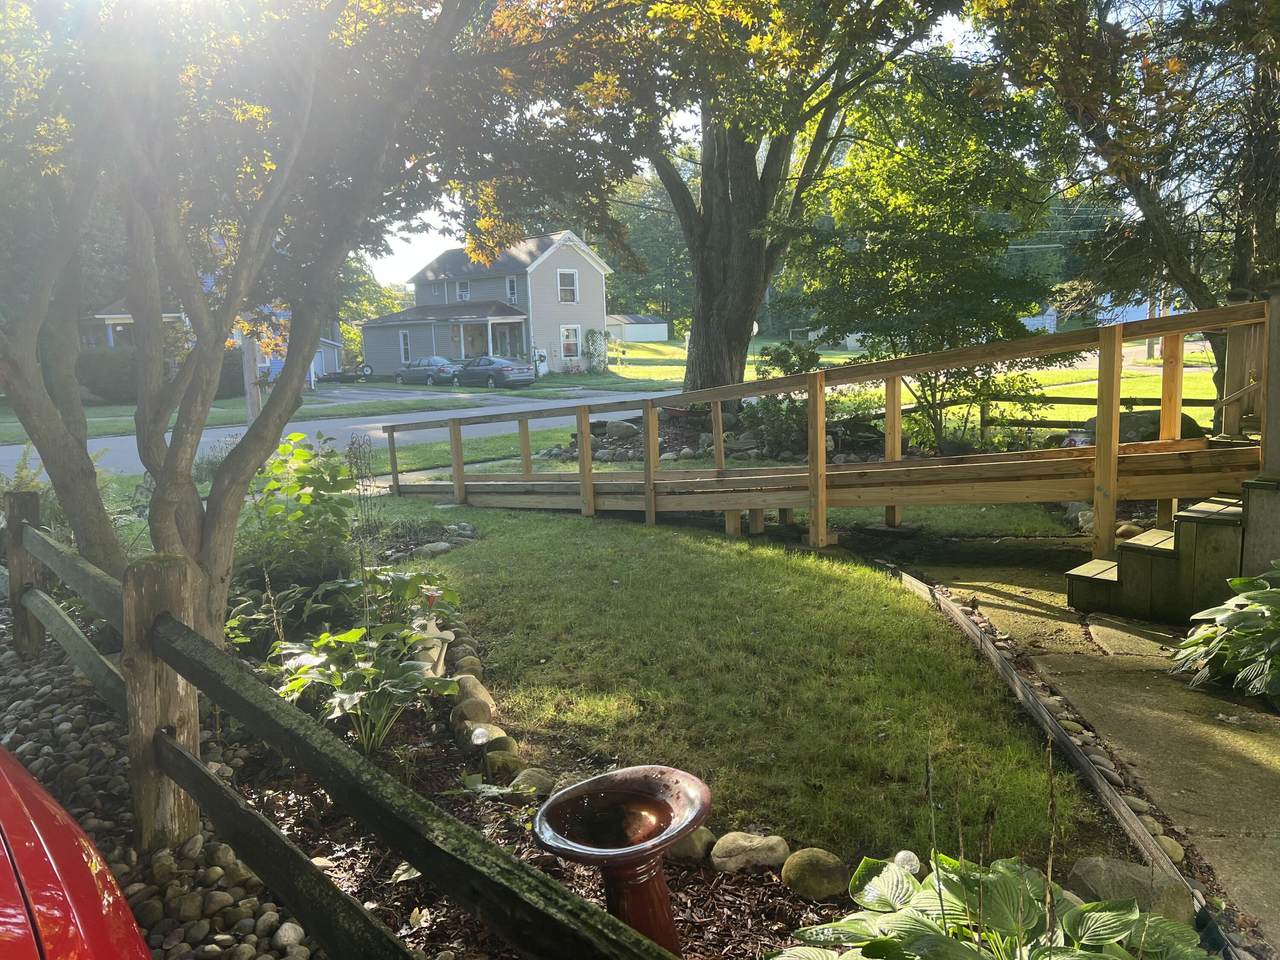
Accessibility Features Ramped Entrance36 Inch Entrance DoorAccessible Mn Flr BedroomAccessible Mn Flr Full Bath Association Amenities [] Association Fee Includes [] Auction Or For Sale For Sale Cross Street Center and Hanover Listing Terms CashFHAVA LoanRural DevelopmentMSHDAConventional New Construction YN No Property Sub Type Single Family Residence Sewer Public Tax Annual Amount 2912 Tax Year 2025 Utilities Natural Gas ConnectedHigh-Speed Internet Water Source Public Zoning Residential

Listing provided courtesy of Kassandra Plemmons of Christie Plemmons Realty: 517-398-0268. © 2026 MichRIC, LLC. All rights reserved. Information deemed reliable but not guaranteed.


© 2026 MichRIC, LLC. All rights reserved. Information deemed reliable but not guaranteed. Updated: 2026-10-13T17:33:51.817.
 
https://bt-photos.global.ssl.fastly.net/swmich/1280_boomver_1_26051026-2.jpg https://bt-photos.global.ssl.fastly.net/swmich/1280_boomver_1_26051026-2.jpg https://bt-photos.global.ssl.fastly.net/swmich/1280_boomver_1_26051026-2.jpg
Logo
Green Towne Coastal Realty
2624 Niles Ave
Saint Joseph MI, 49085