













Skip To Content

1309 W Franklin Street

Jackson, MI 49203
  • $269,900
  • STATUS: Active
  • ON SITE: 18 Days
  • MLS #: 26050334
Price Reduced
UPDATED: 55 min ago
$269,900
  • 3
    BEDS
  • 0.2
    ACRES
  • 1
    BATHS
  • 1
    1/2 BATHS
  • 1,830
    SQFT
  • $147
    $/SQFT
Neighborhood:
Type:
Single-Family Home
Built:
1925
County:

School Ratings & Info

School District:

Description

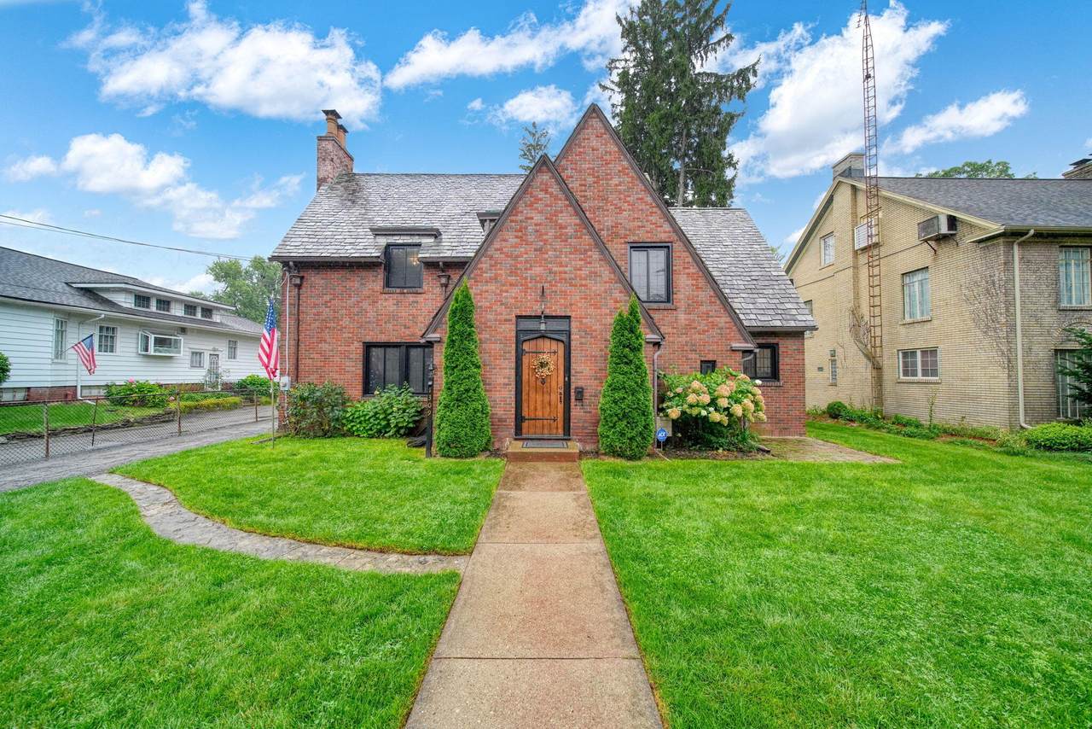
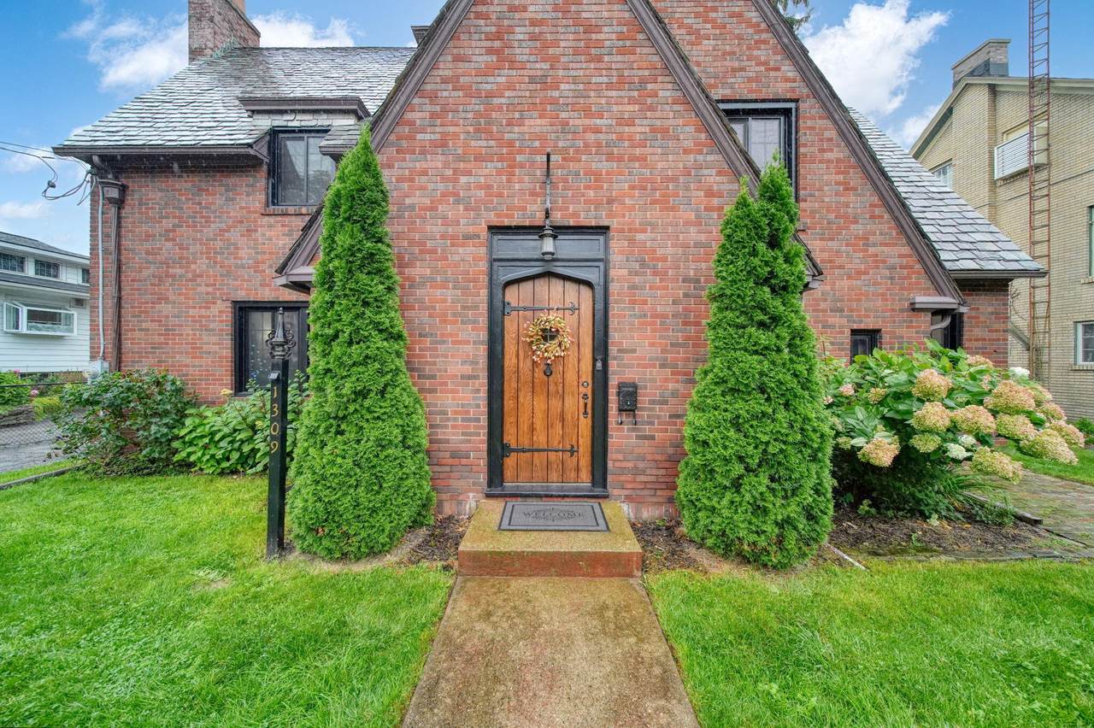
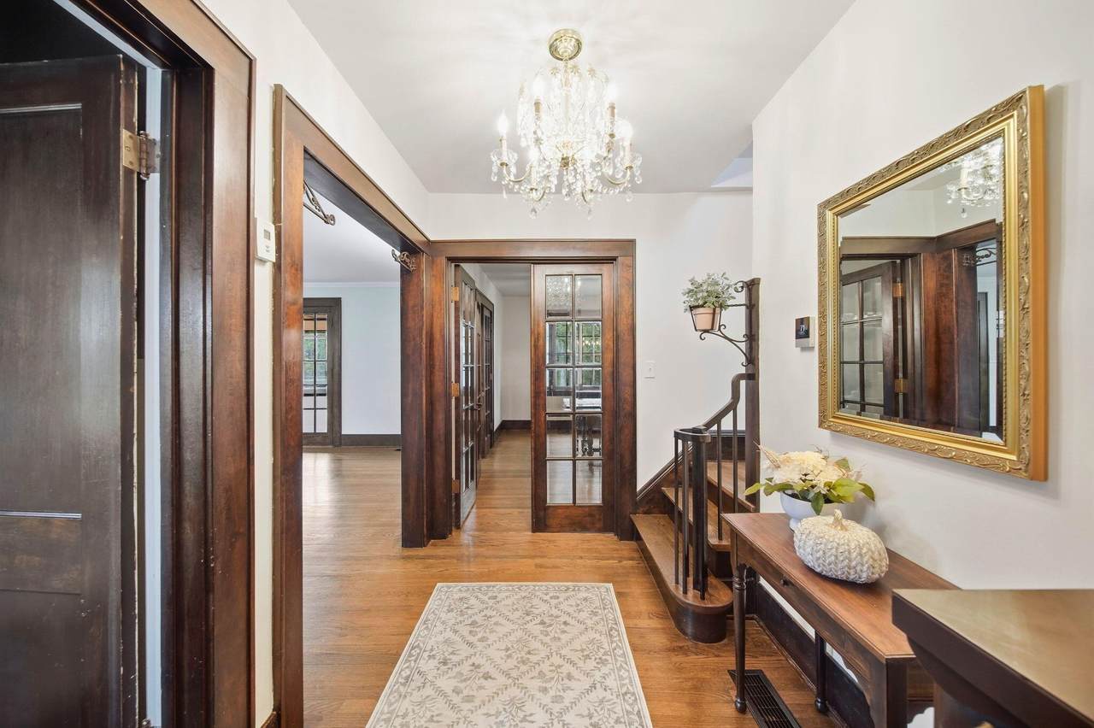
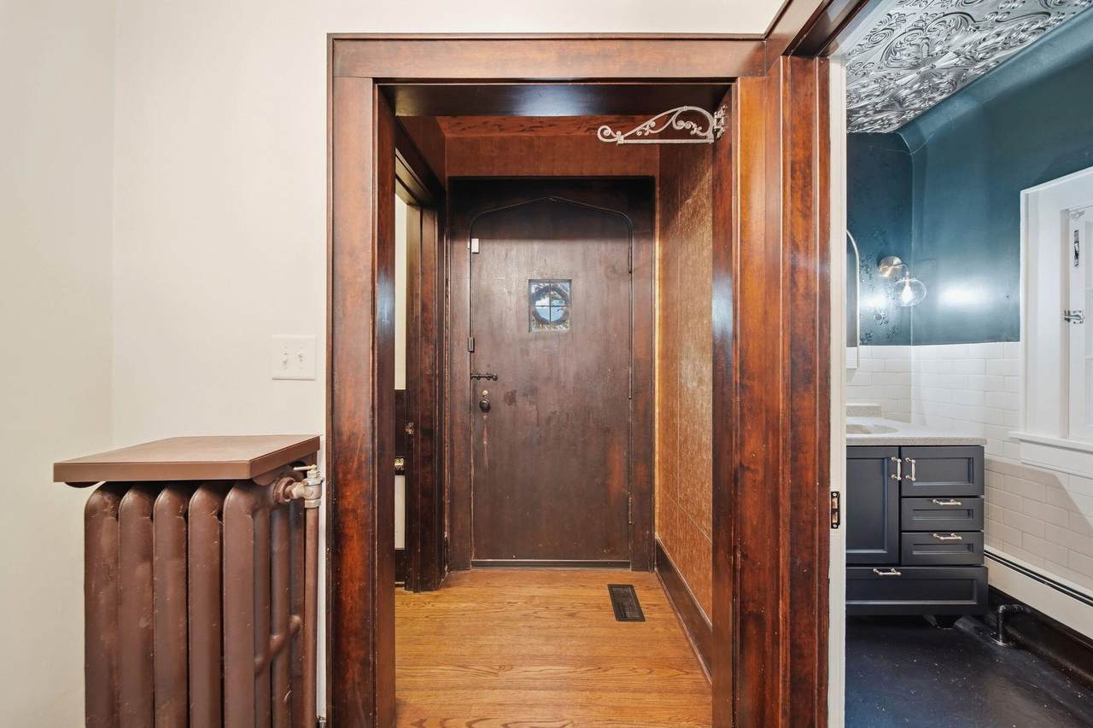
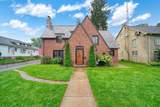
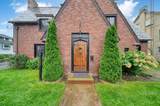
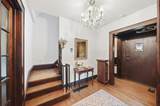
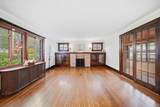
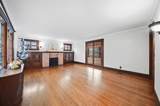
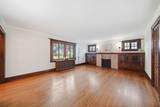
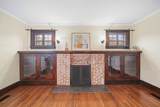
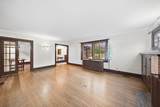
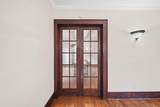
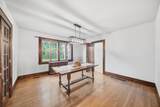
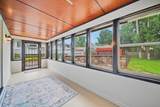
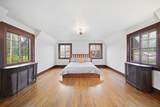
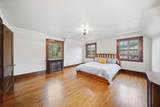
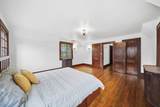
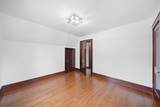
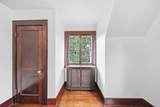
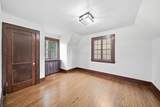
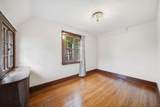
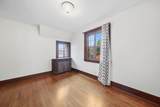
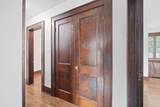
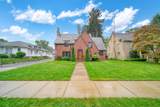
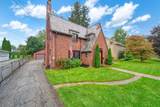
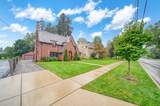
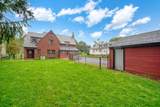
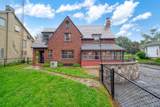
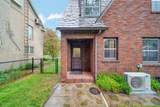
Gorgeous Architecture, Timeless Character & Charm! This beautiful Tudor home is filled w/stunning architectural details. Step inside and fall in love w/the original hardwood floors, beautiful ironwork, custom built-ins, open staircase, & spacious rooms that showcase the craftsmanship of a bygone era. The inviting living room features a cozy fireplace & overlooks the charming sun porch-a wonderful spot to relax with your morning coffee or favorite book. The updated kitchen & baths blend modern-day comfort with the home's original character, while the spacious primary bedroom features abundant natural light & double closets. Plenty of storage with both a walk-up attic and Full Basement offering room for seasonal items, hobbies, & more. From the distinctive brick exterior to the gorgeous original details found throughout, this home has a personality all its own. Timeless Tudor charm with thoughtful updates-this truly is a special home!

Monthly Payment Calculator


© 2026 MichRIC, LLC. All rights reserved. Information deemed reliable but not guaranteed. Updated: 2026-10-10T12:33:36.913.
www.michiganlakehomes.net/homes/181426778
Print Image

1309 W Franklin Street Jackson, MI 49203

  • Price: $269,900
  • Status: Active
  • On Site: 18 Days
  • Updated: 55 min ago
  • MLS #: 26050334
3
Beds
1
Baths
1
½ Baths
0.2
Acres
1,830
SQFT
$147
$/SQFT
1925
Built
Neighborhood:
Jackson City
County:
Jackson
School District:
Jackson
Property Description
Gorgeous Architecture, Timeless Character & Charm! This beautiful Tudor home is filled w/stunning architectural details. Step inside and fall in love w/the original hardwood floors, beautiful ironwork, custom built-ins, open staircase, & spacious rooms that showcase the craftsmanship of a bygone era. The inviting living room features a cozy fireplace & overlooks the charming sun porch-a wonderful spot to relax with your morning coffee or favorite book. The updated kitchen & baths blend modern-day comfort with the home's original character, while the spacious primary bedroom features abundant natural light & double closets. Plenty of storage with both a walk-up attic and Full Basement offering room for seasonal items, hobbies, & more. From the distinctive brick exterior to the gorgeous original details found throughout, this home has a personality all its own. Timeless Tudor charm with thoughtful updates-this truly is a special home!
Exterior Features

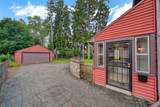
Architectural Style Tudor Attached Garage YN No Construction Materials BrickVinyl Siding Garage YN Yes Lot Features LevelSidewalk Other Structures [] Pool Features [] Road Surface Type Paved Roof AsphaltShingleSlate Waterfront Features [] Waterfront YN No Window Features StormsScreensReplacement

Interior Features

Appliances DishwasherMicrowaveRangeRefrigerator Basement Michigan Basement Basement YN Yes Cooling Central AirWindow Unit(s) Cooling YN Yes Fireplace Features Living Room Fireplace YN Yes Heating Hot WaterWall Furnace Heating YN Yes Interior Features [] Main Floor Bedrooms 0 Rooms Living Room (Main Level) Dining Room (Main Level) Kitchen (Main Level) Primary Bedroom (Upper Level) Bedroom 2 (Upper Level) Bedroom 3 (Upper Level) Bathroom 1 (Upper Level) Bathroom 2 (Main Level) Other (Main Level)

Property Features

Accessibility Features [] Association Amenities [] Association Fee Includes [] Auction Or For Sale For Sale Cross Street S Durand & S Thompson Listing Terms CashFHAVA LoanConventionalAssumable New Construction YN No Property Sub Type Single Family Residence Sewer Public Tax Annual Amount 5779 Tax Year 2026 Utilities Natural Gas Connected Water Source Public Zoning RES

Listing provided courtesy of Sherry Hood of Howard Hanna Real Estate Services: 1 517-787-9800. © 2026 MichRIC, LLC. All rights reserved. Information deemed reliable but not guaranteed.


© 2026 MichRIC, LLC. All rights reserved. Information deemed reliable but not guaranteed. Updated: 2026-10-10T12:33:36.913.
 
https://bt-photos.global.ssl.fastly.net/swmich/1280_boomver_1_26050334-2.jpg https://bt-photos.global.ssl.fastly.net/swmich/1280_boomver_1_26050334-2.jpg https://bt-photos.global.ssl.fastly.net/swmich/1280_boomver_1_26050334-2.jpg
Logo
Green Towne Coastal Realty
2624 Niles Ave
Saint Joseph MI, 49085