Skip To Content

13405 Mohart Road

Saline, MI 48176
  • $350,000
  • STATUS: Active
  • ON SITE: 21 Days
  • MLS #: 26055972
UPDATED: 57 min ago
$350,000
  • 3
    BEDS
  • 1.11
    ACRES
  • 2
    BATHS
  • 0
    1/2 BATHS
  • 1,512
    SQFT
  • $231
    $/SQFT
Neighborhood:
Type:
Single-Family Home
Built:
1995
County:

School Ratings & Info

School District:

Description

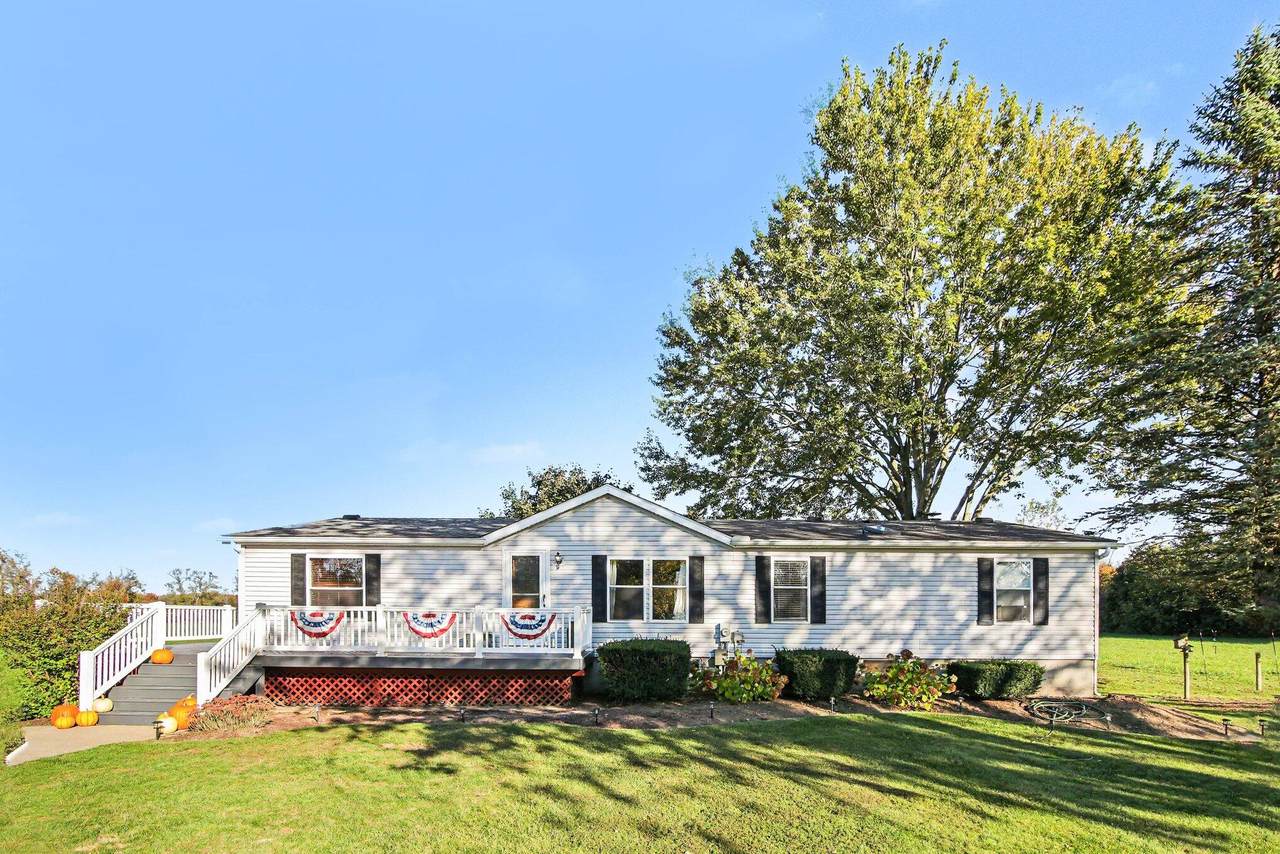
Country living in Saline School District! Less than 5 miles from everything that downtown Saline has to offer and also close to Milan and Clinton where both districts offer school of choice. This three-bedroom, two-bath home in Saline sits on a spacious 1.1 acre lot, offering substantial land for the buyer seeking room to expand or just enjoy outdoor space. The home features 1,512 square feet of finished living area and provides an efficient open concept with stylish kitchen complete with a center island and eating area. You will also love the 30x50 pole barn with new roof that features a concrete floor, 210V electricity, and heat with plenty of storage and work area. Enjoy the peacefulness of the countryside and be close to everything!

Monthly Payment Calculator


© 2026 MichRIC, LLC. All rights reserved. Information deemed reliable but not guaranteed. Updated: 2026-11-12T19:33:34.383.
www.michiganlakehomes.net/homes/182444359
Print Image

13405 Mohart Road Saline, MI 48176

  • Price: $350,000
  • Status: Active
  • On Site: 21 Days
  • Updated: 57 min ago
  • MLS #: 26055972
3
Beds
2
Baths
0
½ Baths
1.11
Acres
1,512
SQFT
$231
$/SQFT
1995
Built
Neighborhood:
Saline Twp
County:
Washtenaw
School District:
Saline
Property Description
Country living in Saline School District! Less than 5 miles from everything that downtown Saline has to offer and also close to Milan and Clinton where both districts offer school of choice. This three-bedroom, two-bath home in Saline sits on a spacious 1.1 acre lot, offering substantial land for the buyer seeking room to expand or just enjoy outdoor space. The home features 1,512 square feet of finished living area and provides an efficient open concept with stylish kitchen complete with a center island and eating area. You will also love the 30x50 pole barn with new roof that features a concrete floor, 210V electricity, and heat with plenty of storage and work area. Enjoy the peacefulness of the countryside and be close to everything!
Exterior Features

Architectural Style Ranch Attached Garage YN No Construction Materials Vinyl Siding Garage YN Yes Lot Features Level Other Structures Pole Barn Pool Features [] Road Surface Type [] Roof AsphaltShingle Waterfront Features [] Waterfront YN No Window Features Window Treatments

Interior Features

Appliances DishwasherDisposalDryerMicrowaveOvenRefrigeratorWasherWater Softener Owned Basement Crawl Space Basement YN No Cooling Central Air Cooling YN Yes Fireplace Features Wood Burning Fireplace YN Yes Heating Forced Air Heating YN Yes Interior Features Ceiling Fan(s)Garage Door OpenerLP Tank RentedCenter IslandEat-in Kitchen Main Floor Bedrooms 3

Property Features

Accessibility Features [] Association Amenities [] Association Fee Includes [] Auction Or For Sale For Sale Cross Street Jordan Road Listing Terms CashFHAConventional New Construction YN No Property Sub Type Manufactured Home Sewer Septic Tank Tax Annual Amount 3584.62 Tax Year 2025 Utilities [] Water Source Well

Listing provided courtesy of Virginia Krauss of Real Estate One Inc: 734-944-7900. © 2026 MichRIC, LLC. All rights reserved. Information deemed reliable but not guaranteed.


© 2026 MichRIC, LLC. All rights reserved. Information deemed reliable but not guaranteed. Updated: 2026-11-12T19:33:34.383.
 
https://bt-photos.global.ssl.fastly.net/swmich/1280_boomver_1_26055972-2.jpg https://bt-photos.global.ssl.fastly.net/swmich/1280_boomver_1_26055972-2.jpg https://bt-photos.global.ssl.fastly.net/swmich/1280_boomver_1_26055972-2.jpg
Logo
Green Towne Coastal Realty
2624 Niles Ave
Saint Joseph MI, 49085