

Skip To Content

13445 Hidden Creek Court

Grand Haven, MI 49417
  • $549,000
  • STATUS: Active
  • ON SITE: 23 Days
  • MLS #: 26050047
UPDATED: 24 min ago
$549,000
  • 5
    BEDS
  • 0.76
    ACRES
  • 3
    BATHS
  • 1
    1/2 BATHS
  • 2,794
    SQFT
  • $196
    $/SQFT
Neighborhood:
Type:
Single-Family Home
Built:
2011
County:

School Ratings & Info

School District:

Description

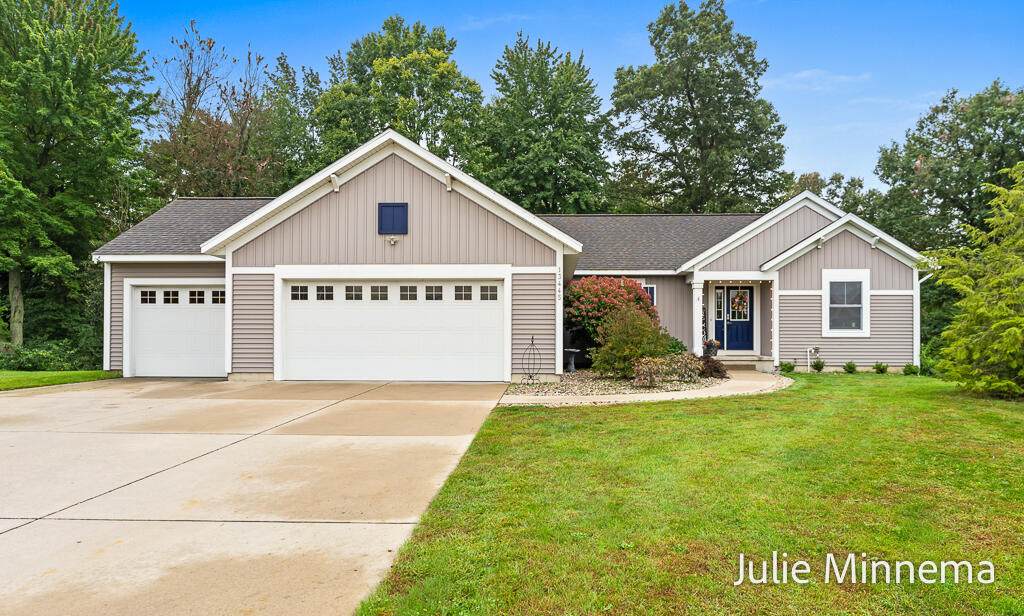
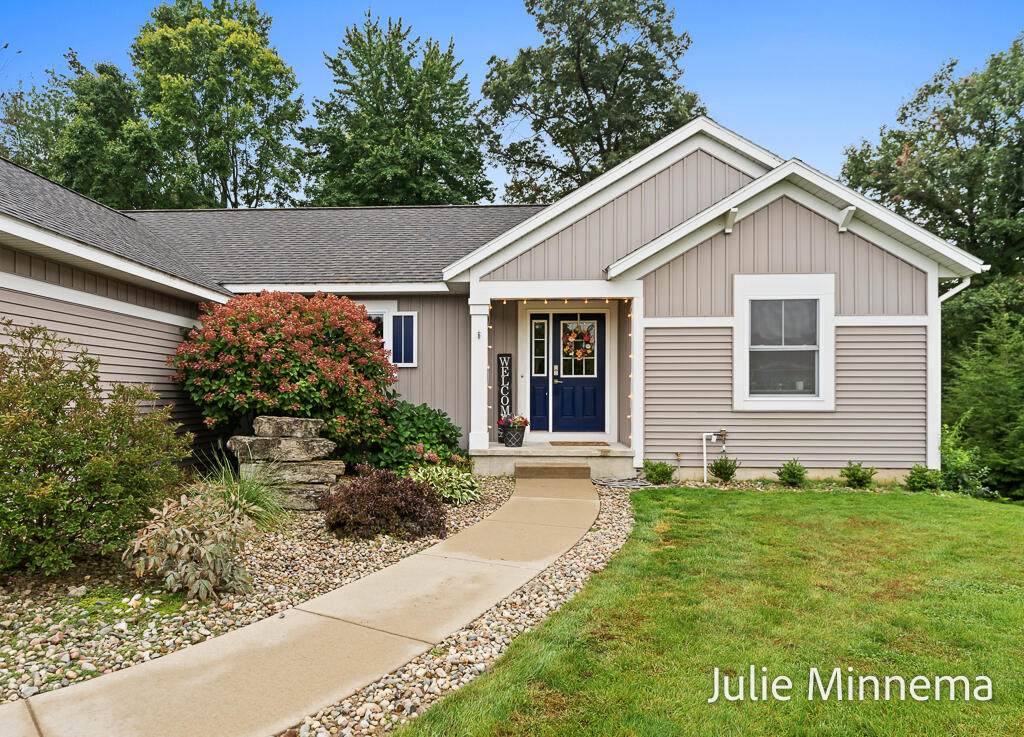
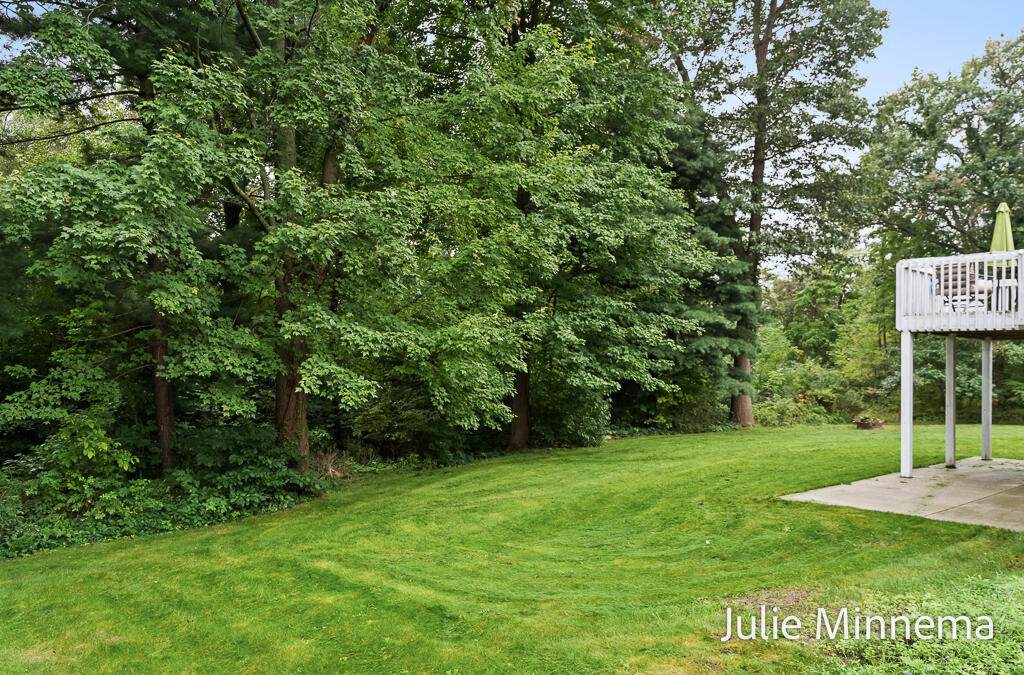
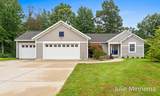
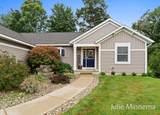
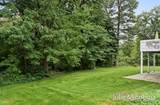
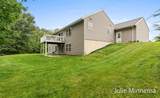
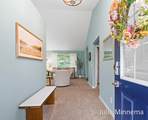
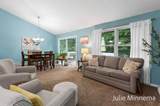
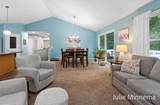
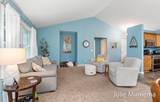
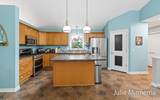
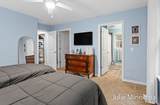
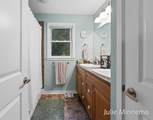
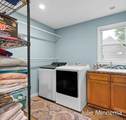
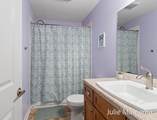
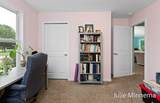
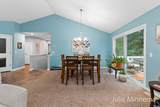
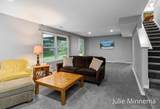
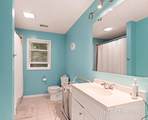
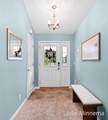
This five-bedroom, 3.5-bath residence in Grand Haven offers nearly 2,800 square feet of finished living space on a substantial 30,570-square-foot lot. This David Bos home provides ample room for both daily living and future expansion. With five bedrooms and multiple bathrooms, the floor plan accommodates various needs and ensures comfortable lifestyle for all occupants. The generous lot size affords privacy and outdoor potential, while the heated 3 stall garage meets storage and parking requirements for active households. Call listing agent for more details!

Monthly Payment Calculator


© 2026 MichRIC, LLC. All rights reserved. Information deemed reliable but not guaranteed. Updated: 2026-10-13T17:33:51.817.
www.michiganlakehomes.net/homes/181381734
Print Image

13445 Hidden Creek Court Grand Haven, MI 49417

  • Price: $549,000
  • Status: Active
  • On Site: 23 Days
  • Updated: 24 min ago
  • MLS #: 26050047
5
Beds
3
Baths
1
½ Baths
0.76
Acres
2,794
SQFT
$196
$/SQFT
2011
Built
Neighborhood:
Grand Haven Twp
County:
Ottawa
School District:
Grand Haven
Property Description
This five-bedroom, 3.5-bath residence in Grand Haven offers nearly 2,800 square feet of finished living space on a substantial 30,570-square-foot lot. This David Bos home provides ample room for both daily living and future expansion. With five bedrooms and multiple bathrooms, the floor plan accommodates various needs and ensures comfortable lifestyle for all occupants. The generous lot size affords privacy and outdoor potential, while the heated 3 stall garage meets storage and parking requirements for active households. Call listing agent for more details!
Exterior Features

Architectural Style Ranch Attached Garage YN Yes Construction Materials ConcreteVinyl Siding Driveway Paved YN Yes Garage YN Yes Lot Features SidewalkWoodedCul-De-Sac Other Structures [] Pool Features [] Road Surface Type Paved Roof Composition Underground Sprinkler YN Yes Waterfront Features [] Waterfront YN No Window Features Low-Emissivity WindowsScreens

Interior Features

Appliances HumidifierCooktopDishwasherDisposalDryerOvenRefrigeratorWasher Basement FullWalk-Out Access Basement YN Yes Cooling Central Air Cooling YN Yes Fireplace Features [] Fireplace YN No Heating Forced Air Heating YN Yes Interior Features BroadbandGarage Door OpenerCenter IslandEat-in KitchenPantry Main Floor Bedrooms 3 Pantry YN Yes

Property Features

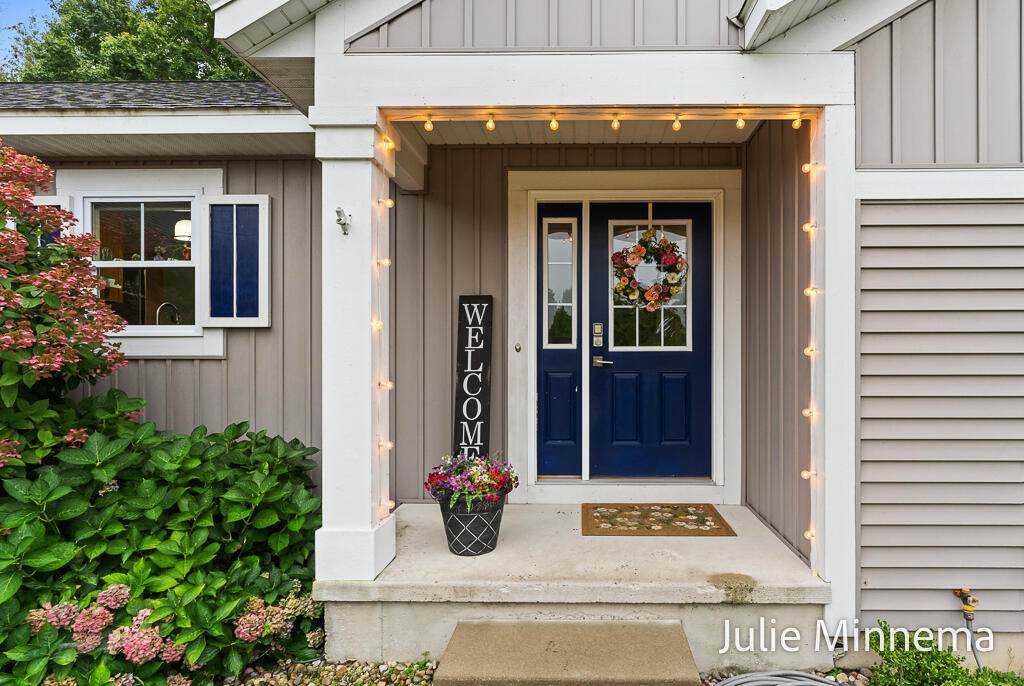
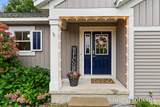
Accessibility Features Rocker Light Switches36 Inch Entrance DoorAccessible KitchenAccessible Mn Flr BedroomAccessible Mn Flr Full BathCovered EntranceLever Door Handles Association Amenities Pets AllowedTrail(s) Association Fee 250 Association Fee Frequency Annually Association Fee Includes Other Association YN Yes Auction Or For Sale For Sale Cross Street Hidden Creek Dr & Ferris Listing Terms CashConventional New Construction YN No Property Sub Type Single Family Residence Sewer Public Tax Annual Amount 4074 Tax Year 2025 Utilities Natural Gas AvailableElectricity AvailableCable AvailableNatural Gas ConnectedCable Connected Water Source Public Zoning PUD

Listing provided courtesy of Julie Minnema of HomeRealty, LLC: 616-935-9000. © 2026 MichRIC, LLC. All rights reserved. Information deemed reliable but not guaranteed.


© 2026 MichRIC, LLC. All rights reserved. Information deemed reliable but not guaranteed. Updated: 2026-10-13T17:33:51.817.
 
https://bt-photos.global.ssl.fastly.net/swmich/orig_boomver_1_26050047-2.jpg https://bt-photos.global.ssl.fastly.net/swmich/orig_boomver_1_26050047-2.jpg https://bt-photos.global.ssl.fastly.net/swmich/orig_boomver_1_26050047-2.jpg
Logo
Green Towne Coastal Realty
2624 Niles Ave
Saint Joseph MI, 49085