


Skip To Content

135 Golf View Drive

Plainwell, MI 49080
  • $439,000
  • STATUS: Active
  • ON SITE: 20 Days
  • MLS #: 26049914
UPDATED: 81 min ago
$439,000
  • 3
    BEDS
  • 2.9
    ACRES
  • 3
    BATHS
  • 1
    1/2 BATHS
  • 2,352
    SQFT
  • $187
    $/SQFT
Neighborhood:
Type:
Single-Family Home
Built:
1850
County:

School Ratings & Info

School District:

Description

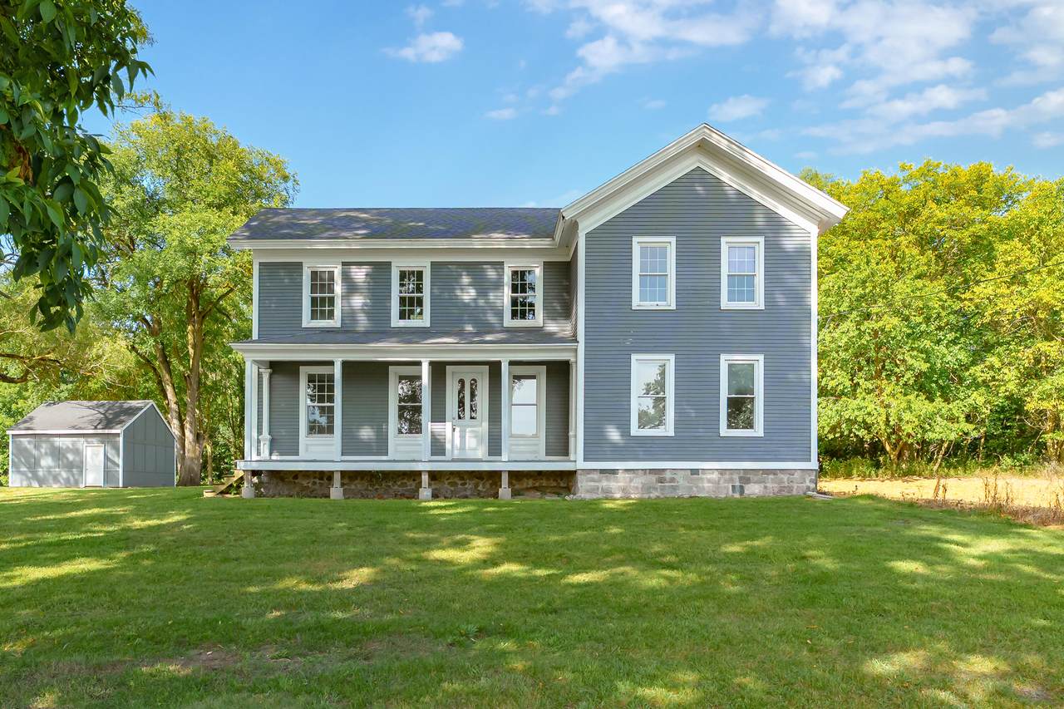
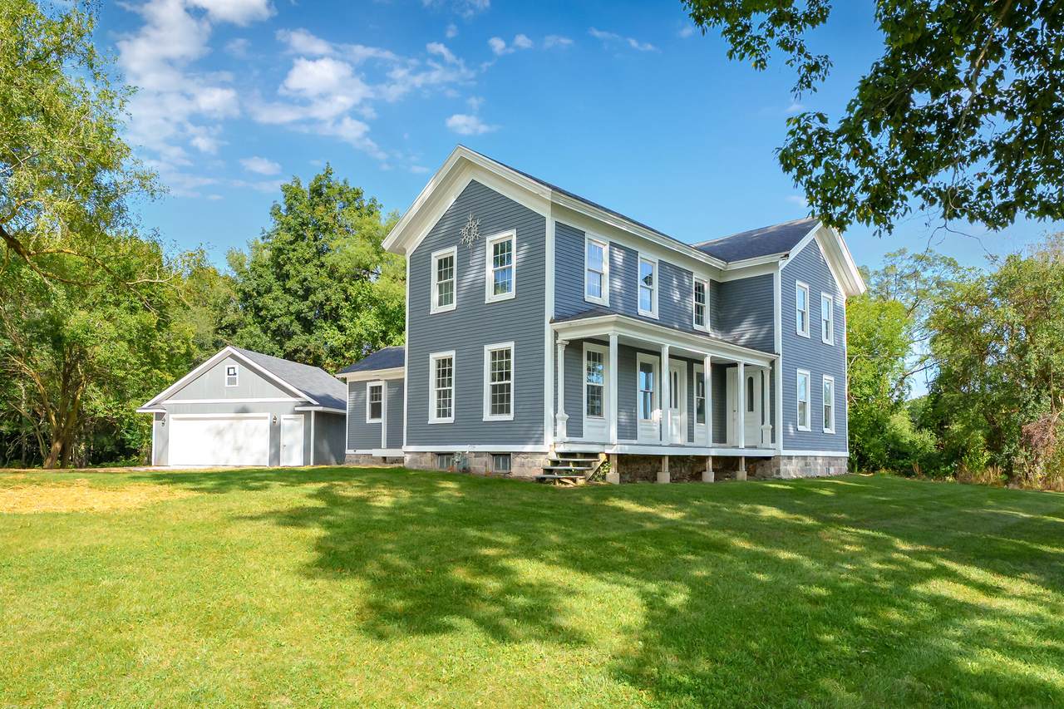
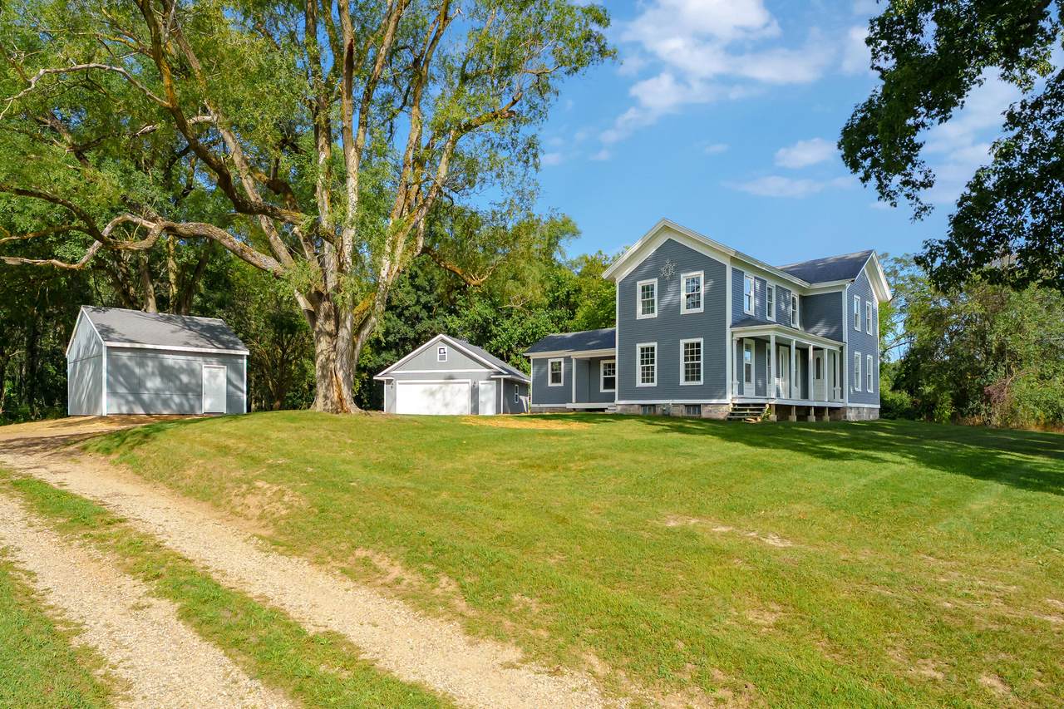
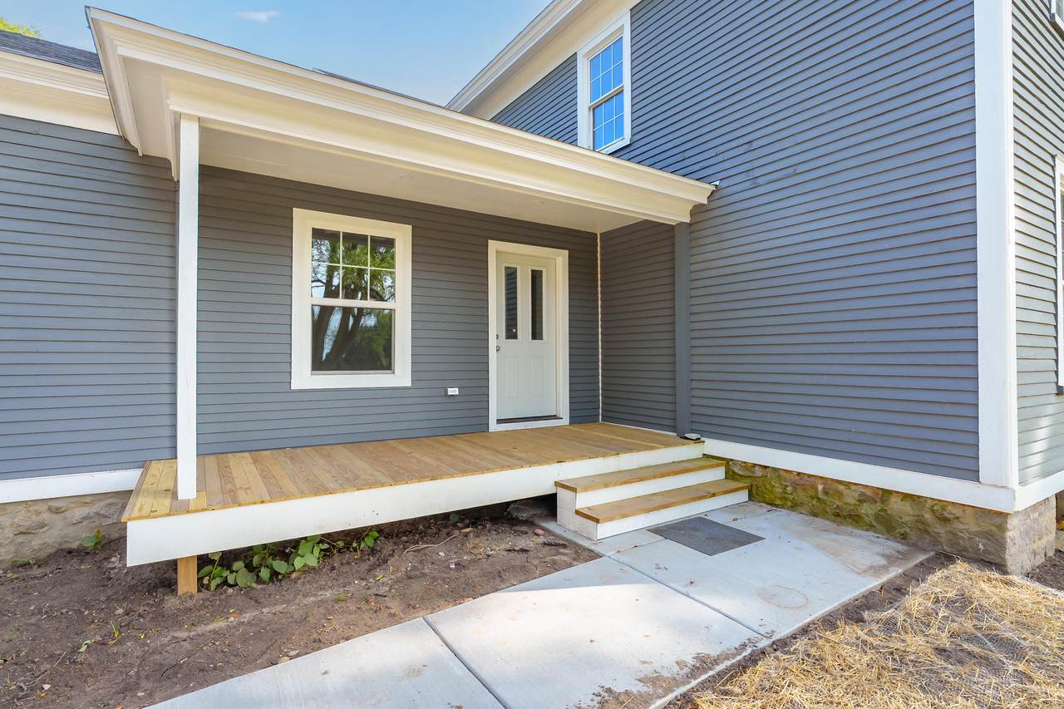
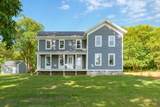
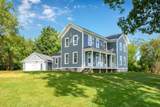
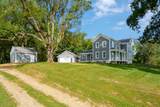
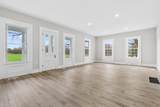
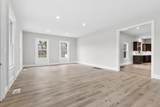
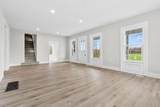
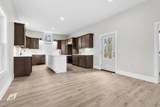
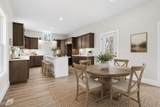
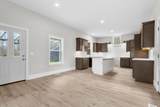
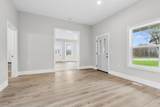
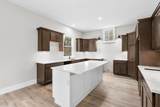
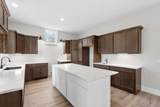
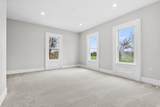
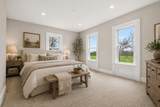
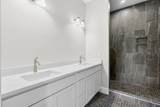
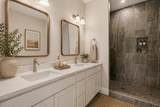
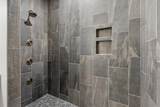
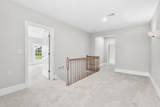
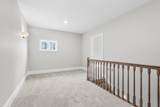
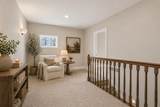
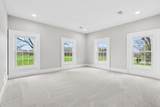
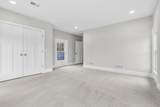
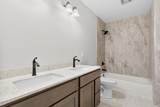
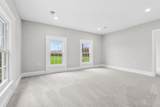
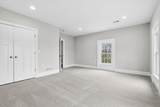
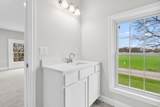
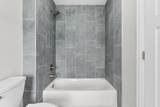
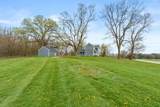
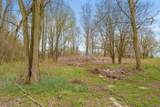
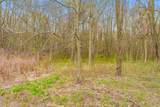
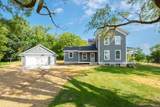
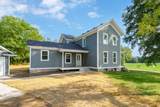
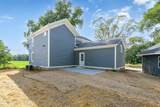
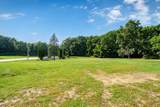
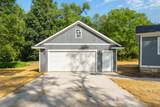
Completely reimagined from the studs up, this stunning farmhouse sits on 2.9 acres and offers the perfect blend of modern luxury and timeless character. Two car garage added for the upcoming Michigan weather. Soaring ceilings and an abundance of windows flood the expansive living room with natural light, creating an airy, inviting space ideal for both relaxing and entertaining. The fully renovated kitchen showcases beautiful granite countertops, brand-new cabinetry, and thoughtfully designed finishes that elevate both style and function. Every inch of this home has been meticulously updated--truly all new everything--giving you the confidence of modern construction with classic farmhouse charm. Each of the three spacious bedrooms features its own private en suite, offering comfort, privacy, and flexibility for guests or multi-generational living. The open layout, high-end finishes, and serene setting make this home a rare find.

Monthly Payment Calculator


© 2026 MichRIC, LLC. All rights reserved. Information deemed reliable but not guaranteed. Updated: 2026-10-09T20:33:50.367.
www.michiganlakehomes.net/homes/181352671
Print Image

135 Golf View Drive Plainwell, MI 49080

  • Price: $439,000
  • Status: Active
  • On Site: 20 Days
  • Updated: 81 min ago
  • MLS #: 26049914
3
Beds
3
Baths
1
½ Baths
2.9
Acres
2,352
SQFT
$187
$/SQFT
1850
Built
Neighborhood:
Gun Plain Twp
County:
Allegan
School District:
Plainwell
Property Description
Completely reimagined from the studs up, this stunning farmhouse sits on 2.9 acres and offers the perfect blend of modern luxury and timeless character. Two car garage added for the upcoming Michigan weather. Soaring ceilings and an abundance of windows flood the expansive living room with natural light, creating an airy, inviting space ideal for both relaxing and entertaining. The fully renovated kitchen showcases beautiful granite countertops, brand-new cabinetry, and thoughtfully designed finishes that elevate both style and function. Every inch of this home has been meticulously updated--truly all new everything--giving you the confidence of modern construction with classic farmhouse charm. Each of the three spacious bedrooms features its own private en suite, offering comfort, privacy, and flexibility for guests or multi-generational living. The open layout, high-end finishes, and serene setting make this home a rare find.
Exterior Features

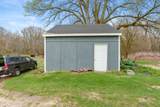
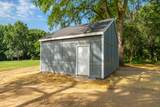
Architectural Style Farmhouse Attached Garage YN No Construction Materials Wood Siding Corner Lot YN Yes Garage YN Yes Lot Features Corner LotRolling Hills Other Structures Shed(s) Pool Features [] Road Surface Type [] Roof Composition Water Access YN No Waterfront Features [] Waterfront YN No Window Features Replacement

Interior Features

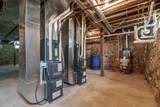
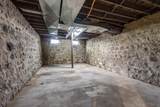
Appliances [] Basement Michigan BasementPartial Basement YN Yes Cooling Central Air Cooling YN Yes Fireplace Features [] Fireplace YN No Heating Forced Air Heating YN Yes Interior Features BroadbandCenter Island Main Floor Bedrooms 1

Property Features

Accessibility Features [] Association Amenities [] Association Fee Includes [] Auction Or For Sale For Sale Cross Street 1st and 2nd Listing Terms CashFHAVA LoanConventional New Construction YN No Property Sub Type Single Family Residence Sewer Septic Tank Tax Annual Amount 3860.83 Tax Year 2025 Utilities Phone AvailableNatural Gas AvailableElectricity AvailableCable AvailableNatural Gas Connected Water Source Well

Listing provided courtesy of Amy Hamilton of Jaqua, REALTORS: 269-685-6858. © 2026 MichRIC, LLC. All rights reserved. Information deemed reliable but not guaranteed.


© 2026 MichRIC, LLC. All rights reserved. Information deemed reliable but not guaranteed. Updated: 2026-10-09T20:33:50.367.
 
https://bt-photos.global.ssl.fastly.net/swmich/1280_boomver_1_26049914-2.jpg https://bt-photos.global.ssl.fastly.net/swmich/1280_boomver_1_26049914-2.jpg https://bt-photos.global.ssl.fastly.net/swmich/1280_boomver_1_26049914-2.jpg
Logo
Green Towne Coastal Realty
2624 Niles Ave
Saint Joseph MI, 49085