



Skip To Content

13995 Bangham Road

Albion, MI 49224
  • $465,000
  • STATUS: Active
  • ON SITE: 28 Days
  • MLS #: 26055352
UPDATED: 29 min ago
$465,000
  • 3
    BEDS
  • 5
    ACRES
  • 2
    BATHS
  • 1
    1/2 BATHS
  • 2,790
    SQFT
  • $167
    $/SQFT
Neighborhood:
Type:
Single-Family Home
Built:
1990
County:

School Ratings & Info

School District:

Description

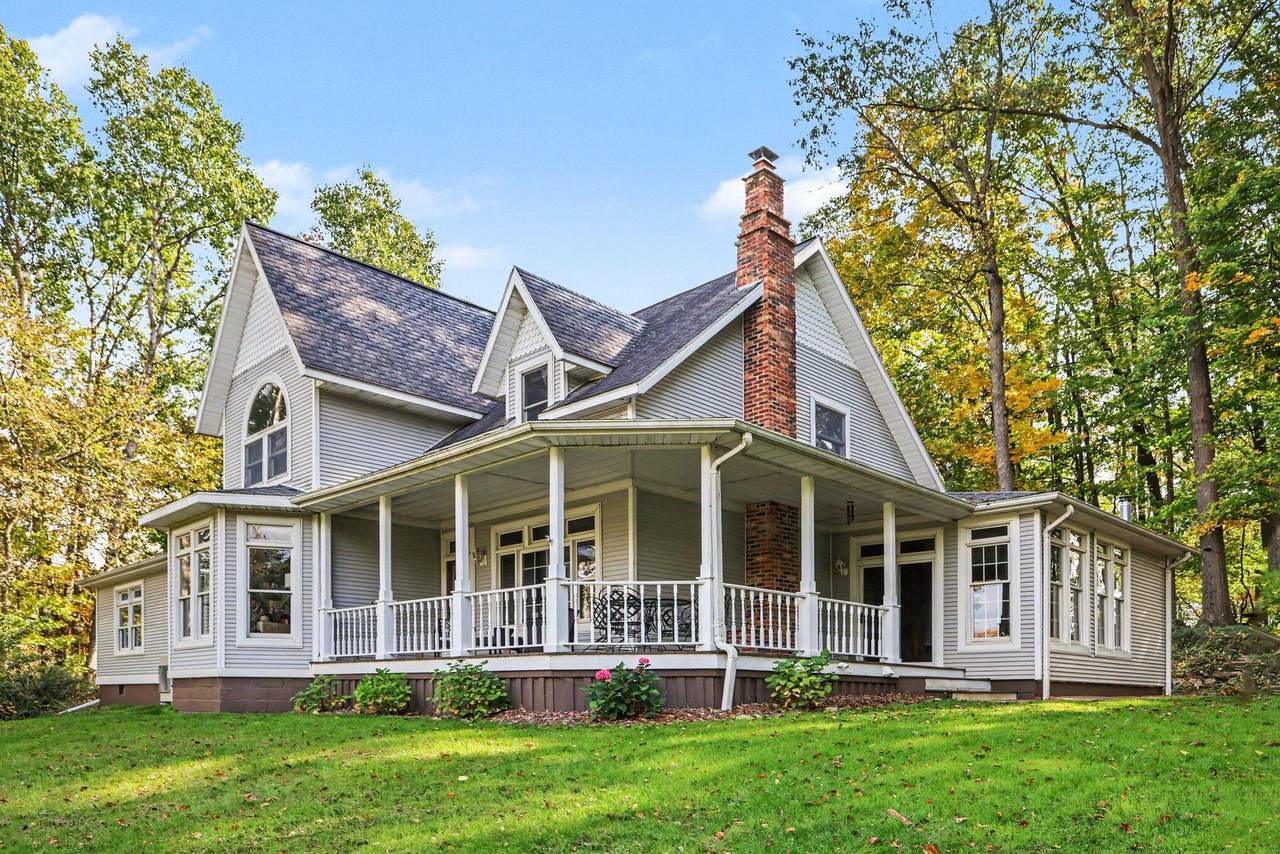
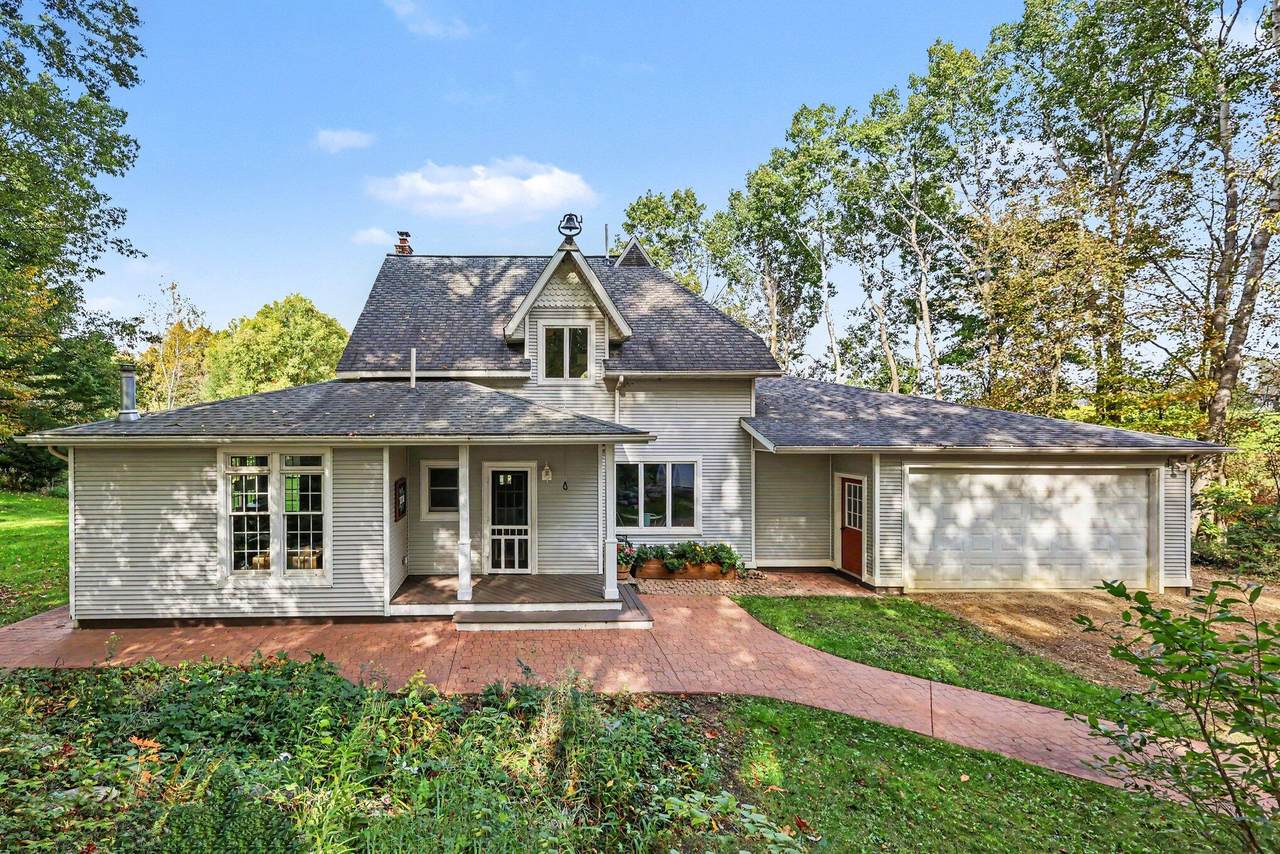
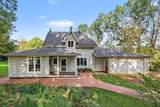
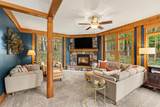
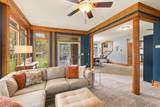
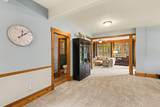
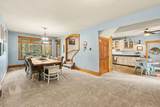
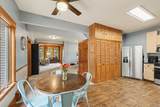
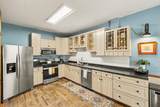
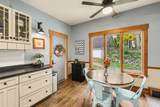
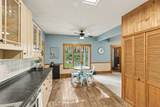
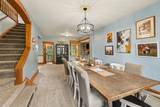
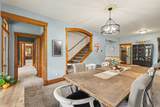
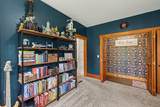
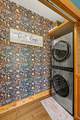
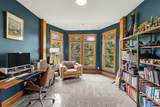
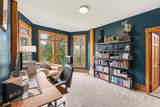
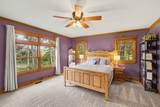
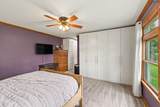
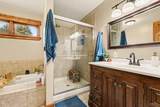
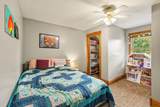
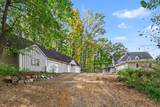
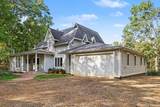
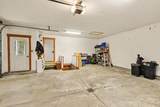
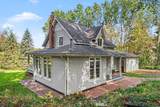
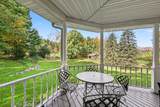
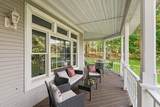
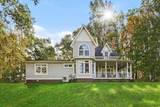
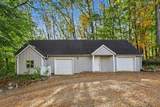
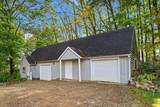
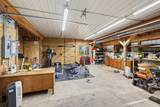
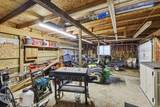
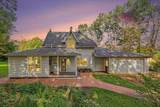
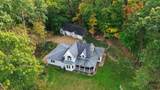
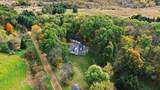
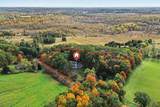
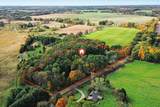
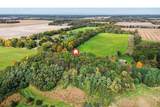
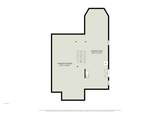
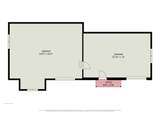
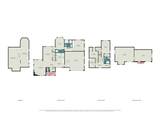
4 Bedrooms. 5 Acres. 0 Traffic. Tucked just 500 feet down a quiet dirt road, this 2,700 sq ft residence gives you off-the-beaten-path serenity without the hassle of a long, dusty commute. Inside, soaring 9ft main-level ceilings crown a thoughtful layout complete with formal living and dining, a dedicated den, and main-floor laundry (your knees will thank you). The primary suite is large enough for a dance party, featuring a tiled shower and a jetted tub made for soaking in the good life. Now for the ultimate heating flex: stay cool in the summer and warm in the winter with a 2-year-young Heat Pump and propane furnace, complemented by a cozy propane fireplace AND a duct-integrated wood furnace—giving you ultimate control over your energy bills! Practicality shines with a 2.5-car attached garage offering direct access down to the unfinished basement, plus a separate heated detached garage ready for your workshop or toys. All of this sits on 5 fully fenced acres of freedom.

Monthly Payment Calculator


© 2026 MichRIC, LLC. All rights reserved. Information deemed reliable but not guaranteed. Updated: 2026-11-14T06:33:51.69.
www.michiganlakehomes.net/homes/182321434
Print Image

13995 Bangham Road Albion, MI 49224

  • Price: $465,000
  • Status: Active
  • On Site: 28 Days
  • Updated: 29 min ago
  • MLS #: 26055352
3
Beds
2
Baths
1
½ Baths
5
Acres
2,790
SQFT
$167
$/SQFT
1990
Built
Neighborhood:
Parma Twp
County:
Jackson
School District:
Springport
Property Description
4 Bedrooms. 5 Acres. 0 Traffic. Tucked just 500 feet down a quiet dirt road, this 2,700 sq ft residence gives you off-the-beaten-path serenity without the hassle of a long, dusty commute. Inside, soaring 9ft main-level ceilings crown a thoughtful layout complete with formal living and dining, a dedicated den, and main-floor laundry (your knees will thank you). The primary suite is large enough for a dance party, featuring a tiled shower and a jetted tub made for soaking in the good life. Now for the ultimate heating flex: stay cool in the summer and warm in the winter with a 2-year-young Heat Pump and propane furnace, complemented by a cozy propane fireplace AND a duct-integrated wood furnace—giving you ultimate control over your energy bills! Practicality shines with a 2.5-car attached garage offering direct access down to the unfinished basement, plus a separate heated detached garage ready for your workshop or toys. All of this sits on 5 fully fenced acres of freedom.
Exterior Features

Architectural Style Farmhouse Attached Garage YN Yes Construction Materials Vinyl Siding Garage YN Yes Lot Features WoodedRolling Hills Other Structures Second Garage Pool Features [] Road Surface Type Unimproved Roof [] Waterfront Features [] Waterfront YN No Window Features []

Interior Features

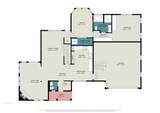
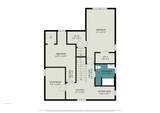
Appliances DishwasherMicrowaveOvenRange Basement Crawl SpacePartial Basement YN Yes Cooling Central Air Cooling YN Yes Fireplace Features Gas/Wood StoveLiving Room Fireplace YN Yes Heating Forced AirWood Heating YN Yes Interior Features Garage Door OpenerEat-in Kitchen Main Floor Bedrooms 1 Rooms Other (Main Level) Bathroom 2 (Main Level) Living Room (Main Level) Dining Room (Main Level) Dining Area (Main Level) Kitchen (Main Level) Den (Main Level) Laundry (Main Level) Primary Bedroom (Main Level) Primary Bathroom (Main Level) Bathroom 3 (Upper Level) Bedroom 2 (Upper Level) Bedroom 3 (Upper Level) Game Room (Upper Level)

Property Features

Accessibility Features [] Association Amenities [] Association Fee Includes [] Auction Or For Sale For Sale Cross Street Crawford Rd Listing Terms CashFHAVA LoanRural DevelopmentMSHDAConventional New Construction YN No Property Sub Type Single Family Residence Sewer Septic Tank Tax Annual Amount 5423.21 Tax Year 2025 Utilities [] Water Source Well

Listing provided courtesy of My Smart Team of Production Realty: 517-879-4141. © 2026 MichRIC, LLC. All rights reserved. Information deemed reliable but not guaranteed.


© 2026 MichRIC, LLC. All rights reserved. Information deemed reliable but not guaranteed. Updated: 2026-11-14T06:33:51.69.
 
https://bt-photos.global.ssl.fastly.net/swmich/1280_boomver_1_26055352-2.jpg https://bt-photos.global.ssl.fastly.net/swmich/1280_boomver_1_26055352-2.jpg https://bt-photos.global.ssl.fastly.net/swmich/1280_boomver_1_26055352-2.jpg
Logo
Green Towne Coastal Realty
2624 Niles Ave
Saint Joseph MI, 49085