











Description
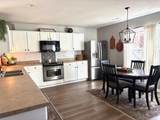
Welcome home to this amazing Colonial offering 5 bedrooms, an open floor plan, and fantastic indoor and outdoor living! The spacious family room flows into a large kitchen with an eating area and breakfast bar peninsula, perfect for entertaining. Upstairs features a primary suite with a full bath and walk-in closet, two additional bedrooms, another full bath, a convenient laundry room, and a cozy sitting area. A main-floor bedroom with oversized backyard-facing windows adds flexibility. The basement offers a huge bedroom and a large multipurpose room. Enjoy your own private backyard retreat with a spacious deck, pergola, sitting area, firepit, storage shed, and privacy fence—perfect for summer gatherings or relaxing evenings! Additional highlights include an insulated and drywalled garage, 200-amp electrical service, ceiling fans, new flooring and hot water tank in 2025, and a deck added in 2024. Space, comfort, and entertaining await!
-
5BEDS
-
0.2ACRES
-
2BATHS
-
01/2 BATHS
-
2,347SQFT
-
$124$/SQFT
Description
Welcome home to this amazing Colonial offering 5 bedrooms, an open floor plan, and fantastic indoor and outdoor living! The spacious family room flows into a large kitchen with an eating area and breakfast bar peninsula, perfect for entertaining. Upstairs features a primary suite with a full bath and walk-in closet, two additional bedrooms, another full bath, a convenient laundry room, and a cozy sitting area. A main-floor bedroom with oversized backyard-facing windows adds flexibility. The basement offers a huge bedroom and a large multipurpose room. Enjoy your own private backyard retreat with a spacious deck, pergola, sitting area, firepit, storage shed, and privacy fence—perfect for summer gatherings or relaxing evenings! Additional highlights include an insulated and drywalled garage, 200-amp electrical service, ceiling fans, new flooring and hot water tank in 2025, and a deck added in 2024. Space, comfort, and entertaining await!
© 2026 MichRIC, LLC. All rights reserved. Information deemed reliable but not guaranteed. Updated: 2026-11-09T23:33:32.59.