Skip To Content

1423 Henry Street

Ann Arbor, MI 48104
  • $450,000
  • STATUS: Active
  • ON SITE: 20 Days
  • MLS #: 26051139
Open House
$450,000
  • 2
    BEDS
  • 0.15
    ACRES
  • 1
    BATHS
  • 0
    1/2 BATHS
  • 1,271
    SQFT
  • $354
    $/SQFT
Neighborhood:
Type:
Single-Family Home
Built:
1924
County:

School Ratings & Info

School District:

Description

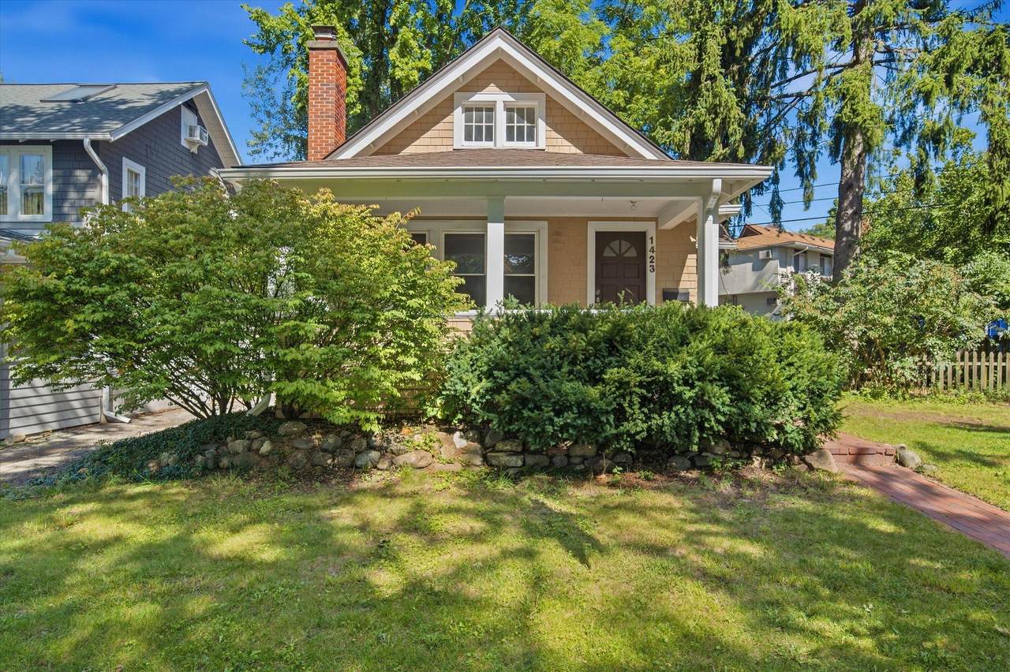
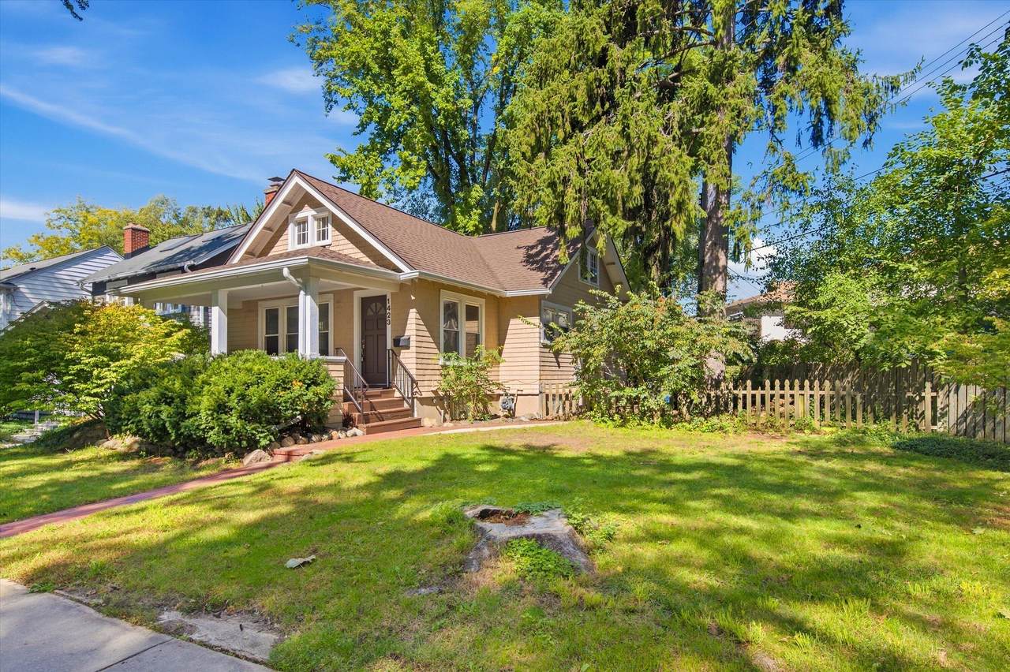
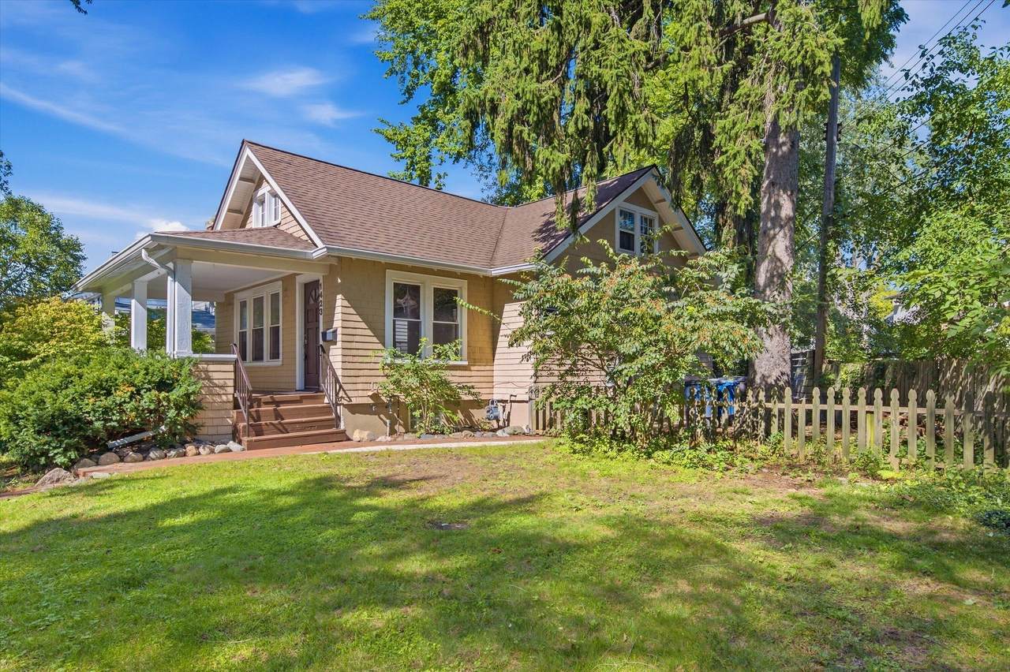
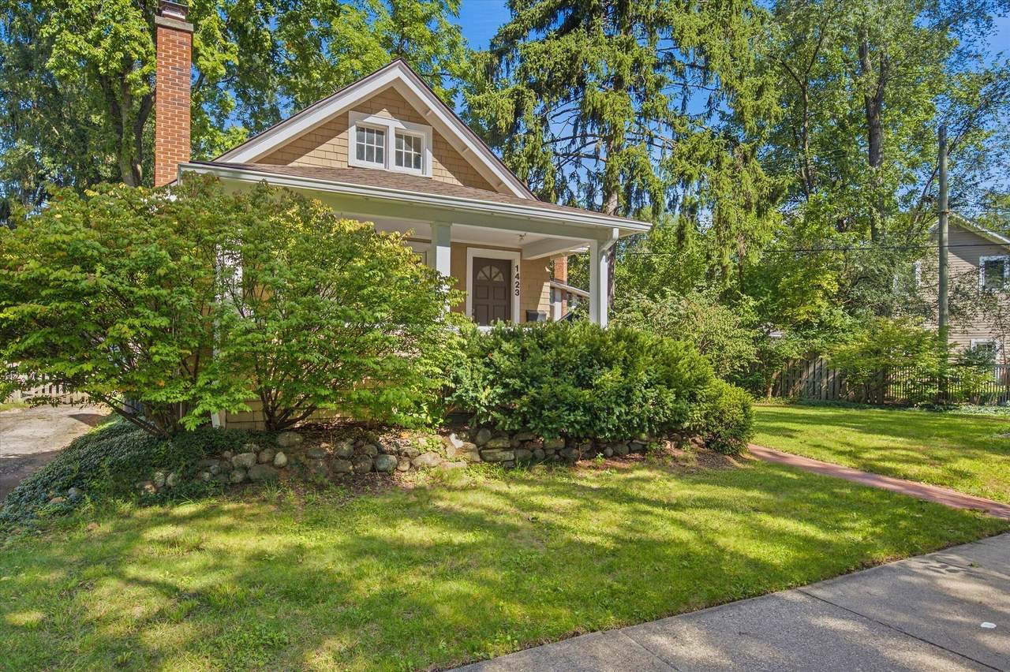
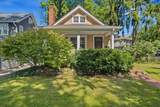
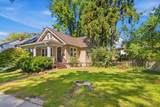
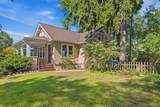
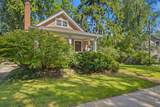
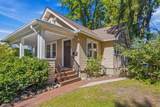
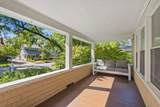
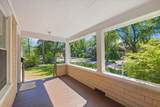
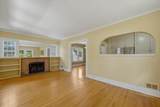
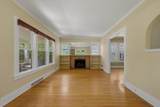
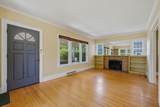
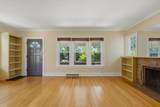
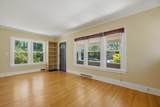
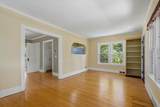
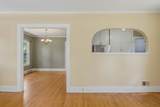
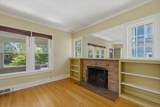
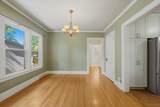
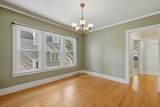
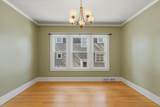
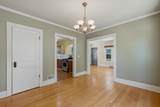
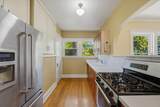
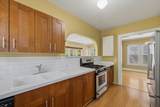
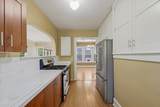
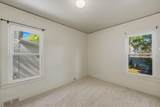
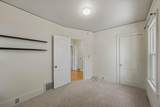
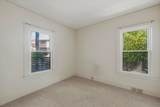
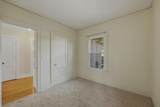
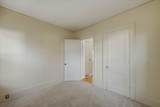
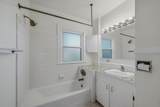
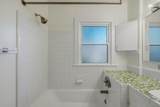
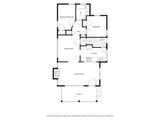
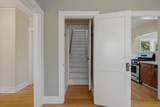
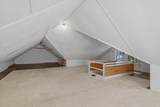
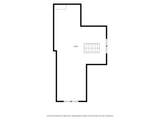
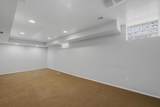
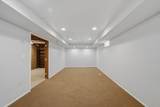
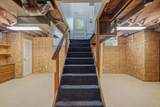
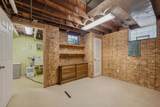
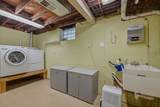
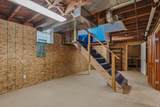
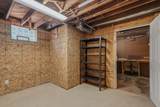
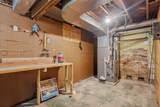
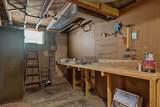
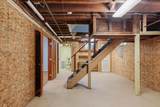
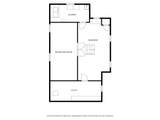
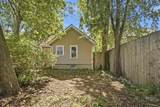
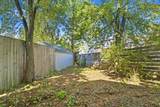
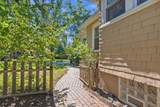
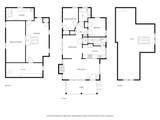
**seller offering interest rate buy down for buyer!** This lower Burns Park home offers great light, a nice floorplan, tons of potential and an absolutely killer location. Enter onto a large covered front porch, perfect for game-day people watching. The large living room offers high ceilings, gorgeous hardwoods and fireplace. The large dining area flows into a galley kitchen with stainless steel appliances. Two main level bedrooms boast brand new carpeting, and a full bathroom completes the main level. Upstairs find a ton of extra space to finish as another bedroom or playroom/home office. The basement offers a finished rec room and lots of room for storage and a workshop! Home Energy Score of 4. View report on A2 HERDMap.

Monthly Payment Calculator


© 2026 MichRIC, LLC. All rights reserved. Information deemed reliable but not guaranteed. Updated: 2026-10-15T23:33:47.967.
www.michiganlakehomes.net/homes/181537035
Print Image

1423 Henry Street Ann Arbor, MI 48104

  • Price: $450,000
  • Status: Active
  • On Site: 20 Days
  • MLS #: 26051139
2
Beds
1
Baths
0
½ Baths
0.15
Acres
1,271
SQFT
$354
$/SQFT
1924
Built
Neighborhood:
Ann Arbor
County:
Washtenaw
School District:
Ann Arbor
Property Description
**seller offering interest rate buy down for buyer!** This lower Burns Park home offers great light, a nice floorplan, tons of potential and an absolutely killer location. Enter onto a large covered front porch, perfect for game-day people watching. The large living room offers high ceilings, gorgeous hardwoods and fireplace. The large dining area flows into a galley kitchen with stainless steel appliances. Two main level bedrooms boast brand new carpeting, and a full bathroom completes the main level. Upstairs find a ton of extra space to finish as another bedroom or playroom/home office. The basement offers a finished rec room and lots of room for storage and a workshop! Home Energy Score of 4. View report on A2 HERDMap.
Exterior Features

Architectural Style [] Construction Materials Wood Siding Garage YN No Lot Features Sidewalk Other Structures [] Pool Features [] Road Surface Type Paved Roof Shingle Waterfront Features [] Waterfront YN No Window Features []

Interior Features

Appliances DishwasherDryerOvenRangeRefrigeratorWasher Basement Full Basement YN Yes Cooling Central Air Cooling YN Yes Fireplace Features Living Room Fireplace YN Yes Heating Forced Air Heating YN Yes Interior Features [] Main Floor Bedrooms 2

Property Features

Accessibility Features [] Association Amenities [] Association Fee Includes [] Auction Or For Sale For Sale Cross Street Packard & Henry Listing Terms CashFHAVA LoanMSHDAConventional New Construction YN No Property Sub Type Single Family Residence Sewer Public Tax Annual Amount 9946 Tax Year 2025 Utilities [] Water Source Public

Listing provided courtesy of Justine Anthony of The Charles Reinhart Company: 734-769-3800. © 2026 MichRIC, LLC. All rights reserved. Information deemed reliable but not guaranteed.


© 2026 MichRIC, LLC. All rights reserved. Information deemed reliable but not guaranteed. Updated: 2026-10-15T23:33:47.967.
 
https://bt-photos.global.ssl.fastly.net/swmich/1280_boomver_1_26051139-2.jpg https://bt-photos.global.ssl.fastly.net/swmich/1280_boomver_1_26051139-2.jpg https://bt-photos.global.ssl.fastly.net/swmich/1280_boomver_1_26051139-2.jpg
Logo
Green Towne Coastal Realty
2624 Niles Ave
Saint Joseph MI, 49085