






Skip To Content

144 Bansill Drive

Battle Creek, MI 49037
  • $219,000
  • STATUS: Active
  • ON SITE: 15 Days
  • MLS #: 26051016
UPDATED: 36 min ago
$219,000
  • 4
    BEDS
  • 0.25
    ACRES
  • 2
    BATHS
  • 0
    1/2 BATHS
  • 1,282
    SQFT
  • $171
    $/SQFT
Neighborhood:
Type:
Single-Family Home
Built:
1950
County:

School Ratings & Info

School District:

Description

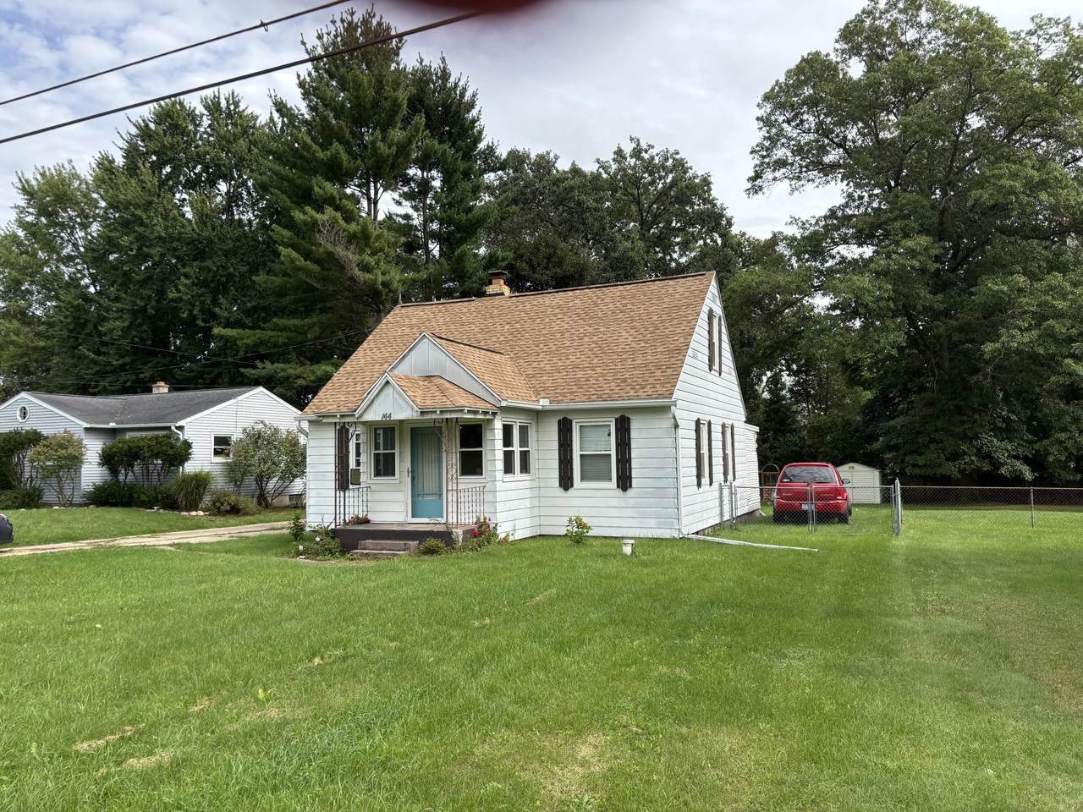
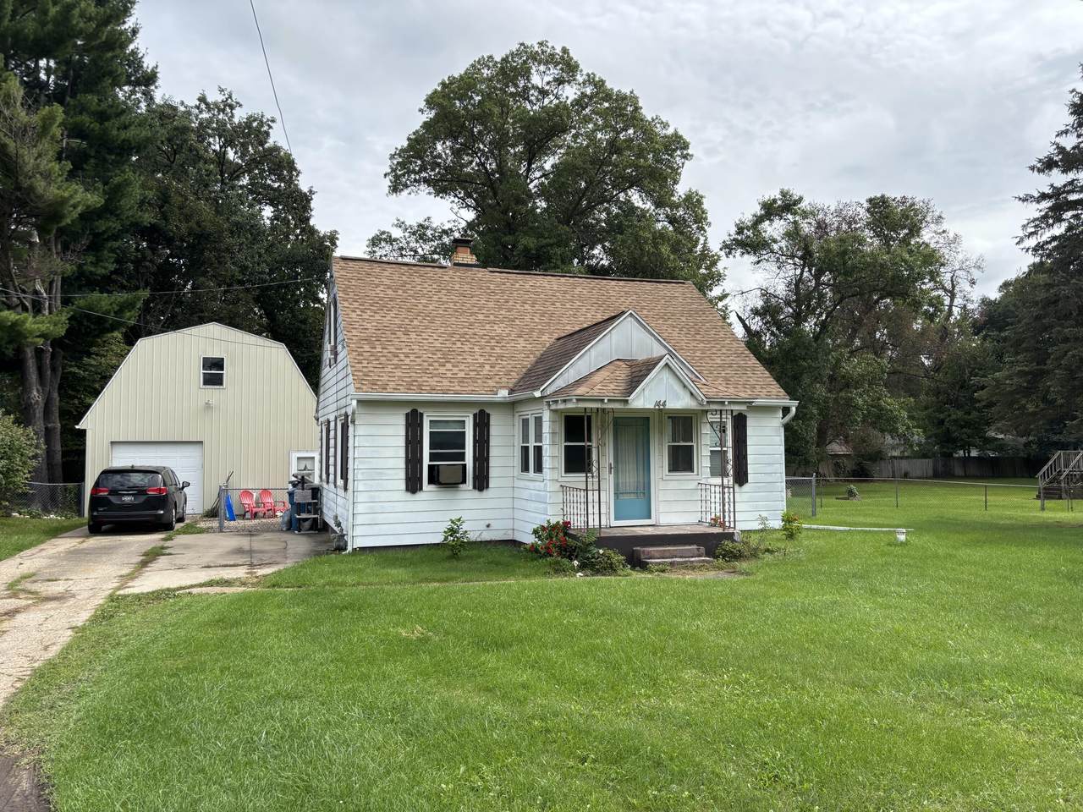
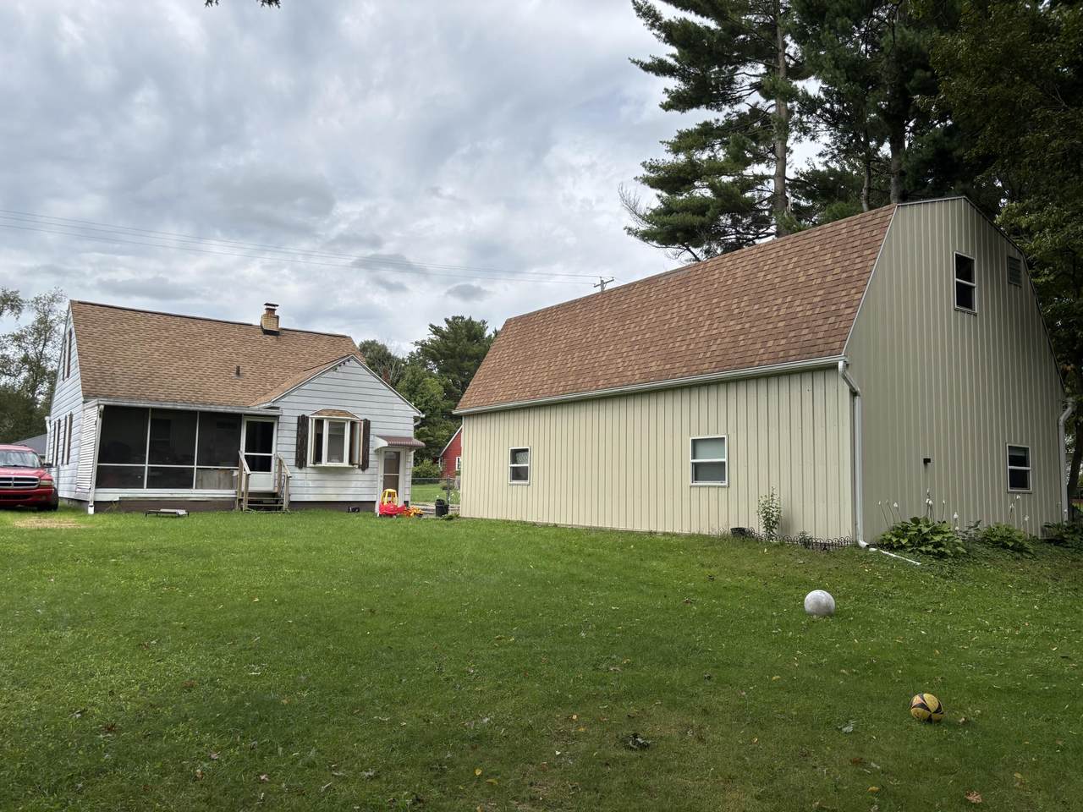
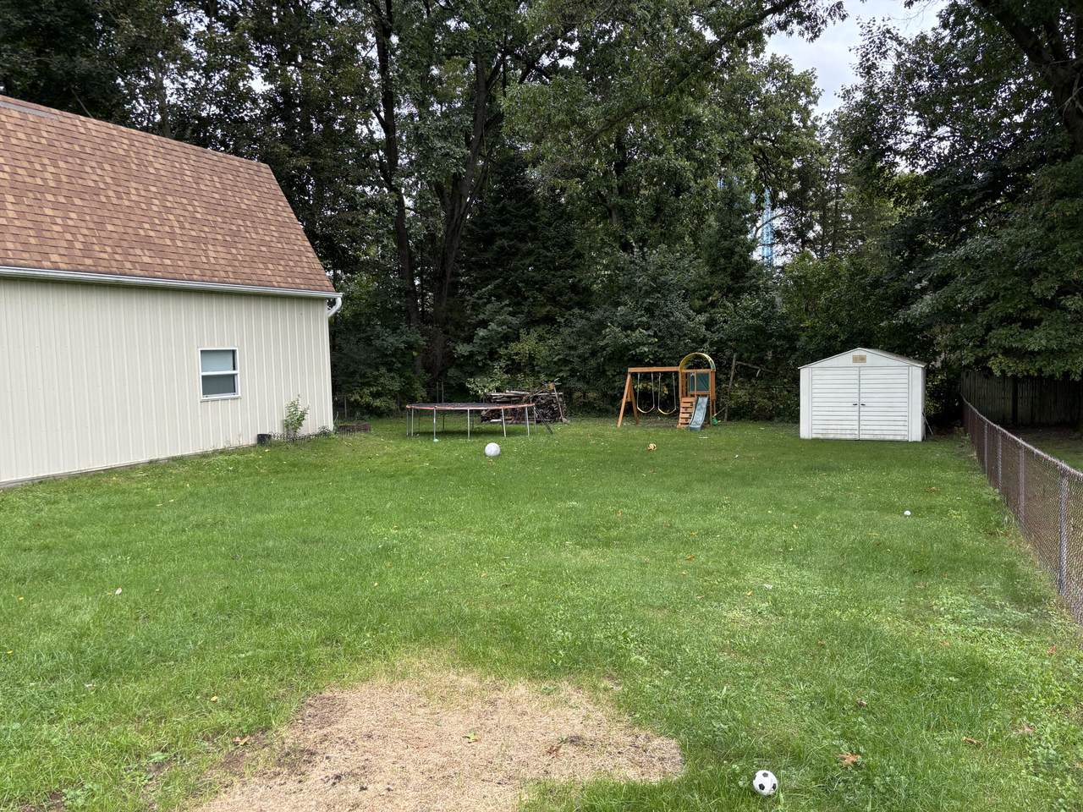
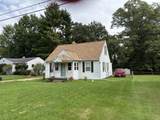
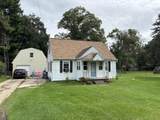
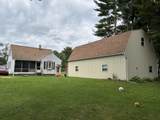
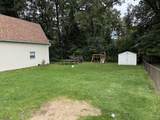
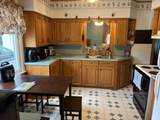
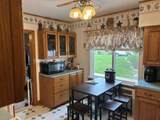
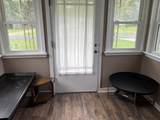
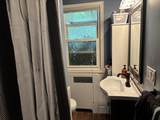
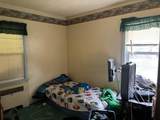
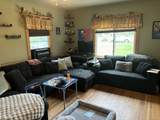
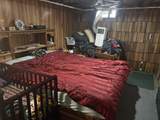
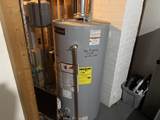
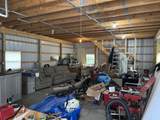
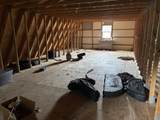
4 Bedroom (5th bedroom in the basement w/no egress), 1 1/2 bath home, with a spacious fenced in back yard and an amazing pole barn! New in the last 10 years: Well, septic, roof, water heater, water softener, windows, gutters, Large pole barn with steps leading to a full loft! Pole building has concrete floors and its own electric (NICE!) Custom cabinets in the kitchen as well as trim throughout the home. Screened porch area off of the back of the home. The 1/2 bath upstairs is currently being re-done. This is a roomy move in ready home! Set up you personal showing today.

Monthly Payment Calculator


© 2026 MichRIC, LLC. All rights reserved. Information deemed reliable but not guaranteed. Updated: 2026-10-10T12:33:36.913.
www.michiganlakehomes.net/homes/181516396
Print Image

144 Bansill Drive Battle Creek, MI 49037

  • Price: $219,000
  • Status: Active
  • On Site: 15 Days
  • Updated: 36 min ago
  • MLS #: 26051016
4
Beds
2
Baths
0
½ Baths
0.25
Acres
1,282
SQFT
$171
$/SQFT
1950
Built
Neighborhood:
Bedford Twp
County:
Calhoun
School District:
Battle Creek
Property Description
4 Bedroom (5th bedroom in the basement w/no egress), 1 1/2 bath home, with a spacious fenced in back yard and an amazing pole barn! New in the last 10 years: Well, septic, roof, water heater, water softener, windows, gutters, Large pole barn with steps leading to a full loft! Pole building has concrete floors and its own electric (NICE!) Custom cabinets in the kitchen as well as trim throughout the home. Screened porch area off of the back of the home. The 1/2 bath upstairs is currently being re-done. This is a roomy move in ready home! Set up you personal showing today.
Exterior Features

Architectural Style Traditional Attached Garage YN No Construction Materials Aluminum Siding Driveway Paved YN Yes Garage YN Yes Lot Features Level Other Structures Shed(s)Pole Barn Pool Features [] Road Surface Type [] Roof Asphalt Waterfront Features [] Waterfront YN No Window Features ReplacementWindow Treatments

Interior Features

Appliances DryerRangeRefrigeratorWasher Basement Crawl SpaceFull Basement YN Yes Cooling Window Unit(s) Cooling YN Yes Fireplace Features [] Fireplace YN No Heating Hot WaterSteam Heating YN Yes Interior Features Ceiling Fan(s)Broadband Main Floor Bedrooms 2

Property Features

Accessibility Features [] Association Amenities [] Association Fee Includes [] Auction Or For Sale For Sale Cross Street West Michigan & Taylor Listing Terms CashFHAVA LoanRural DevelopmentMSHDAConventional New Construction YN No Property Sub Type Single Family Residence Sewer Septic Tank Tax Annual Amount 2575 Tax Year 2025 Utilities Phone AvailableNatural Gas AvailableElectricity AvailableCable AvailableNatural Gas ConnectedCable ConnectedHigh-Speed Internet Water Source Well Zoning RES

Listing provided courtesy of David Clark of RE/MAX Elite Group: 269-651-2776. © 2026 MichRIC, LLC. All rights reserved. Information deemed reliable but not guaranteed.


© 2026 MichRIC, LLC. All rights reserved. Information deemed reliable but not guaranteed. Updated: 2026-10-10T12:33:36.913.
 
https://bt-photos.global.ssl.fastly.net/swmich/1280_boomver_1_26051016-2.jpg https://bt-photos.global.ssl.fastly.net/swmich/1280_boomver_1_26051016-2.jpg https://bt-photos.global.ssl.fastly.net/swmich/1280_boomver_1_26051016-2.jpg
Logo
Green Towne Coastal Realty
2624 Niles Ave
Saint Joseph MI, 49085