


Skip To Content

1447 Oak Terrace

St. Joseph, MI 49085
  • $425,000
  • STATUS: Active Under Contract
  • ON SITE: 15 Days
  • MLS #: 26050406
Under Contract
UPDATED: 55 min ago
$425,000
  • 4
    BEDS
  • 0.3
    ACRES
  • 2
    BATHS
  • 1
    1/2 BATHS
  • 2,434
    SQFT
  • $175
    $/SQFT
Neighborhood:
Type:
Single-Family Home
Built:
1978
County:

School Ratings & Info

School District:

Description

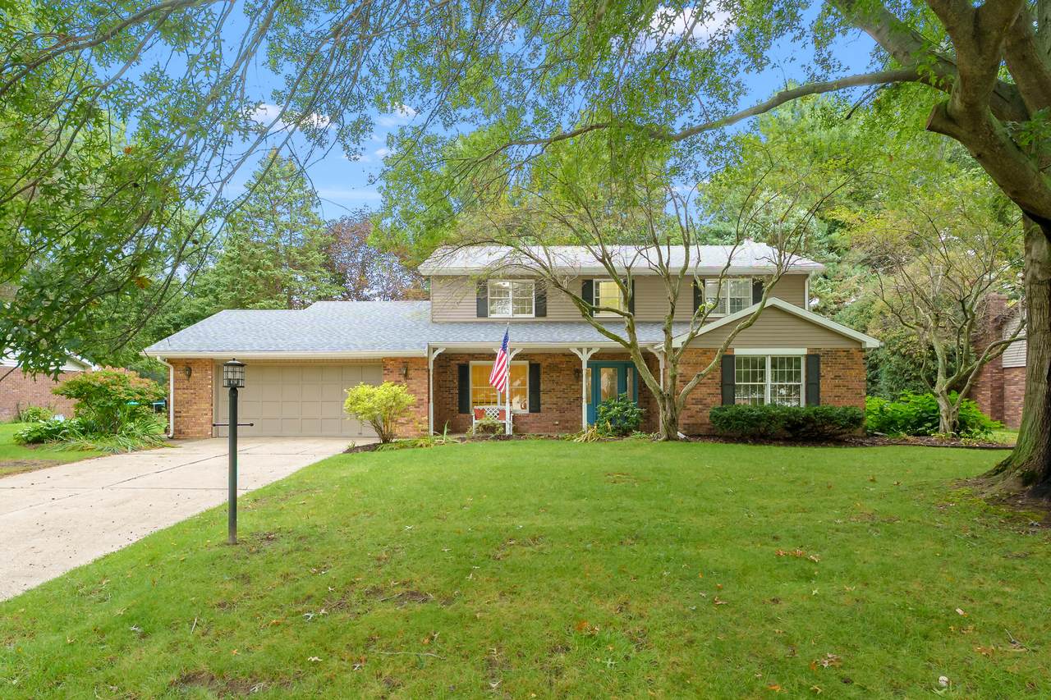
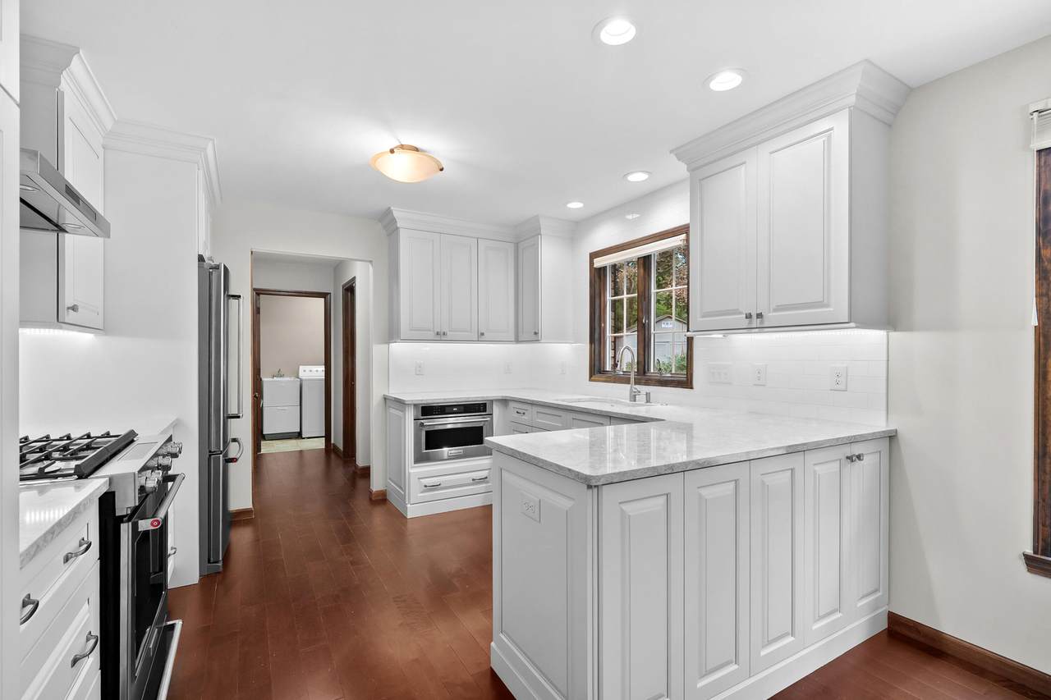
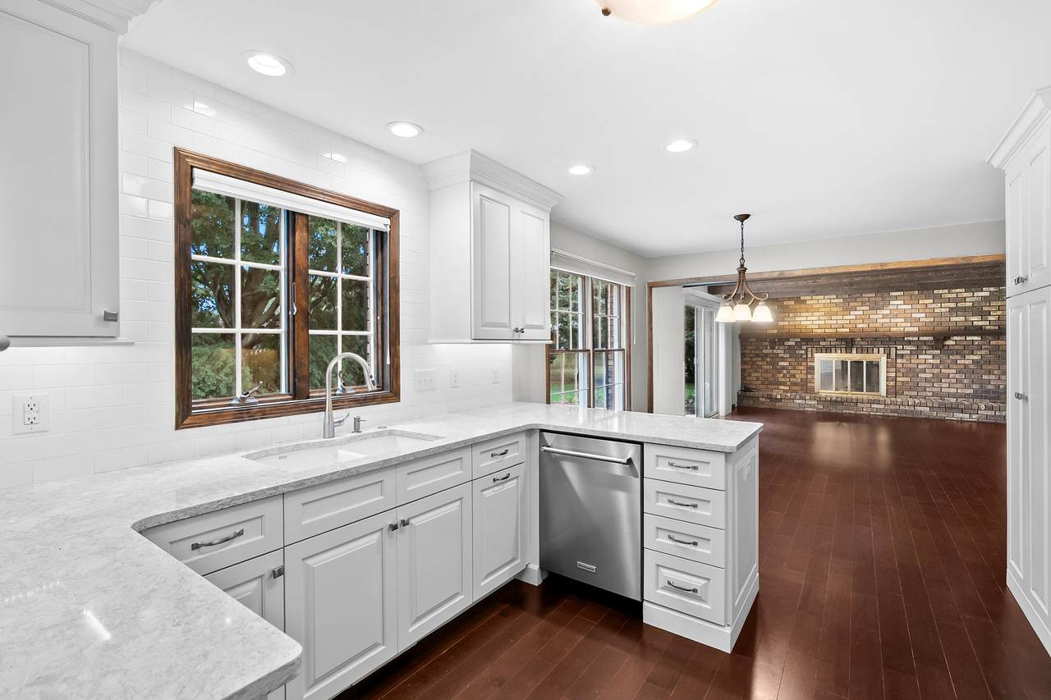
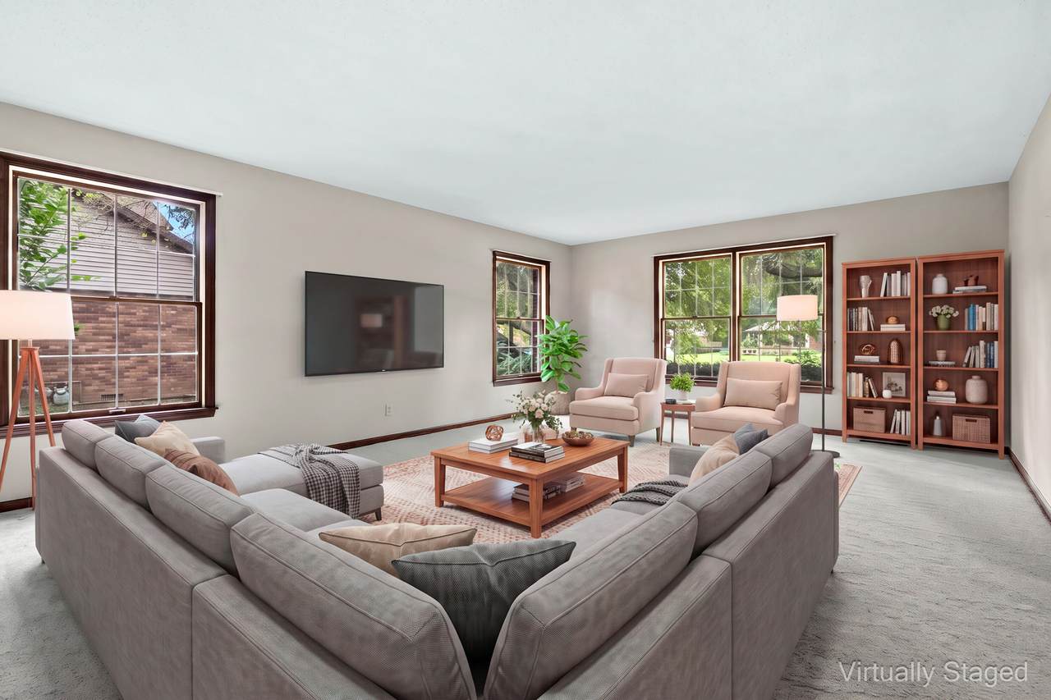
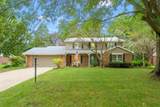
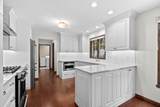
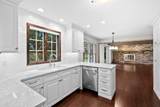
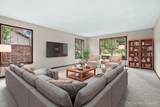
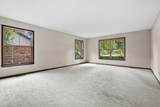
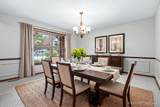
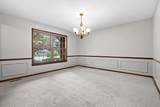
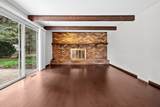
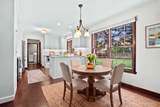
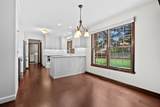
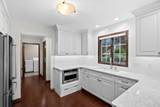
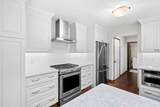
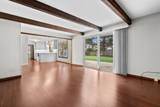
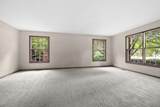
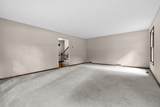
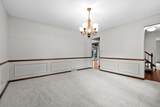
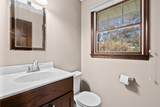
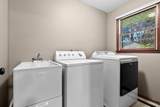
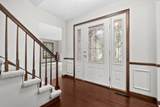
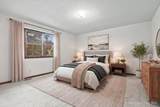
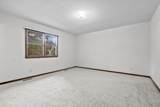
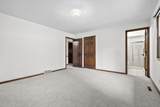
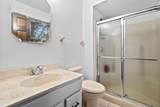
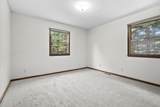
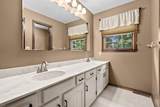
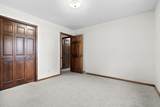
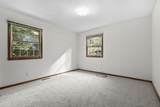
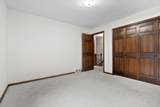
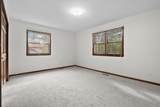
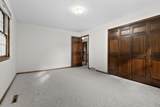
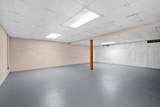
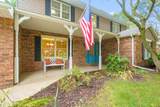
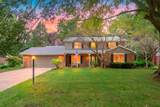
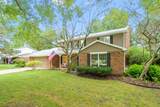
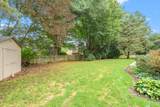
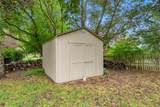
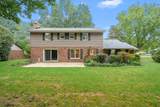
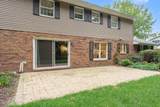
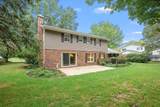
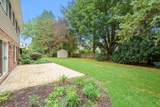
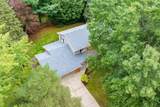
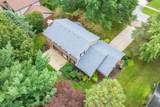
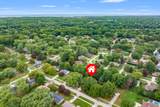
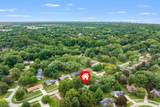
Beautifully maintained and thoughtfully updated, this spacious 4-bedroom, 2.5-bath home offers over 2,400 sq. ft. in desirable Lincoln Township and Lakeshore Schools. Set on a quiet neighborhood street, this inviting home offers a wonderful blend of space, character and modern updates. The heart of the home is the beautifully updated kitchen featuring custom cabinetry, Cambria quartz countertops and stainless KitchenAid appliances. Enjoy both formal and casual living spaces, including a comfortable family room with a wood-burning fireplace, plus convenient main-floor laundry. Upstairs you'll find all four bedrooms and two full baths, providing plenty of room to spread out. Outside, enjoy a covered porch, patio, underground sprinkling, storage barn and attached oversized 2-car garage. Major improvements include a new roof in 2026, basement waterproofing with a lifetime warranty to the homeowner, updated HVAC, LeafFilter gutter protection and a chimney upgraded with a stainless-steel liner. With its spacious floor plan, beautiful kitchen, numerous improvements and convenient location, this well-cared-for home is ready for its next chapter!

Monthly Payment Calculator


© 2026 MichRIC, LLC. All rights reserved. Information deemed reliable but not guaranteed. Updated: 2026-10-08T07:33:54.093.
www.michiganlakehomes.net/homes/181436888
Print Image

1447 Oak Terrace St. Joseph, MI 49085

  • Price: $425,000
  • Status: Active Under Contract
  • On Site: 15 Days
  • Updated: 55 min ago
  • MLS #: 26050406
4
Beds
2
Baths
1
½ Baths
0.3
Acres
2,434
SQFT
$175
$/SQFT
1978
Built
Neighborhood:
Lincoln Twp
County:
Berrien
School District:
Lakeshore
Property Description
Beautifully maintained and thoughtfully updated, this spacious 4-bedroom, 2.5-bath home offers over 2,400 sq. ft. in desirable Lincoln Township and Lakeshore Schools. Set on a quiet neighborhood street, this inviting home offers a wonderful blend of space, character and modern updates. The heart of the home is the beautifully updated kitchen featuring custom cabinetry, Cambria quartz countertops and stainless KitchenAid appliances. Enjoy both formal and casual living spaces, including a comfortable family room with a wood-burning fireplace, plus convenient main-floor laundry. Upstairs you'll find all four bedrooms and two full baths, providing plenty of room to spread out. Outside, enjoy a covered porch, patio, underground sprinkling, storage barn and attached oversized 2-car garage. Major improvements include a new roof in 2026, basement waterproofing with a lifetime warranty to the homeowner, updated HVAC, LeafFilter gutter protection and a chimney upgraded with a stainless-steel liner. With its spacious floor plan, beautiful kitchen, numerous improvements and convenient location, this well-cared-for home is ready for its next chapter!
Exterior Features

Architectural Style Traditional Attached Garage YN Yes Construction Materials Aluminum SidingBrick Garage YN Yes Lot Features Sidewalk Other Structures Shed(s) Pool Features [] Road Surface Type Paved Roof AsphaltCompositionShingle Underground Sprinkler YN Yes Water Access YN No Waterfront Features [] Waterfront YN No Window Features ScreensReplacementWindow Treatments

Interior Features

Appliances DishwasherDisposalDryerMicrowaveOvenRangeRefrigeratorWasher Basement Crawl SpacePartial Basement YN Yes Cooling Central Air Cooling YN Yes Fireplace Features Family RoomLiving RoomWood Burning Fireplace YN Yes Heating Forced Air Heating YN Yes Interior Features [] Main Floor Bedrooms 0 Rooms Kitchen (Main Level) Dining Room (Main Level) Family Room (Main Level) Living Room (Main Level) Laundry (Main Level) Primary Bedroom (Upper Level) Primary Bathroom (Upper Level) Bathroom 2 (Upper Level) Bedroom 2 (Upper Level) Bedroom 3 (Upper Level) Bedroom 4 (Upper Level)

Property Features

Accessibility Features Covered Entrance Association Amenities [] Association Fee 0 Association Fee Includes [] Association YN No Auction Or For Sale For Sale Cross Street W. Marquette Woods & Terrace L Listing Terms CashFHAVA LoanConventional New Construction YN No Property Sub Type Single Family Residence Sewer Public Tax Annual Amount 3706 Tax Year 2025 Utilities Natural Gas AvailableElectricity AvailableNatural Gas Connected Water Source Public Zoning residential

Listing provided courtesy of Christine Norland of Jaqua Realtors: 269-983-8051. © 2026 MichRIC, LLC. All rights reserved. Information deemed reliable but not guaranteed.


© 2026 MichRIC, LLC. All rights reserved. Information deemed reliable but not guaranteed. Updated: 2026-10-08T07:33:54.093.
 
https://bt-photos.global.ssl.fastly.net/swmich/1280_boomver_1_26050406-2.jpg https://bt-photos.global.ssl.fastly.net/swmich/1280_boomver_1_26050406-2.jpg https://bt-photos.global.ssl.fastly.net/swmich/1280_boomver_1_26050406-2.jpg
Logo
Green Towne Coastal Realty
2624 Niles Ave
Saint Joseph MI, 49085